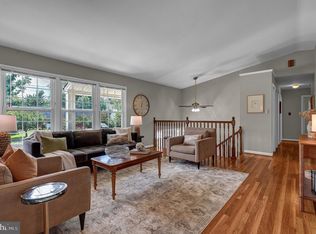
Welcome to 8225 Stacey Road, a beautifully maintained 4-bedroom, 2.5-bath center hall Colonial tucked away on a quiet cul-de-sac just off Collingwood Road in Alexandria's sought-after 22308 community. Immaculate and move-in ready, this lovely home offers a wonderful combination of classic charm, generous living spaces, and thoughtful details throughout. A welcoming front porch sets the tone for all that awaits inside. The main level features a traditional living room and dining room, an inviting eat-in kitchen, and a comfortable family room with a gas fireplace and beautiful built-ins. A spacious bonus room provides exceptional flexibility for a home office, playroom, recreation space, or whatever best suits your needs. Additional highlights include a dedicated storage room, convenient access to the two-car garage, and an abundance of storage throughout. Upstairs, four generously sized bedrooms include a fantastic primary suite with its own private bath, along with a second full bathroom serving the additional bedrooms. Outside, the expansive backyard offers plenty of room for outdoor activities, gardening, or simply enjoying the peaceful surroundings. A rear patio provides the perfect setting for dining al fresco, entertaining friends, or relaxing at the end of the day. Beautifully cared for and absolutely pristine, this home offers the space, comfort, and versatility today's buyers appreciate, all in a wonderful cul-de-sac setting. 8225 Stacey Road is a special place to call home!
For sale
$1,124,000
8225 Stacey Rd, Alexandria, VA 22308
4beds
2,812sqft
Single Family Residence
Built in 1985
10,500 Square Feet Lot
$1,095,400 Zestimate®
$400/sqft
$-- HOA
What's special
Beautiful built-insSpacious bonus roomAbundance of storage throughoutWonderful cul-de-sac settingQuiet cul-de-sacExpansive backyardFour generously sized bedrooms
- 17 days
- 791
- 76
Zillow last checked:
Listing updated:
Listed by:
Tracy Dunn 571-212-3658,
Corcoran McEnearney 7035499292
Source: Bright MLS,MLS#: VAFX2346920
Facts & features
Interior
Bedrooms & bathrooms
- Bedrooms: 4
- Bathrooms: 3
- Full bathrooms: 2
- 1/2 bathrooms: 1
- Main level bathrooms: 1
Rooms
- Room types: Living Room, Dining Room, Kitchen, Family Room, Laundry, Storage Room, Bonus Room
Bonus room
- Level: Main
Dining room
- Level: Main
Family room
- Level: Main
Kitchen
- Level: Main
Laundry
- Level: Main
Living room
- Level: Main
Storage room
- Level: Main
Heating
- Central, Natural Gas
Cooling
- Central Air, Electric
Appliances
- Included: Electric Water Heater
- Laundry: Laundry Room
Features
- Has basement: No
- Number of fireplaces: 1
Interior area
- Total structure area: 2,812
- Total interior livable area: 2,812 sqft
- Finished area above ground: 2,812
Property
Parking
- Total spaces: 2
- Parking features: Garage Faces Front, Inside Entrance, Garage Door Opener, Attached
- Attached garage spaces: 2
Accessibility
- Accessibility features: None
Features
- Levels: Two
- Stories: 2
- Pool features: None
Lot
- Size: 10,500 Square Feet
Details
- Additional structures: Above Grade
- Parcel number: 1023 26 0011
- Zoning: 130
- Special conditions: Standard
Construction
Type & style
- Home type: SingleFamily
- Architectural style: Colonial,Traditional
- Property subtype: Single Family Residence
Materials
- Aluminum Siding, Brick
- Foundation: Brick/Mortar
Condition
- New construction: No
- Year built: 1985
Utilities & green energy
- Sewer: Other, Public Sewer
- Water: Public
Community & HOA
Community
- Subdivision: North Branch Estates
HOA
- Has HOA: No
Location
- Region: Alexandria
Financial & listing details
- Price per square foot: $400/sqft
- Tax assessed value: $1,083,880
- Annual tax amount: $13,132
- Date on market: 10/20/2026
- Listing agreement: Exclusive Right To Sell
- Ownership: Fee Simple
Estimated market value
$1,095,400
$1.04M - $1.15M
$4,376/mo
Price history
| Date | Event | Price |
|---|---|---|
| 10/20/2026 | Listed for sale | $1,124,000$400/sqft |
Source:  Bright MLS #VAFX2346920 Report a problem | ||
Public tax history
| Year | Property taxes | Tax assessment |
|---|---|---|
| 2026 | $13,133 +9.7% | $1,083,880 +10.3% |
| 2025 | $11,968 +2.6% | $982,530 +2.4% |
| 2024 | $11,666 +4.2% | $959,100 +1.1% |
| 2023 | $11,193 +12.4% | $948,470 +14.4% |
| 2022 | $9,957 | $829,200 +9.6% |
| 2021 | -- | $756,270 +1.6% |
| 2020 | $9,178 +4% | $744,270 +4.4% |
| 2019 | $8,824 +0.4% | $713,030 |
| 2018 | $8,789 +3.3% | $713,030 +1.5% |
| 2017 | $8,504 -8.5% | $702,760 -9% |
| 2016 | $9,291 +11.5% | $772,230 +7.9% |
| 2015 | $8,330 +4.7% | $715,470 +4.7% |
| 2014 | $7,955 | $683,460 +28.7% |
| 2013 | -- | $531,010 -7.2% |
| 2012 | -- | $572,230 +4% |
| 2011 | -- | $550,140 -9% |
| 2010 | -- | $604,490 |
| 2009 | -- | $604,490 -1.4% |
| 2008 | -- | $613,120 -3.9% |
| 2007 | -- | $638,010 +45.7% |
| 2003 | -- | $437,895 +22.1% |
| 2002 | -- | $358,720 |
Find assessor info on the county website
Monthly payment
Est. payment
Payment breakdown
Explore the cost of this home by adjusting the details. Changes won't be saved.Climate risks
Neighborhood: 22308
Nearby schools
Schools provided by the listing agent
- District: Fairfax County Public Schools
Source: Bright MLS. This data may not be complete. We recommend contacting the local school district to confirm school assignments for this home.
Similar homes
- $899,0005 bd3 ba2.4k sqft1212 Croton Dr, Alexandria, VA 22308Active
 MLS ID #12787610, Nick Africano, Compass. MRED as distributed by MLS GRID
- $1,039,9904 bd3 ba3k sqft3217 Wessynton Way, Alexandria, VA 22309For Sale

 MLS ID #VAFX2342926, Heather Carlson, RE/MAX Allegiance. Bright MLS
- $850,0004 bd2 ba2.1k sqft2207 Wittington Blvd, Alexandria, VA 22308For Sale
 MLS ID #VAFX2330878, Randy Martinson, Samson Properties. Bright MLS
- $840,0004 bd3 ba2.4k sqft2504 Stirrup Ln, Alexandria, VA 22308For Sale
 MLS ID #VAFX2335970, Lana De Moraes Africano, Compass. Bright MLS
- $850,0004 bd3 ba2.7k sqft8340 Bound Brook Ln, Alexandria, VA 22309For SaleMLS ID #VAFX2345868, Monique Milucky, Berkshire Hathaway HomeServices PenFed Realty. Bright MLS
- $714,9905 bd4 ba3.5k sqft11007 Battlement Ln, Fort Washington, MD 20744For SaleMLS ID #MDPG2223110, Anita Graham, Realty One Group Performance, LLC. Bright MLS
- $864,9995 bd3 ba2k sqft8524 Wagon Wheel Rd, Alexandria, VA 22309For SaleMLS ID #VAFX2344666, Kristina Inglis, EXP Realty, LLC. Bright MLS
- $975,0005 bd4 ba2.8k sqft3302 Gentle Ct, Alexandria, VA 22310For SaleMLS ID #VAFX2339096, James Nellis, EXP Realty, LLC. Bright MLS
- $819,9004 bd3 ba2.5k sqft7032 Coventry Rd, Alexandria, VA 22306For SaleMLS ID #VAFX2344112, Muhammad mir, First American Real Estate. Bright MLS
- $1,200,0004 bd5 ba3.3k sqft1606 Montmorency Dr, Vienna, VA 22182For SaleMLS ID #VAFX2349386, Zach Abbasi, RE/MAX Real Estate Connections. Bright MLS
- $1,249,9004 bd4 ba2.9k sqft6649 Hallwood Ave, Falls Church, VA 22046For SaleMLS ID #VAFX2347932, Ronnie Molina, Weichert, REALTORS. Bright MLS
- $1,200,0004 bd3 ba2.5k sqft13103 Duley Station Rd, Upper Marlboro, MD 20772For SaleMLS ID #MDPG2217996, Lori Jean Buongiovanni, EXP Realty, LLC. Bright MLS
- $859,9504 bd3 ba2.9k sqft3134 Clayborne Ave, Alexandria, VA 22306For SaleMLS ID #VAFX2333080, Cindy Schneider, Long & Foster Real Estate, Inc.. Bright MLS
- $1,150,0004 bd3 ba3.4k sqft4709 Holly Ave, Fairfax, VA 22030For SaleMLS ID #VAFX2345856, Sasha Mehra, Fairfax Realty Select. Bright MLS
- $1,300,0004 bd3 ba2.5k sqft2022 Labrador Ln, Vienna, VA 22182For SaleMLS ID #VAFX2348254, Morgan Knull, RE/MAX Gateway, LLC. Bright MLS
- $799,9004 bd3 ba2.4k sqft6702 Lenclair St, Alexandria, VA 22306For SaleMLS ID #VAFX2336362, Jeannie Nguyen, Century 21 Redwood Realty. Bright MLS
- $1,195,0004 bd4 ba3.9k sqft6321 Sydney Rd, Fairfax Station, VA 22039For SaleMLS ID #VAFX2338394, Chio Hall-Stokes, Weichert, REALTORS. Bright MLS
- $1,099,0004 bd4 ba3.8k sqft3424 Silver Maple Pl, Falls Church, VA 22042For SaleMLS ID #VAFX2348086, Pat Fales, RE/MAX Allegiance. Bright MLS
- $1,199,0003 bd3 ba2.6k sqft2617 S Arlington Ridge Rd, Arlington, VA 22202For SaleMLS ID #VAAR2077922, Tonya McKee Finlay, KW Metro Center. Bright MLS
- $695,0005 bd2 ba2.5k sqft15444 Old Marshall Hall Rd, Accokeek, MD 20607For SaleMLS ID #MDPG2216670, Chris Tesi, The Southside Group Real Estate. Bright MLS
