Skip main navigation
Sold for $1,225,000
  • $1,225,000

    20353 Potomac Landing Ter, Sterling, VA 20165

    4beds
    4,284sqft
    Single Family Residence
    Built in 2007
    5,227 Square Feet Lot
    $1,239,700 Zestimate®
    $286/sqft
    $3,787 Estimated rent

    Home value

    $1,239,700

    $1.18M - $1.30M

    $3,787/mo

    Zestimate® history
    Loading
    Loading...

    Owner options

    List your home for rent

    $3,787/mo

    Rent Zestimate®

    Find your next renter with Zillow Rental Manager. Plus, with online applications, you can quickly screen prospective tenants – for free.

    Learn more

    $3,787/mo

    Rent Zestimate®

    Refinance and save

    $7,521/mo

    Est. payment

    Refinancing to a lower rate could help reduce your monthly payments and save thousands over the life of the loan.

    See today's rates

    $7,521/mo

    Est. payment

    Explore your selling options

    Work with a Zillow partner agent

    Leverage their expertise and Zillow's premium Showcase listings to get your home seen by more buyers.

    Get started

    List with your own agent

    Get your home in front of millions of buyers by listing it on Zillow.

    Learn how to do it

    Sell it yourself

    Take full control of how buyers see your home on Zillow by listing For Sale by Owner (FSBO).

    List your home

    What's special

    Family roomStone surround fireplaceLarge family roomBeautiful stone patioLarge showerCarefully designed landscapingOpen - concept layout
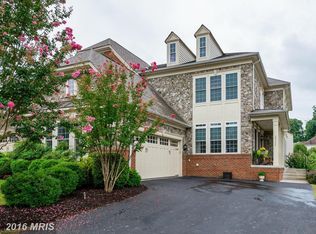
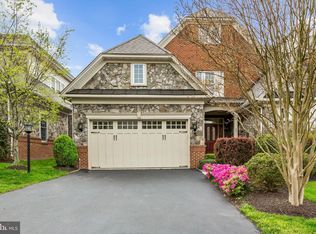
    Welcome to 20353 Potomac Landing This could be your new sanctuary! A Beautiful Villa Townhome in the heart of Lowes Island...Club Side! Premium end unit walk-out, with a single-family home feel. This home offers a combination of practical design and an EXTENSIVE LIST OF UPGRADED FEATURES! On the first level, the open- concept layout comes with a front office, formal dining area, family room, informal dining area, and large kitchen, full mudroom, and a large deck with privacy and a wooded view. The Kitchen has fabulous Tuscan Brownstone with pop-up electrical outlets complemented with a beautiful Lexington Mosaic backsplash and under cabinet lighting; the Custom Walk-In Pantry is outfitted with plenty of built-in shelving and storage! The sunny and inviting Family room includes high-end Plantation shutters, stone surround fireplace flanked by a bookcase with stunning glass shelving. Gorgeous hardwood floors, upgraded crown molding & trim package throughout the upper two levels. The open stairwell leads to the Upper-Level landing with a built-in Study Nook. The Primary & Secondary Bedrooms all have walk-in closets and a separate Laundry Room. The Primary bedroom has a beautifully remodeled ensuite bath with a dual sink vanity, large shower, and built-in laundry hampers! A second full bath is accessible to bedrooms #2 & #3 with dual vanity and linen closet. The Lower Level has been completely renovated, it includes a bedroom, full bath, multipurpose room of choice, large family room with an amazing Red Ribbon Mahogany Custom Bar, plus lots of storage! This level opens onto a beautiful stone patio with private views and carefully designed landscaping. Last, but not least, the large side-load garage with plenty of storage space. Every aspect of the property has received any required updates and maintenance over the last 4 years. The condition is unsurpassed! Luxury Location Lifestyle. You really can have it all.

    Zillow last checked:

    Listing updated:

    Listed by:

    Sheila Cooper 703-626-1033,

    Berkshire Hathaway HomeServices PenFed Realty,

    Listing Team: The Cooper Group, Co-Listing Agent: Julia P. Musto 703-380-6865,

    Berkshire Hathaway HomeServices PenFed Realty

    Bought with:

    Sheila Cooper, 0225065409

    Berkshire Hathaway HomeServices PenFed Realty

    Source: Bright MLS,MLS#: VALO2066952MLS Logo

    Facts & features

    Interior

    Bedrooms & bathrooms
    • Bedrooms: 4
    • Bathrooms: 4
    • Full bathrooms: 3
    • 1/2 bathrooms: 1
    • Main level bathrooms: 1
    Basement
    • Area: 1170
    Heating
    • Central, Humidity Control, Natural Gas
    Cooling
    • Central Air, Electric
    Appliances
    • Included: Dishwasher, Disposal, Dryer, Cooktop, Humidifier, Microwave, Double Oven, Water Heater, Washer, Stainless Steel Appliance(s), Refrigerator, Oven, Gas Water Heater
    • Laundry: Upper Level
    Features
    • Bar, Breakfast Area, Built-in Features, Butlers Pantry, Ceiling Fan(s), Crown Molding, Dining Area, Family Room Off Kitchen, Open Floorplan, Formal/Separate Dining Room, Kitchen - Gourmet, Kitchen Island, Pantry, Primary Bath(s), Recessed Lighting, Soaking Tub, Sound System, Bathroom - Stall Shower, Upgraded Countertops, Walk-In Closet(s), 9'+ Ceilings, Cathedral Ceiling(s), 2 Story Ceilings
    • Flooring: Hardwood, Carpet
    • Doors: French Doors, Six Panel, Storm Door(s)
    • Windows: Window Treatments
    • Basement: Full,Finished,Exterior Entry,Rear Entrance,Walk-Out Access,Windows
    • Number of fireplaces: 1
    • Fireplace features: Glass Doors, Gas/Propane
    Interior area
    • Total structure area: 4,284
    • Total interior livable area: 4,284 sqft
    • Finished area above ground: 3,114
    • Finished area below ground: 1,170

    Property

    Parking
    • Total spaces: 2
    • Parking features: Storage, Garage Door Opener, Inside Entrance, Driveway, Private, Attached
    • Attached garage spaces: 2
    • Has uncovered spaces: Yes
    Accessibility
    • Accessibility features: None
    Features
    • Levels: Three
    • Stories: 3
    • Patio & porch: Deck, Patio
    • Exterior features: Barbecue, Lighting, Lawn Sprinkler, Satellite Dish
    • Pool features: Community
    • Has view: Yes
    • View description: Panoramic, Trees/Woods
    Lot
    • Size: 5,227 sqft
    • Features: Backs to Trees, Adjoins Golf Course
    Details
    • Additional structures: Above Grade, Below Grade
    • Parcel number: 005189823000
    • Zoning: PDH4
    • Special conditions: Standard

    Construction

    Type & style
    • Home type: SingleFamily
    • Architectural style: Carriage House
    • Property subtype: Single Family Residence
    • Attached to another structure: Yes
    Materials
    • Masonry
    • Foundation: Slab
    • Roof: Composition
    Condition
    • Very Good
    • New construction: No
    • Year built: 2007
    • Major remodel year: 2021

    Utilities & green energy

    • Sewer: Public Sewer
    • Water: Public
    • Utilities for property: Natural Gas Available, Sewer Available, Water Available, Fiber Optic

    Community & neighborhood

    Security
    • Security features: Electric Alarm, Exterior Cameras, Fire Sprinkler System
    Community
    • Community features: Pool
    Location
    • Region: Sterling
    • Subdivision: Lowes Island

    HOA & financial

    HOA
    • Has HOA: Yes
    • HOA fee: $105 monthly
    • Amenities included: Basketball Court, Bike Trail, Community Center, Fitness Center, Golf Course Membership Available, Jogging Path, Pool, Tennis Court(s), Tot Lots/Playground
    • Services included: Pool(s), Reserve Funds, Road Maintenance, Trash
    • Association name: CASCADES

    Other

    Other facts
    • Listing agreement: Exclusive Right To Sell
    • Listing terms: Cash,Conventional
    • Ownership: Fee Simple

    Price history

    DateEventPrice
    5/1/2024Sold$1,225,000$286/sqft
    Source: Bright MLS #VALO2066952 Report a problem
    4/2/2024Pending sale$1,225,000$286/sqft
    Source: Bright MLS #VALO2066952 Report a problem
    3/23/2024Listed for sale$1,225,000+74.3%$286/sqft
    Source: Bright MLS #VALO2066952 Report a problem
    6/5/2018Sold$703,000-1.7%$164/sqft
    Source: Public Record Report a problem
    12/27/2017Listed for sale$715,000$167/sqft
    Source: Usrealty.Com #1004366503 Report a problem
    11/25/2017Listing removed$715,000$167/sqft
    Source: Usrealty.Com #1000085855 Report a problem
    10/10/2017Price change$715,000-1.9%$167/sqft
    Source: USRealty.com LLP #LO9957656 Report a problem
    5/25/2017Listed for sale$729,000+12.2%$170/sqft
    Source: USRealty.com LLP #LO9957656 Report a problem
    10/9/2007Sold$650,000$152/sqft
    Source: Public Record Report a problem

    Public tax history

    YearProperty taxesTax assessment
    2025$9,426 +18%$1,170,940 +26.8%
    2024$7,987 +14%$923,310 +15.3%
    2023$7,004 +2%$800,460 +3.7%
    2022$6,867 -2.5%$771,580 +7.4%
    2021$7,043 +3.3%$718,630 +9.1%
    2020$6,818 0%$658,780 +1.4%
    2019$6,818 +2.9%$649,580 +6.4%
    2018$6,627 -3.6%$610,770 0%
    2017$6,871 +3.2%$610,780 -1.1%
    2016$6,657 $617,730 +59.2%
    2015$6,657 -3.7%$388,060 -3%
    2014$6,911 -1.8%$399,870 -7.2%
    2013$7,041 $430,780
    2012-- --
    2011-- --
    2010-- --
    2009-- $513,400 -10.2%
    2008-- $571,700

    Find assessor info on the county website

    Neighborhood: 20165

    Nearby schools

    GreatSchools rating
    Schools provided by the listing agent
    • Elementary: Lowes Island
    • Middle: Seneca Ridge
    • High: Dominion
    • District: Loudoun County Public Schools

    Source: Bright MLS. This data may not be complete. We recommend contacting the local school district to confirm school assignments for this home.

    Get a cash offer in 3 minutes
    Find out how much your home could sell for in as little as 3 minutes with a no-obligation cash offer.
    Estimated market value
    $1,239,700
    Get a cash offer in 3 minutes
    Find out how much your home could sell for in as little as 3 minutes with a no-obligation cash offer.
    Estimated market value
    $1,239,700