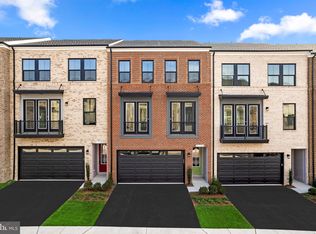
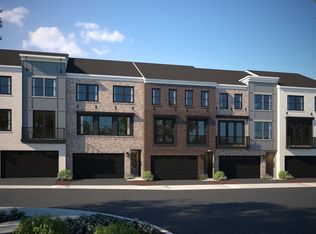
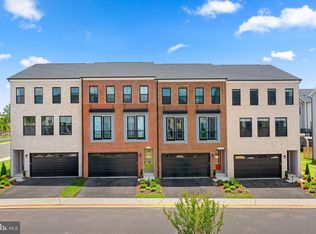
Say hello to your new dream home! This TOWNHOME by Van Metre Homes at DEMOTT & SILVER is ready for you to move in IMMEDIATELY! Move into luxury living with the ALDWYCH II floorplan, boasting 2,722 finished square feet across three exquisite levels. This refined residence features 3 bedrooms, 2 full bathrooms, and 2 half bathrooms, complemented by a considerable rear deck. As you enter the home, be greeted by 9' high ceilings, solid oak stairs, and luxury vinyl plank flooring that redefine modern homeownership. Ascend the main stairs and enjoy the master-crafted open floor plan with highlights such as a convenient pocket study, fireplace lit great room, and a central, premier kitchen, the centerpiece of the home. Revel in the elegance of upgraded cabinets, tile backsplash, quartz countertops, modern stainless-steel appliances, and a central kitchen island creating a stylish and functional hub for cooking and entertaining. On the upper level, discover an impressive primary suite boasting a large walk-in closet and a luxurious 4-piece bathroom appointed with double sinks and a spacious, frameless shower with a built-in seat. Two additional bedrooms, another full bath, and a convenient upstairs laundry room round out this level. Downstairs, the ground floor reveals a generously sized multipurpose recreational room and a family foyer, facilitating seamless internal access from the front-load, two-car finished garage. Being a new build, your home is constructed to the highest energy efficiency standards, comes with a post-settlement warranty, and has never been lived in before! Don't miss out on the opportunity to make this exceptional townhome your own. Schedule your appointment today! ----- Discover Demott & Silver, Van Metre’s exceptional community of townhomes and townhome-style condominiums nestled within the master-planned Broadlands community. This sought-after neighborhood offers unparalleled convenience with walking distance access to Metro’s Silver Line and the area’s most desirable amenities. Residents relish in a host of top-notch amenities across Broadlands, including a clubhouse, fitness center, three pools, tennis courts, vast green spaces, and extensive hiking and biking trails. With shopping, restaurants, Metro’s Ashburn Station, a bus stop, and nearby commuter routes at your fingertips, Demott & Silver is set to become the epitome of a superior community in Broadlands. ----- Take advantage of closing cost assistance by choosing Intercoastal Mortgage and Walker Title. ----- Other homes sites and delivery dates may be available. ----- Pricing, incentives, and homesite availability are subject to change. Photos are used for illustrative purposes only. For details, please consult the Community Experience Team.
Sold for $834,231
Zillow last checked:
Listing updated:
Bought with:
Moe Mohammad, 0225208323
Samson Properties
Source: Bright MLS,MLS#: VALO2082156
Price history
| Date | Event | Price |
|---|---|---|
| 12/10/2024 | Sold | $834,231$306/sqft |
Source:  Bright MLS #VALO2082156 Report a problem Bright MLS #VALO2082156 Report a problem | ||
| 12/10/2024 | Listed for sale | $834,231$306/sqft |
Source: Bright MLS #VALO2082156 Report a problem | ||
| 12/6/2024 | Pending sale | $834,231$306/sqft |
Source: Bright MLS #VALO2082156 Report a problem | ||
| 11/4/2024 | Price change | $834,231-1.7%$306/sqft |
Source: Bright MLS #VALO2082156 Report a problem | ||
| 10/18/2024 | Listed for sale | $848,231$312/sqft |
Source: Bright MLS #VALO2082156 Report a problem | ||
Get a cash offer in 3 minutes
Find out how much your home could sell for in as little as 3 minutes with a no-obligation cash offer.
Estimated market value
$786,900
