Overlooking a picturesque courtyard and butterfly garden, this beautifully maintained end-unit townhome in Lakelands offers three bedrooms, two-and-a-half baths, a detached two-car garage, and flexible living spaces across three levels. New hardwood flooring (2026) enhances the main living areas, while windows on two sides bring in abundant natural light. A brick accent wall adds character to the front living room, leading to an expansive kitchen and family room with a gas fireplace. The kitchen features a large center island, granite countertops, stainless steel appliances, a five-burner gas range, a spacious pantry, and extended cabinetry for additional storage and workspace. Access to the fenced rear yard and private patio makes indoor-outdoor entertaining easy. The first upper level features a spacious primary suite with French doors, a tray ceiling, two walk-in closets, and an additional closet. The en-suite bath includes a double vanity, soaking tub, and separate glass-enclosed shower. An office/den and conveniently located laundry with a washer and dryer replaced in 2023 complete this level. The top floor offers two generously sized bedrooms with walk-in closets, a Jack-and-Jill bathroom with separate vanity areas, and a bonus family room with vaulted ceilings—ideal for a media room, playroom, or additional lounge space. Recent improvements include the furnace (2024), water heater (2026), HVAC humidifier (2026), and hardwood flooring (2026). Enjoy Lakelands’ community pools, tennis courts, playgrounds, and walking paths, along with nearby Kentlands shopping, dining, and entertainment.
For sale
$819,000
1334 Main Mews, Gaithersburg, MD 20878
3beds
2,160sqft
Townhouse
Built in 2002
2,550 Square Feet Lot
$790,700 Zestimate®
$379/sqft
$110/mo HOA
What's special
Two-and-a-half bathsDetached two-car garageStainless steel appliancesLarge center islandSpacious pantryTray ceilingGranite countertops
- --
- on Zillow
- 19
- views
- 0
- saves
Zillow last checked:
Listing updated:
Listed by:
Elaine Koch 301-641-5865,
TTR Sotheby's International Realty 301-615-3000,
Co-Listing Agent: Ronni Harris 323-216-2825,
TTR Sotheby's International Realty
Source: Bright MLS,MLS#: MDMC2242654
Facts & features
Interior
Bedrooms & bathrooms
- Bedrooms: 3
- Bathrooms: 3
- Full bathrooms: 2
- 1/2 bathrooms: 1
- Main level bathrooms: 1
Basement
- Area: 0
Heating
- Central, Natural Gas
Cooling
- Central Air, Electric
Appliances
- Included: Disposal, Dishwasher, Dryer, Exhaust Fan, Microwave, Refrigerator, Water Heater, Washer, Gas Water Heater
Features
- Breakfast Area, Dining Area, Open Floorplan, Kitchen Island, Kitchen - Table Space
- Flooring: Carpet, Hardwood
- Has basement: No
- Number of fireplaces: 1
Interior area
- Total structure area: 2,160
- Total interior livable area: 2,160 sqft
- Finished area above ground: 2,160
- Finished area below ground: 0
Property
Parking
- Total spaces: 2
- Parking features: Garage Door Opener, Other, Detached
- Garage spaces: 2
Accessibility
- Accessibility features: None
Features
- Levels: Three
- Stories: 3
- Pool features: Community
Lot
- Size: 2,550 Square Feet
Details
- Additional structures: Above Grade, Below Grade
- Parcel number: 160903326221
- Zoning: MXD
- Special conditions: Standard
Construction
Type & style
- Home type: Townhouse
- Architectural style: Colonial
- Property subtype: Townhouse
Materials
- Vinyl Siding
- Foundation: Concrete Perimeter
Condition
- New construction: No
- Year built: 2002
Utilities & green energy
- Sewer: Public Sewer
- Water: Public
Community & HOA
Community
- Features: Pool
- Subdivision: Lakelands
HOA
- Has HOA: Yes
- Amenities included: Basketball Court, Clubhouse, Common Grounds, Fitness Center, Jogging Path, Party Room, Pool, Tennis Court(s), Tot Lots/Playground
- Services included: Common Area Maintenance, Lawn Care Front, Lawn Care Side, Management, Pool(s), Recreation Facility
- HOA fee: $110 monthly
- HOA name: LAKELANDS
Location
- Region: Gaithersburg
- Municipality: City of Gaithersburg
Financial & listing details
- Price per square foot: $379/sqft
- Tax assessed value: $700,700
- Annual tax amount: $9,007
- Date on market: 11/12/2026
- Listing agreement: Exclusive Right To Sell
- Ownership: Fee Simple
Estimated market value
$790,700
$751,000 - $830,000
$3,390/mo
Price history
| Date | Event | Price |
|---|---|---|
| 11/10/2022 | Sold | $720,000+0.7%$333/sqft |
Source:  Bright MLS #MDMC2071612 Report a problem | ||
| 10/22/2022 | Pending sale | $714,900$331/sqft |
Source: Bright MLS #MDMC2071612 Report a problem | ||
| 10/13/2022 | Contingent | $714,900$331/sqft |
Source: Bright MLS #MDMC2071612 Report a problem | ||
| 10/7/2022 | Listed for sale | $714,900+19.1%$331/sqft |
Source: Bright MLS #MDMC2071612 Report a problem | ||
| 7/30/2018 | Sold | $600,000+0.2%$278/sqft |
Source: Public Record Report a problem | ||
| 1/6/2018 | Listing removed | $2,700$1/sqft |
Source: Old Line Properties #1004011563 Report a problem | ||
| 12/6/2017 | Listing removed | $599,000$277/sqft |
Source: Old Line Properties #1001007251 Report a problem | ||
| 11/2/2017 | Listed for rent | $2,700-5.3%$1/sqft |
Source: Old Line Properties #MC10095751 Report a problem | ||
| 10/24/2017 | Listed for sale | $599,000$277/sqft |
Source: Old Line Properties #MC10063530 Report a problem | ||
| 10/19/2017 | Pending sale | $599,000$277/sqft |
Source: Old Line Properties #MC10063530 Report a problem | ||
| 10/10/2017 | Price change | $599,000-4.1%$277/sqft |
Source: Old Line Properties #MC10063530 Report a problem | ||
| 9/22/2017 | Listed for sale | $624,900+15.7%$289/sqft |
Source: Old Line Properties #MC10063530 Report a problem | ||
| 8/10/2013 | Listing removed | $2,850$1/sqft |
Source: RE/MAX METROPOLITAN REALTY #MC8145097 Report a problem | ||
| 7/30/2013 | Listed for rent | $2,850$1/sqft |
Source: RE/MAX METROPOLITAN REALTY #MC8145097 Report a problem | ||
| 7/13/2007 | Sold | $540,000+48%$250/sqft |
Source: Public Record Report a problem | ||
| 1/29/2003 | Sold | $364,860$169/sqft |
Source: Public Record Report a problem | ||
Public tax history
| Year | Property taxes | Tax assessment |
|---|---|---|
| 2026 | $9,437 +4.8% | $700,700 +5.4% |
| 2025 | $9,007 +10.1% | $664,733 +5.7% |
| 2024 | $8,183 +6.5% | $628,767 +6.1% |
| 2023 | $7,680 +6.2% | $592,800 +3.2% |
| 2022 | $7,234 +2.8% | $574,333 +3.3% |
| 2021 | $7,034 +3.7% | $555,867 +3.4% |
| 2020 | $6,780 +4.5% | $537,400 |
| 2019 | $6,487 -0.6% | $537,400 +4.8% |
| 2018 | $6,524 +0.2% | $512,600 +2.5% |
| 2017 | $6,514 +17.3% | $500,200 +6.2% |
| 2016 | $5,551 | $470,800 +6.7% |
| 2015 | $5,551 | $441,400 +7.1% |
| 2014 | $5,551 | $412,000 |
| 2013 | -- | $412,000 |
| 2012 | -- | $412,000 -15.8% |
| 2011 | -- | $489,080 |
| 2010 | -- | $489,080 |
| 2009 | -- | $489,080 -14.5% |
| 2008 | -- | $571,910 +15.4% |
| 2007 | -- | $495,660 +18.2% |
| 2006 | -- | $419,410 +22.2% |
| 2005 | -- | $343,160 +11.4% |
| 2004 | -- | $308,160 |
| 2003 | -- | $308,160 +236.2% |
| 2002 | -- | $91,650 |
| 2001 | -- | $91,650 |
Find assessor info on the county website
Monthly payment
Est. payment
Payment breakdown
Explore the cost of this home by adjusting the details. Changes won't be saved.Climate risks
Neighborhood: Lakelands
Nearby schools
Schools provided by the listing agent
- District: Montgomery County Public Schools
Source: Bright MLS. This data may not be complete. We recommend contacting the local school district to confirm school assignments for this home.

Similar homes
- $850,0003 bd4 ba2.6k sqft10123 Wootton Crest Way, Rockville, MD 20850For Sale
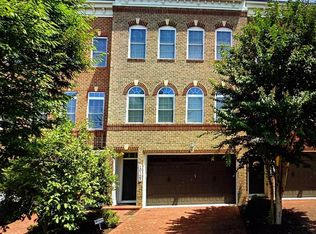
 MLS ID #MDMC2260944, Joan Huang, Evergreen Properties. Bright MLS
- $419,9003 bd3 ba1.6k sqftShady Grove Village, Gaithersburg, MD 20878For Sale
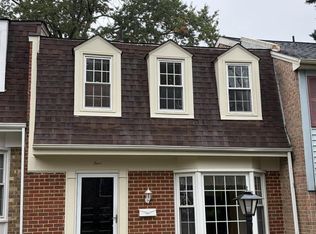 MLS ID #MDMC2256760, Amy Adams, Five Star International Realty, LLC. Bright MLS
- $--3 bd3 ba1.3k sqft19115 Grotto Ln, Germantown, MD 20874Auction
 Auction.com 1
- $629,0004 bd4 ba1.9k sqft27 Fairbanks Dr, Gaithersburg, MD 20877For Sale
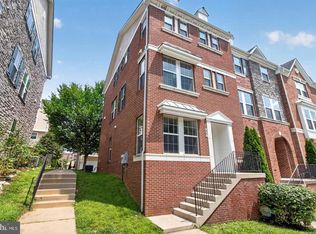 MLS ID #MDMC2259326, Ellen Quach, EQCO Real Estate Inc.. Bright MLS
- $790,0004 bd4 ba2.8k sqft115 Connemara Dr, Sterling, VA 20164For SaleMLS ID #VALO2139544, Claudia Cornejo, Samson Properties. Bright MLS
- $785,0003 bd3 ba2.8k sqft15293 Callaway Ct, Glenwood, MD 21738For SaleMLS ID #MDHW2075884, Bridget Oppenheimer, Cummings & Co. Realtors. Bright MLS
- $629,0003 bd3 ba2.1k sqft7517 Mill Run Dr, Derwood, MD 20855For SaleMLS ID #MDMC2262328, Ned Li, H & I Real Estate. Bright MLS
- $749,0003 bd4 ba2.4k sqft7606 Coddle Harbor Ln, Rockville, MD 20854For SaleMLS ID #MDMC2258102, David Goldberg, Goldberg Group Real Estate. Bright MLS
- $570,0004 bd4 ba2.5k sqft24725 Cutsail Dr, Damascus, MD 20872For SaleMLS ID #MDMC2263476, John Connors, Select Team Realty. Bright MLS
- $819,9503 bd4 ba2.8k sqft21730 Charing Cross Ter, Ashburn, VA 20148For SaleMLS ID #VALO2139698, Atif Khan, Pearson Smith Realty, LLC. Bright MLS
- $682,0005 bd4 ba2.6k sqft11301 Willowdale Dr, Germantown, MD 20876For SaleMLS ID #MDMC2255392, Verria Hairston, Open Door Brokerage, LLC. Bright MLS
- $449,0003 bd3 ba1.4k sqft15441 Reprise Ter, Rockville, MD 20850For SaleMLS ID #MDMC2259634, Kelly Zhang, Signature Home Realty LLC. Bright MLS
- $845,0003 bd3 ba2.6k sqft44537 Fiery Skipper Ter, Ashburn, VA 20147For SaleMLS ID #VALO2135938, Ben Heisler, Pearson Smith Realty, LLC. Bright MLS
- $1,050,0003 bd3 ba1.4k sqft4031 Connecticut Ave NW, Washington, DC 20008For SaleMLS ID #DCDC2290808, Lou Ann Armstrong, RE/MAX Gateway, LLC. Bright MLS
- $485,0003 bd3 ba1.7k sqftCascades Place Condominium, Sterling, VA 20166For SaleMLS ID #VALO2139710, Michael McCormick, Keller Williams Realty. Bright MLS
- $639,0003 bd5 ba2.6k sqft23225 Rainbow Arch Dr, Clarksburg, MD 20871For SaleMLS ID #MDMC2245224, Kathy Jones, Realty Group Property Management, Inc.. Bright MLS
- $485,0003 bd4 ba2k sqft23 Grotto Ct, Germantown, MD 20874For SaleMLS ID #MDMC2259348, Hong Cai, BMI REALTORS INC.. Bright MLS
- $589,0004 bd4 ba2.1k sqft47661 Comer Sq, Sterling, VA 20165For SaleMLS ID #VALO2139558, SHIN OU, Happy House Hub LLC. Bright MLS
