Welcome home to this beautifully maintained Pulte built home in the desirable Lexington 7 active adult community of Ashburn! The oversized front porch greets you as you arrive at this stunning home. The inviting foyer greets you with upgraded wide plank flooring that extends through the entire living area. Gourmet kitchen with upgraded white cabinetry, granite, undercabinet lighting, pantry & spacious island. The open concept living space features a spacious dining room with upgraded light fixture & large great room with gas fireplace & coffered ceiling. The main level primary features upgraded wool carpet, custom window treatments, tray ceiling with detailed molding, large walk-in closet & luxurious bath with oversized walk-in shower. Upgraded powder room, laundry room with sink & cabinets as well as a private office/den/hobby room complete the main level. The upper level features a large recreation room, two spacious secondary bedrooms with large closets, second full bath with dual sinks & a large storage room! The private rear yard is fenced and features an expansive patio with water feature & mature landscaping. The two car garage features epoxy floor & overhead storage. Sought after location in the front of the community with a view of wooded common area from the front of the home & tons of guest parking nearby. This active adult community features pickleball court, walking trails & social events! Incredibly located near One Loudoun, Belmont Chase as well as other local shopping, dining & entertainment venues.
For sale
$869,000
44537 Fiery Skipper Ter, Ashburn, VA 20147
3beds
2,608sqft
Townhouse
Built in 2019
3,485 Square Feet Lot
$857,000 Zestimate®
$333/sqft
$205/mo HOA
What's special
Gas fireplaceUpgraded wool carpetOpen concept living spaceMature landscapingOversized front porchLarge storage roomLarge great room
- 15 days
- 580
- 34
Likely to sell faster than
Zillow last checked:
Listing updated:
Listed by:
Ben Heisler 703-727-7950,
Pearson Smith Realty, LLC 571-386-1075
Source: Bright MLS,MLS#: VALO2135938
Facts & features
Interior
Bedrooms & bathrooms
- Bedrooms: 3
- Bathrooms: 3
- Full bathrooms: 2
- 1/2 bathrooms: 1
- Main level bathrooms: 2
- Main level bedrooms: 1
Rooms
- Room types: Dining Room, Bedroom 2, Bedroom 3, Kitchen, Family Room, Den, Foyer, Bedroom 1, Recreation Room
Bedroom 1
- Features: Flooring - Carpet
- Level: Main
- Area: 252 Square Feet
- Dimensions: 14 X 18
Bedroom 2
- Features: Flooring - Carpet
- Level: Upper
- Area: 195 Square Feet
- Dimensions: 13 X 15
Bedroom 3
- Features: Flooring - Carpet
- Level: Upper
- Area: 196 Square Feet
- Dimensions: 14 X 14
Den
- Level: Main
- Area: 121 Square Feet
- Dimensions: 11 X 11
Dining room
- Level: Main
- Area: 170 Square Feet
- Dimensions: 10 X 17
Family room
- Features: Fireplace - Gas
- Level: Main
- Area: 255 Square Feet
- Dimensions: 17 X 15
Foyer
- Level: Main
Kitchen
- Level: Main
- Area: 170 Square Feet
- Dimensions: 10 X 17
Recreation room
- Features: Flooring - Carpet
- Level: Upper
- Area: 225 Square Feet
- Dimensions: 15 X 15
Heating
- Forced Air, Natural Gas
Cooling
- Ceiling Fan(s), Central Air, Electric
Appliances
- Included: Microwave, Cooktop, Dishwasher, Disposal, Dryer, Oven, Refrigerator, Washer, Electric Water Heater
- Laundry: Dryer In Unit, Has Laundry, Main Level, Washer In Unit
Features
- Bathroom - Walk-In Shower, Bathroom - Tub Shower, Ceiling Fan(s), Crown Molding, Dining Area, Entry Level Bedroom, Family Room Off Kitchen, Open Floorplan, Floor Plan - Traditional, Kitchen - Gourmet, Kitchen Island, Pantry, Primary Bath(s), Recessed Lighting, Upgraded Countertops, Walk-In Closet(s)
- Flooring: Hardwood, Carpet, Ceramic Tile, Wood
- Windows: Window Treatments
- Has basement: No
- Number of fireplaces: 1
Interior area
- Total structure area: 2,608
- Total interior livable area: 2,608 sqft
- Finished area above ground: 2,608
- Finished area below ground: 0
Video & virtual tour
Property
Parking
- Total spaces: 2
- Parking features: Garage Faces Front, Garage Door Opener, Attached
- Attached garage spaces: 2
Accessibility
- Accessibility features: None
Features
- Levels: Two
- Stories: 2
- Patio & porch: Patio
- Pool features: None
- Fencing: Back Yard
Lot
- Size: 3,485 Square Feet
Details
- Additional structures: Above Grade, Below Grade
- Parcel number: 056183549000
- Zoning: R8
- Special conditions: Standard
Construction
Type & style
- Home type: Townhouse
- Architectural style: Colonial
- Property subtype: Townhouse
Materials
- Masonry
- Foundation: Slab
Condition
- Excellent
- New construction: No
- Year built: 2019
Details
- Builder name: Pulte Homes
Utilities & green energy
- Sewer: Public Sewer
- Water: Public
Community & HOA
Community
- Senior community: Yes
- Subdivision: Lexington 7
HOA
- Has HOA: Yes
- Amenities included: Common Grounds, Jogging Path
- Services included: Common Area Maintenance, Lawn Care Front, Lawn Care Rear, Snow Removal, Trash
- HOA fee: $205 monthly
Location
- Region: Ashburn
Financial & listing details
- Price per square foot: $333/sqft
- Tax assessed value: $740,670
- Annual tax amount: $5,962
- Date on market: 9/10/2026
- Listing agreement: Exclusive Right To Sell
- Ownership: Fee Simple
Estimated market value
$857,000
$814,000 - $900,000
$3,548/mo
Price history
| Date | Event | Price |
|---|---|---|
| 9/10/2026 | Listed for sale | $869,000+19%$333/sqft |
Source:  Bright MLS #VALO2135938 Report a problem Bright MLS #VALO2135938 Report a problem | ||
| 3/7/2024 | Sold | $730,000-2.7%$280/sqft |
Source: Bright MLS #VALO2063384 Report a problem | ||
| 2/21/2024 | Contingent | $750,000$288/sqft |
Source: Bright MLS #VALO2063384 Report a problem | ||
| 1/17/2024 | Listed for sale | $750,000+22.7%$288/sqft |
Source: Bright MLS #VALO2063384 Report a problem | ||
| 12/20/2019 | Sold | $611,032$234/sqft |
Source: Public Record Report a problem | ||
| 6/28/2019 | Listing removed | -- |
Source: Pulte Homes Report a problem | ||
| 6/6/2019 | Listed for sale | -- |
Source: Pulte Homes Report a problem | ||
Public tax history
| Year | Property taxes | Tax assessment |
|---|---|---|
| 2026 | $5,962 +5.8% | $740,670 +5.8% |
| 2025 | $5,638 -9.3% | $700,350 -2.5% |
| 2024 | $6,214 -7.2% | $718,380 -6.2% |
| 2023 | $6,699 +10% | $765,570 +11.9% |
| 2022 | $6,089 +3.8% | $684,110 +14.3% |
| 2021 | $5,865 -4.4% | $598,490 +0.9% |
| 2020 | $6,138 0% | $593,010 +295.3% |
| 2019 | $6,138 +498.6% | $150,000 +58.7% |
| 2018 | $1,025 | $94,500 |
Find assessor info on the county website
Monthly payment
Est. payment
Payment breakdown
Explore the cost of this home by adjusting the details. Changes won't be saved.Climate risks
Neighborhood: 20147
Nearby schools
Schools provided by the listing agent
- Elementary: Steuart W. Weller
- Middle: Belmont Ridge
- High: Riverside
- District: Loudoun County Public Schools
Source: Bright MLS. This data may not be complete. We recommend contacting the local school district to confirm school assignments for this home.
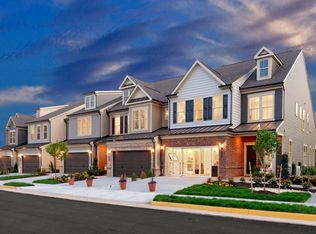
Similar homes
- $585,0004 bd4 ba2.3k sqft20075 Crew Sq, Ashburn, VA 20147For Sale

 MLS ID #VALO2135934, Ash Morsi, Real Broker, LLC. Bright MLS
 - $839,9993 bd4 ba2.6k sqft19217 Kepharts Mill Ter, Leesburg, VA 20176For Sale
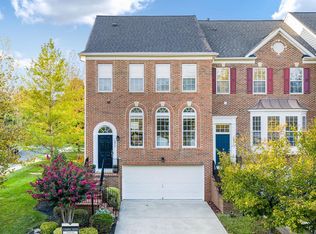 MLS ID #VALO2135194, Nicolette Boxe, Hunt Country Sotheby's International Realty. Bright MLS
 - $600,0003 bd3 ba1.8k sqft20980 Tobacco Sq, Ashburn, VA 20147For Sale
 MLS ID #VALO2129608, Ken Trotter, TTR Sotheby's International Realty. Bright MLS
 - $885,0004 bd4 ba3k sqft2615 Jetstream Rd, Herndon, VA 20171For Sale
 MLS ID #VAFX2330178, Mike Putnam, EXP Realty, LLC. Bright MLS
 - $670,0003 bd2 ba1.3k sqft43742 Cadbury Ter, Ashburn, VA 20147For SaleMLS ID #VALO2136512, Phillip Simon, EXP Realty, LLC. Bright MLS
- $569,5003 bd3 ba1.6k sqft20344 Newfoundland Sq, Ashburn, VA 20147For SaleMLS ID #VALO2135710, James Kerr, Berkshire Hathaway HomeServices PenFed Realty. Bright MLS
- $849,9004 bd4 ba2.5k sqft103 S Cameron St, Sterling, VA 20164For SaleMLS ID #VALO2135650, Alyssa Lancaster, Real Broker, LLC. Bright MLS
- $569,0003 bd3 ba2.6k sqft20604 Maitland Ter, Ashburn, VA 20147For SaleMLS ID #VALO2130454, Denisse Sonora, CENTURY 21 New Millennium. Bright MLS
- $780,0004 bd4 ba2.8k sqft23253 Tradewind Dr, Ashburn, VA 20148For SaleMLS ID #VALO2134246, Marcelo Mori, Keller Williams Realty Dulles. Bright MLS
- $669,0003 bd4 ba1.9k sqft43143 Crosswind Ter, Ashburn, VA 20148For SaleMLS ID #VALO2135942, Noel Tuggle, Pearson Smith Realty, LLC. Bright MLS
- $795,0003 bd4 ba2.6k sqft42274 Hampton Woods Ter, Ashburn, VA 20148For SaleMLS ID #VALO2126874, Ray Wilson, EXP Realty, LLC. Bright MLS
- $874,9003 bd4 ba3k sqft90 Sharpstead Ln, Gaithersburg, MD 20878For SaleMLS ID #MDMC2255584, Gary Gestson, Long & Foster Real Estate, Inc.. Bright MLS
- $999,9995 bd4 ba3.3k sqft43141 Fling Ct, Ashburn, VA 20148For SaleMLS ID #VALO2136328, Alisa Valdes, Samson Properties. Bright MLS
- $825,0003 bd4 ba2.8k sqft25433 Hartland Orchard Ter, Chantilly, VA 20152For SaleMLS ID #VALO2135580, Tim Royster, Compass. Bright MLS
- $899,0004 bd3 ba2.5k sqft1316 Summerfield Dr, Herndon, VA 20170For SaleMLS ID #VAFX2322310, Gift Thongpia, Keller Williams Realty. Bright MLS
- $850,0004 bd3 ba3.2k sqft13341 Jasper Ct, Fairfax, VA 22033For SaleMLS ID #VAFX2340846, Shadya Mufarreh, Samson Properties. Bright MLS
- $660,0003 bd4 ba2.3k sqft18775 Trident Sq, Leesburg, VA 20176For SaleMLS ID #VALO2133656, Jorden Booth, Samson Properties. Bright MLS
- $1,050,0003 bd3 ba3.6k sqft902 Leona Ln, Herndon, VA 20170For SaleMLS ID #VAFX2340430, Mindy Thunman, RE/MAX Allegiance. Bright MLS
- $850,0004 bd4 ba2.7k sqft42236 Bunting Ter, Ashburn, VA 20148For SaleMLS ID #VALO2130612, Traci Oliver, RE/MAX Gateway, LLC. Bright MLS
- $849,0004 bd2 ba2k sqft3610 Heritage Ln, Fairfax, VA 22030For SaleMLS ID #VAFC2009036, Adam Alami, Real Broker, LLC. Bright MLS
