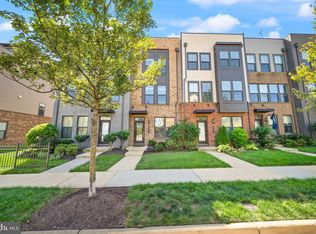
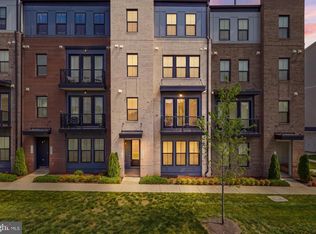
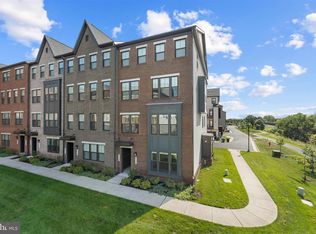
Rarely available and beautifully appointed, this stunning four-level townhome offers over 2,100 square feet of living space with 4 bedrooms, 4.5 bathrooms, and the rare convenience of three private ensuite bedrooms. Upon entering, the first level features a versatile bedroom or home office, a full bathroom, and access to the attached one-car garage with additional storage space. The main living level showcases an open-concept design filled with natural light from oversized windows, gleaming hardwood floors, and recessed lighting throughout. The chef’s kitchen features rich dark cabinetry, granite countertops, stainless steel appliances, ample counter space, a pantry closet, and a spacious dining and living area. Sliding glass doors lead to a private deck, creating the perfect space for relaxing or entertaining. A convenient half bath and coat closet complete this level. The third floor offers two ensuite bedrooms, including the spacious primary suite featuring a walk-in closet, double vanity, and glass-enclosed shower. An additional ensuite bedroom and the conveniently located laundry area complete this level. The fourth floor provides yet another private ensuite bedroom along with a large bonus loft space ideal for a media room, playroom, home office, or additional living area. Built in 2017 and ideally located just minutes from the Silver Line Metro, Loudoun Station, major commuter routes, shopping, dining, parks, and Dulles International Airport, this exceptional home offers the perfect combination of space, privacy, and convenience.
For sale
Price cut: $4K (10/16)
$684,990
22322 Foundation Dr, Ashburn, VA 20148
4beds
2,102sqft
Townhouse
Built in 2017
1,742 Square Feet Lot
$683,200 Zestimate®
$326/sqft
$185/mo HOA
What's special
Granite countertopsRecessed lighting throughoutThree private ensuite bedroomsConveniently located laundry areaAmple counter spacePantry closetGleaming hardwood floors
- 44 days
- 798
- 21
Likely to sell faster than
Zillow last checked:
Listing updated:
Listed by:
Joseph Obeid 301-741-7411,
Samson Properties 3017602136,
Listing Team: The One Street Company
Source: Bright MLS,MLS#: VALO2136164
Facts & features
Interior
Bedrooms & bathrooms
- Bedrooms: 4
- Bathrooms: 5
- Full bathrooms: 4
- 1/2 bathrooms: 1
- Main level bathrooms: 1
- Main level bedrooms: 1
Basement
- Area: 0
Heating
- Central, Forced Air, Heat Pump, Natural Gas
Cooling
- Central Air, Electric
Appliances
- Included: Stainless Steel Appliance(s), Washer, Microwave, Refrigerator, Oven/Range - Gas, Ice Maker, Dishwasher, Disposal, Dryer, Gas Water Heater
- Laundry: Dryer In Unit, Upper Level, Washer In Unit
Features
- Family Room Off Kitchen, Open Floorplan, Entry Level Bedroom, Dining Area, Combination Kitchen/Living, Combination Kitchen/Dining, Bathroom - Walk-In Shower, Bathroom - Tub Shower, Pantry, Kitchen - Table Space, Kitchen Island, Kitchen - Gourmet, Eat-in Kitchen, Upgraded Countertops, Walk-In Closet(s), 9'+ Ceilings, High Ceilings
- Flooring: Hardwood, Carpet, Wood
- Has basement: No
- Has fireplace: No
Interior area
- Total structure area: 2,102
- Total interior livable area: 2,102 sqft
- Finished area above ground: 2,102
- Finished area below ground: 0
Property
Parking
- Total spaces: 2
- Parking features: Garage Faces Rear, Garage Door Opener, Inside Entrance, Concrete, Lighted, Paved, Driveway, Private, Secured, Attached
- Attached garage spaces: 1
- Uncovered spaces: 1
Accessibility
- Accessibility features: Accessible Entrance
Features
- Levels: Four
- Stories: 4
- Patio & porch: Deck
- Exterior features: Lighting, Sidewalks
- Pool features: Community
Lot
- Size: 1,742 Square Feet
Details
- Additional structures: Above Grade, Below Grade
- Parcel number: 120195832000
- Zoning: TRC
- Special conditions: Standard
Construction
Type & style
- Home type: Townhouse
- Architectural style: Contemporary
- Property subtype: Townhouse
Materials
- Masonry, Brick
- Foundation: Slab
- Roof: Architectural Shingle
Condition
- Excellent
- New construction: No
- Year built: 2017
Utilities & green energy
- Electric: 200+ Amp Service
- Sewer: Public Sewer
- Water: Public
Green energy
- Energy efficient items: Appliances, Construction, HVAC, Lighting
Community & HOA
Community
- Subdivision: Westmoore At Moorefield
HOA
- Has HOA: Yes
- Amenities included: Bike Trail, Pool, Party Room, Fitness Center, Clubhouse, Tot Lots/Playground, Water/Lake Privileges
- Services included: Maintenance Grounds, Recreation Facility, Snow Removal, Trash, Pool(s)
- HOA fee: $185 monthly
- HOA name: WESTMOORE HOA
Location
- Region: Ashburn
Financial & listing details
- Price per square foot: $326/sqft
- Tax assessed value: $666,730
- Annual tax amount: $5,381
- Date on market: 9/9/2026
- Listing agreement: Exclusive Right To Sell
- Listing terms: Cash,Conventional,FHA,Negotiable,VA Loan
- Ownership: Fee Simple
Estimated market value
$683,200
$649,000 - $717,000
$3,490/mo
Price history
| Date | Event | Price |
|---|---|---|
| 10/16/2026 | Price change | $684,990-0.6%$326/sqft |
Source:  Bright MLS #VALO2136164 Report a problem Bright MLS #VALO2136164 Report a problem | ||
| 10/7/2026 | Price change | $689,000-0.3%$328/sqft |
Source: Bright MLS #VALO2136164 Report a problem | ||
| 9/29/2026 | Price change | $691,000-0.4%$329/sqft |
Source: Bright MLS #VALO2136164 Report a problem | ||
| 9/20/2026 | Price change | $694,000-0.7%$330/sqft |
Source: Bright MLS #VALO2136164 Report a problem | ||
| 9/3/2026 | Listed for sale | $699,000$333/sqft |
Source: Bright MLS #VALO2125618 Report a problem | ||
| 7/20/2026 | Contingent | $699,000$333/sqft |
Source: Bright MLS #VALO2125618 Report a problem | ||
| 7/15/2026 | Price change | $699,000-1.8%$333/sqft |
Source: Bright MLS #VALO2125618 Report a problem | ||
| 7/10/2026 | Price change | $712,000-0.7%$339/sqft |
Source: Bright MLS #VALO2125618 Report a problem | ||
| 7/1/2026 | Price change | $717,000-1.5%$341/sqft |
Source: Bright MLS #VALO2125618 Report a problem | ||
| 6/24/2026 | Listed for sale | $727,999+43.8%$346/sqft |
Source: Bright MLS #VALO2125618 Report a problem | ||
| 12/28/2017 | Sold | $506,275$241/sqft |
Source: Public Record Report a problem | ||
Public tax history
| Year | Property taxes | Tax assessment |
|---|---|---|
| 2026 | $6,701 -0.3% | $666,730 -0.3% |
| 2025 | $6,719 +1.7% | $668,520 +7.7% |
| 2024 | $6,609 +30.7% | $620,600 +7.4% |
| 2023 | $5,056 -20.8% | $577,790 -1.3% |
| 2022 | $6,380 +2.6% | $585,310 +11.1% |
| 2021 | $6,215 -0.7% | $526,730 +4% |
| 2020 | $6,256 +0% | $506,590 +2.4% |
| 2019 | $6,256 +22.2% | $494,720 +4.8% |
| 2018 | $5,121 +93.2% | $471,940 +136% |
| 2017 | $2,650 | $200,000 |
Find assessor info on the county website
Monthly payment
Est. payment
Payment breakdown
Explore the cost of this home by adjusting the details. Changes won't be saved.Climate risks
Neighborhood: Moorefield
Nearby schools
Schools provided by the listing agent
- District: Loudoun County Public Schools
Source: Bright MLS. This data may not be complete. We recommend contacting the local school district to confirm school assignments for this home.

Similar homes
- $674,9903 bd4 ba2k sqft43407 Southland St, Ashburn, VA 20148For Sale
 MLS ID #VALO2134308, Jin Wickwire, EXP Realty, LLC. Bright MLS
 - $849,9994 bd5 ba2.8k sqft22318 Tees Ter, Ashburn, VA 20148For Sale
 MLS ID #VALO2133066, Nicolette Boxe, Hunt Country Sotheby's International Realty. Bright MLS
 - $647,5003 bd3 ba2.5k sqft43342 Farringdon Sq, Ashburn, VA 20148For Sale
 MLS ID #VALO2135358, Paul Thistle, Take 2 Real Estate LLC. Bright MLS
 - $549,9993 bd3 ba1.6k sqft43347 Goshen Run Sq, Ashburn, VA 20148For Sale
 MLS ID #VALO2134826, Francisco Lopez, Pearson Smith Realty, LLC. Bright MLS
 - $569,0003 bd4 ba2.1k sqft43242 Farringdon Sq, Ashburn, VA 20148For SaleMLS ID #VALO2125292, Bala Gatla, Nine Realty LLC. Bright MLS
- $624,9003 bd4 ba2k sqft43297 Chokeberry Sq, Ashburn, VA 20147For SaleMLS ID #VALO2136044, Kevin Carter, RE/MAX Distinctive Real Estate, Inc.. Bright MLS
- $785,9903 bd4 ba2.7k sqft3 Picasso Square Tyce #24-F2, Ashburn, VA 20148New ConstructionBright MLS
- $630,0003 bd3 ba2k sqft44177 Paget Ter, Ashburn, VA 20147For SaleMLS ID #VALO2130432, Jennifer Mack, EXP Realty, LLC. Bright MLS
- $524,9903 bd3 ba1.5k sqftSm One Loudoun Condo, Ashburn, VA 20147For SaleMLS ID #VALO2138696, Johannah Allison Maayta, Realty ONE Group Capital. Bright MLS
- $599,9003 bd4 ba2.2k sqft43382 Farringdon Sq, Ashburn, VA 20148For SaleMLS ID #VALO2128630, Dilyara Daminova, Samson Properties. Bright MLS
- $699,9994 bd5 ba2.3k sqft46330 Mount Kellogg Ter, Sterling, VA 20164For SaleMLS ID #VALO2133566, Julie Holtkamp, Samson Properties. Bright MLS
- $715,0004 bd4 ba2k sqft24550 Pommel Ter, Sterling, VA 20166For SaleMLS ID #VALO2134090, Maura Stevens, Century 21 Redwood Realty. Bright MLS
- $689,0003 bd3 ba2.2k sqft20889 Murry Falls Ter, Ashburn, VA 20147New ConstructionBright MLS
- $715,0003 bd4 ba2.1k sqft42532 Tiber Falls Sq, Sterling, VA 20166For SaleMLS ID #VALO2134796, Jorge Carlos Guillen, EXP Realty, LLC. Bright MLS
- $529,0003 bd3 ba1.7k sqftBelmont Greene Condominium, Ashburn, VA 20147For SaleMLS ID #VALO2138236, LuVerne Boes, Century 21 Redwood Realty. Bright MLS
- $564,9903 bd4 ba2.2k sqft21881 Shallow Rock Sq, Sterling, VA 20164For SaleMLS ID #VALO2138794, Ferhana Desai, Realty Advantage of Maryland LLC. Bright MLS
- $587,0003 bd4 ba2.1k sqft42623 Nubbins Ter, Ashburn, VA 20147For SaleMLS ID #VALO2134592, Shub Sawhney, Pearson Smith Realty, LLC. Bright MLS
- $669,9993 bd3 ba2.4k sqft19712 Misty Moss Sq, Ashburn, VA 20147New ConstructionBright MLS
- $569,0003 bd4 ba1.8k sqft22011 Box Car Sq, Sterling, VA 20166For SaleMLS ID #VALO2137786, Ellen Nicholson, Weichert, REALTORS. Bright MLS
- $589,9903 bd4 ba2k sqft22952 Fleet Ter, Sterling, VA 20166For SaleMLS ID #VALO2134552, Victoria Zhao, Samson Properties. Bright MLS
