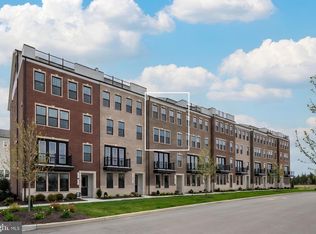
Elevated. Stylish. Unforgettable. Experience the Skye, a stunning 3-bedroom, 2.5-bath home designed to impress at every turn. The showstopping rooftop terrace offers the ultimate escape, whether you envision an open-air sky lounge for sunrise gatherings or a covered retreat for year-round relaxation. Inside, a light-filled open-concept design seamlessly connects the dining room, family room, private office, and designer white kitchen, creating a space that feels as beautiful as it is functional. Entertain effortlessly, host memorable celebrations, or simply enjoy everyday moments in a home that was built for connection. Don't forget to look for the hidden walk in pantry. Step outside to your outdoor living area complete with a cozy fireplace, perfect for crisp evenings and weekend get-togethers. On the fourth floor, you'll find three spacious bedrooms designed for comfort and privacy, along with a conveniently located laundry room and hall bathroom that makes daily routines easier than ever. Your primary suite complete with oversize walk-in closet plus private bathroom with dual sinks. From the rooftop views to the inviting indoor and outdoor living spaces, the Skye delivers the perfect blend of luxury, flexibility, and modern living in one extraordinary home.
New construction
$761,000
20876 Murry Falls Ter, Ashburn, VA 20147
3beds
2,392sqft
Townhouse
Built in 2026
-- sqft lot
$756,100 Zestimate®
$318/sqft
$428/mo HOA
What's special
Private officeCozy fireplaceFamily roomLight-filled open-concept designShowstopping rooftop terraceRooftop viewsOpen-air sky lounge
- 37 days
- 136
- 11
Zillow last checked:
Listing updated:
Listed by:
Tracy Davis 703-576-7682,
Samson Properties 7033788810
Source: Bright MLS,MLS#: VALO2133058
Facts & features
Interior
Bedrooms & bathrooms
- Bedrooms: 3
- Bathrooms: 3
- Full bathrooms: 2
- 1/2 bathrooms: 1
- Main level bathrooms: 1
Basement
- Area: 0
Heating
- Central, ENERGY STAR Qualified Equipment, Programmable Thermostat, Electric
Cooling
- Central Air, Fresh Air Recovery System, Programmable Thermostat, Electric
Appliances
- Included: Microwave, Dishwasher, Disposal, Energy Efficient Appliances, Oven/Range - Electric, Refrigerator, Stainless Steel Appliance(s), Water Heater, Electric Water Heater
- Laundry: Hookup, Upper Level, Washer/Dryer Hookups Only
Features
- Bathroom - Tub Shower, Bathroom - Stall Shower, Combination Dining/Living, Combination Kitchen/Dining, Open Floorplan, Kitchen - Gourmet, Kitchen Island, Pantry, Primary Bath(s), Recessed Lighting, Upgraded Countertops, Walk-In Closet(s), 9'+ Ceilings, Dry Wall
- Flooring: Carpet, Ceramic Tile, Luxury Vinyl, Vinyl
- Doors: Sliding Glass
- Windows: Low Emissivity Windows, Screens, Vinyl Clad, Energy Efficient
- Has basement: No
- Has fireplace: No
Interior area
- Total structure area: 2,392
- Total interior livable area: 2,392 sqft
- Finished area above ground: 2,392
- Finished area below ground: 0
Property
Parking
- Total spaces: 1
- Parking features: Garage Faces Rear, Inside Entrance, Garage Door Opener, Concrete, Unassigned, Attached, Driveway, On Street
- Attached garage spaces: 1
- Has uncovered spaces: Yes
Accessibility
- Accessibility features: Accessible Doors, Doors - Swing In
Features
- Levels: Two
- Stories: 2
- Patio & porch: Roof
- Exterior features: Sidewalks, Street Lights, Lighting, Play Area, Tennis Court(s), Balcony
- Pool features: Community
Lot
- Features: Suburban
Details
- Additional structures: Above Grade, Below Grade
- Parcel number: 154481819004
- Zoning: R24
- Special conditions: Standard
Construction
Type & style
- Home type: Townhouse
- Architectural style: Other
- Property subtype: Townhouse
Materials
- Batts Insulation, Blown-In Insulation, Brick Front, Brick Veneer, Concrete, CPVC/PVC, HardiPlank Type, Spray Foam Insulation, Stick Built
- Foundation: Slab
- Roof: Architectural Shingle
Condition
- Excellent
- New construction: Yes
- Year built: 2026
Details
- Builder model: SKYE
- Builder name: DREES HOMES OF DC., INC.
Utilities & green energy
- Electric: 100 Amp Service
- Sewer: Public Sewer
- Water: Public
- Utilities for property: Cable Available, Electricity Available, Phone Available, Sewer Available, Water Available, Fiber Optic
Community & HOA
Community
- Features: Pool
- Security: Carbon Monoxide Detector(s), Main Entrance Lock, Non-Monitored, Smoke Detector(s), Fire Sprinkler System
- Condo and coop fee: $217 monthly
- Subdivision: Goose Creek Village
HOA
- Has HOA: Yes
- Amenities included: Bike Trail, Clubhouse, Fitness Center, Pool, Tennis Court(s)
- Services included: Common Area Maintenance, Lawn Care Front, Lawn Care Side, Pool(s), Recreation Facility, Road Maintenance, Snow Removal, Trash
- HOA fee: $211 monthly
Location
- Region: Ashburn
Financial & listing details
- Price per square foot: $318/sqft
- Date on market: 7/31/2026
- Listing agreement: Exclusive Right To Sell
- Listing terms: Cash,Conventional,FHA,VA Loan
- Ownership: Condominium
Estimated market value
$756,100
$718,000 - $794,000
$3,524/mo
Price history
| Date | Event | Price |
|---|---|---|
| 7/31/2026 | Listed for sale | $761,000$318/sqft |
Source:  Bright MLS #VALO2133058 Report a problem Bright MLS #VALO2133058 Report a problem | ||
Public tax history
Tax history is unavailable.
Monthly payment
Est. payment
Payment breakdown
Explore the cost of this home by adjusting the details. Changes won't be saved.Climate risks
Neighborhood: Goose Creek Village
Nearby schools
Schools provided by the listing agent
- District: Loudoun County Public Schools
Source: Bright MLS. This data may not be complete. We recommend contacting the local school district to confirm school assignments for this home.
- $649,9003 bd3 ba2.2k sqft20873 Murry Falls Ter, Ashburn, VA 20147New Construction
- $594,0003 bd3 ba1.7k sqft20897 Murry Falls Ter, Ashburn, VA 20147Sold

- $589,9002 bd3 ba1.6k sqft20878 Murry Falls Ter, Ashburn, VA 20147New Construction

- $661,0003 bd3 ba2.3k sqft20872 Murry Falls Ter, Ashburn, VA 20147New Construction

Similar homes
- $689,0003 bd3 ba2.2k sqft20889 Murry Falls Ter, Ashburn, VA 20147New Construction

 Bright MLS
 - $649,9003 bd3 ba2.2k sqft20873 Murry Falls Ter, Ashburn, VA 20147New ConstructionBright MLS
- $661,0003 bd3 ba2.3k sqft20872 Murry Falls Ter, Ashburn, VA 20147New ConstructionDrees Homes
- $694,9993 bd3 ba2.4k sqft19748 Sepia Sq, Ashburn, VA 20147New Construction
 Bright MLS
 - $574,9003 bd3 ba1.6k sqft20875 Murry Falls Ter, Ashburn, VA 20147New ConstructionBright MLS
- $779,9994 bd4 ba2.9k sqft43180 Witham Sq, Ashburn, VA 20148For SaleMLS ID #VALO2123930, Natalie Moslem, Keller Williams Realty. Bright MLS
- $790,9903 bd4 ba2.7k sqft2 Picasso Square Tyce #24-F2, Ashburn, VA 20148New ConstructionBright MLS
- $589,9002 bd3 ba1.6k sqft20878 Murry Falls Ter, Ashburn, VA 20147New ConstructionBright MLS
- $699,9003 bd4 ba3.2k sqft22582 Scattersville Gap Ter, Ashburn, VA 20148For SaleMLS ID #VALO2134234, Casey Margenau, Casey Margenau Fine Homes and Estates LLC. Bright MLS
- $630,0003 bd3 ba2k sqft44177 Paget Ter, Ashburn, VA 20147For SaleMLS ID #VALO2130432, Jennifer Mack, EXP Realty, LLC. Bright MLS
- $799,9994 bd5 ba2.8k sqft22311 Tees Ter, Ashburn, VA 20148For SaleMLS ID #VALO2134692, Rashid Mohamed, Compass. Bright MLS
- $575,0003 bd3 ba1.6k sqft20970 Killawog Ter, Ashburn, VA 20147For SaleMLS ID #VALO2135352, Anna Vidal, Keller Williams Realty/Lee Beaver & Assoc.. Bright MLS
- $859,0003 bd4 ba2.8k sqft43595 Farringdon Sq, Ashburn, VA 20148For SaleMLS ID #VALO2135136, Mel Golden, RE/MAX Realty Group. Bright MLS
- $857,4903 bd5 ba2.8k sqft1 Picasso Sq #22-F2, Ashburn, VA 20148New ConstructionBright MLS
- $795,0003 bd4 ba2.6k sqft42274 Hampton Woods Ter, Ashburn, VA 20148For SaleMLS ID #VALO2126874, Ray Wilson, EXP Realty, LLC. Bright MLS
- $649,9003 bd3 ba2.5k sqft43342 Farringdon Sq, Ashburn, VA 20148For SaleMLS ID #VALO2135358, Paul Thistle, Take 2 Real Estate LLC. Bright MLS
- $699,0004 bd5 ba2.1k sqft22322 Foundation Dr, Ashburn, VA 20148For SaleMLS ID #VALO2125618, Joseph Obeid, Samson Properties. Bright MLS
