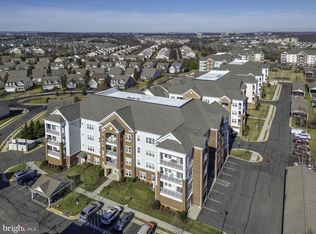
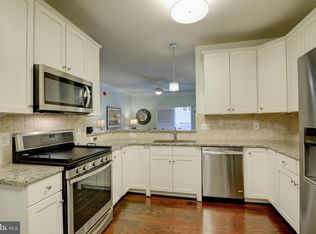
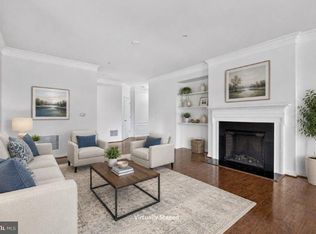
Nestled within the serene and vibrant Potomac Green community, this exquisite 2-bedroom, 2-bathroom condominium with den offers an unparalleled lifestyle tailored for those seeking comfort and luxury. Step inside to discover a thoughtfully designed open floor plan that seamlessly connects the gourmet kitchen, dining area, and family room. The kitchen is a culinary delight, featuring upgraded countertops and high-end stainless steel appliances, including a built-in microwave, gas range, and dishwasher. The interior boasts luxurious finishes, including plush carpeting and rich wood flooring, complemented by crown moldings and chair railings that add a touch of sophistication. The primary suite is a true retreat, complete with a spacious walk-in closet and an en-suite bathroom featuring a walk-in shower, perfect for unwinding after a long day. Additional features include ceiling fans for comfort and elegant window treatments that enhance the home's charm. The refrigerator, water heater, and smoke alarms are new items. Watch beautiful sunsets from the Balcony. The Balcony has an automatic, remote-controlled screen keeping out bugs, sun, and heat. Outside, the Potomac Green community offers a wealth of amenities designed to enrich your lifestyle. Enjoy leisurely afternoons at the indoor and outdoor pools, or stay active in the state-of-the-art fitness center and on the pickleball courts. The clubhouse serves as a hub for social gatherings, while the library and game room provide spaces for relaxation and entertainment. With beautifully landscaped common grounds, walking paths, and picnic areas, every day feels like a vacation. This condominium also includes the convenience of an attached garage with inside access, ensuring easy entry and additional storage. The community is gated, providing peace of mind, while the association fee covers essential services such as lawn maintenance, security, and trash removal, allowing you to focus on enjoying life. With its prime location just minutes from local amenities and transportation options, this home is not just a residence; it's a gateway to an exclusive lifestyle filled with comfort, community, and luxury. Experience the best of senior living in this exceptional Potomac Green condominium, where every detail has been crafted for your enjoyment. Amenities Include: Newly Renovated Clubhouse. Indoor/Outdoor Pools, Tennis and Pickleball Courts, Bocce Ball Court, Cornhole, Game Room, Party Room, Fitness Center, Planned Events, Card Room, Trails, Pickleball, and More! On-Site Management Team. Beautiful Landscaping Throughout the Community. Enjoy easy access to One Loudoun’s dining, shopping, and entertainment, as well as major commuter routes including Route 7 and the Dulles Greenway.
Under contract
$535,000
20655 Hope Spring Ter APT 301, Ashburn, VA 20147
2beds
1,515sqft
Condominium
Built in 2015
-- sqft lot
$529,400 Zestimate®
$353/sqft
$643/mo HOA
What's special
Plush carpetingBeautifully landscaped common groundsParty roomLuxurious finishesUpgraded countertopsIndoor and outdoor poolsCard room
- 4 days
- 136
- 1
Zillow last checked:
Listing updated:
Listed by:
Marie Barresi 703-915-3905,
Pearson Smith Realty, LLC 571-386-1075,
Co-Listing Agent: Jo Ann J Marcario 703-966-7314,
Pearson Smith Realty, LLC
Source: Bright MLS,MLS#: VALO2136014
Facts & features
Interior
Bedrooms & bathrooms
- Bedrooms: 2
- Bathrooms: 2
- Full bathrooms: 2
- Main level bathrooms: 2
- Main level bedrooms: 2
Rooms
- Room types: Dining Room, Primary Bedroom, Bedroom 2, Den, Great Room
Primary bedroom
- Features: Flooring - Carpet
- Level: Main
- Area: 154 Square Feet
- Dimensions: 14 X 11
Bedroom 2
- Level: Main
- Area: 130 Square Feet
- Dimensions: 13 X 10
Den
- Features: Flooring - Carpet
- Level: Main
- Area: 88 Square Feet
- Dimensions: 8 X 11
Dining room
- Features: Flooring - Wood
- Level: Main
Great room
- Features: Flooring - Wood, Balcony Access
- Level: Main
- Area: 285 Square Feet
- Dimensions: 19 X 15
Heating
- Hot Water, Natural Gas
Cooling
- Central Air, Ceiling Fan(s), Electric
Appliances
- Included: Microwave, Built-In Range, Dishwasher, Disposal, Dryer, Ice Maker, Oven/Range - Gas, Refrigerator, Stainless Steel Appliance(s), Washer, Gas Water Heater
- Laundry: Dryer In Unit, Washer In Unit, In Unit
Features
- Bathroom - Stall Shower, Soaking Tub, Bathroom - Walk-In Shower, Built-in Features, Ceiling Fan(s), Chair Railings, Crown Molding, Dining Area, Entry Level Bedroom, Family Room Off Kitchen, Open Floorplan, Kitchen - Gourmet, Primary Bath(s), Upgraded Countertops, Wainscotting, Walk-In Closet(s), 9'+ Ceilings
- Flooring: Carpet, Wood
- Doors: Six Panel, Sliding Glass
- Windows: Double Hung, Screens, Vinyl Clad, Window Treatments
- Has basement: No
- Has fireplace: No
- Common walls with other units/homes: 2+ Common Walls
Interior area
- Total structure area: 1,515
- Total interior livable area: 1,515 sqft
- Finished area above ground: 1,515
- Finished area below ground: 0
Video & virtual tour
Property
Parking
- Total spaces: 1
- Parking features: Garage Door Opener, Inside Entrance, Assigned, Handicap Parking, Attached, Parking Lot
- Attached garage spaces: 1
- Details: Assigned Parking
Accessibility
- Accessibility features: Accessible Hallway(s), Doors - Swing In, Doors - Lever Handle(s)
Features
- Levels: One
- Stories: 1
- Exterior features: Sidewalks, Street Lights, Underground Lawn Sprinkler, Balcony
- Pool features: Community
Details
- Additional structures: Above Grade, Below Grade
- Parcel number: 058289090012
- Zoning: PDAAAR
- Special conditions: Standard
Construction
Type & style
- Home type: Condo
- Architectural style: Contemporary
- Property subtype: Condominium
- Attached to another structure: Yes
Materials
- Aluminum Siding, Brick Front
Condition
- Excellent
- New construction: No
- Year built: 2015
Details
- Builder model: Davenport
- Builder name: Pulte
Utilities & green energy
- Sewer: Public Septic
- Water: Public
- Utilities for property: Cable Available, Electricity Available, Water Available, Sewer Available, Broadband, Cable, Fiber Optic
Community & HOA
Community
- Features: Pool
- Security: Smoke Detector(s), Fire Sprinkler System
- Condo and coop fee: $282 monthly
- Senior community: Yes
- Subdivision: Potomac Green
HOA
- Has HOA: Yes
- Amenities included: Clubhouse, Common Grounds, Fitness Center, Game Room, Gated, Spa/Hot Tub, Jogging Path, Library, Meeting Room, Party Room, Picnic Area, Indoor Pool, Pool, Retirement Community, Storage Bin, Tennis Court(s)
- Services included: Maintenance Grounds, Management, Pool(s), Recreation Facility, Reserve Funds, Road Maintenance, Security, Sewer, Snow Removal, Trash, Water, Fiber Optics Available
- HOA fee: $361 monthly
- HOA name: POTOMAC GREEN
Location
- Region: Ashburn
Financial & listing details
- Price per square foot: $353/sqft
- Tax assessed value: $513,600
- Annual tax amount: $4,134
- Date on market: 9/11/2026
- Listing agreement: Exclusive Right To Sell
- Listing terms: Cash,Conventional
- Inclusions: Storage Unit And Garage, Shelving In Both.
- Ownership: Condominium
Estimated market value
$529,400
$503,000 - $556,000
$2,687/mo
Price history
| Date | Event | Price |
|---|---|---|
| 9/15/2026 | Contingent | $535,000$353/sqft |
Source:  Bright MLS #VALO2136014 Report a problem Bright MLS #VALO2136014 Report a problem | ||
| 9/11/2026 | Listed for sale | $535,000+43.7%$353/sqft |
Source: Bright MLS #VALO2136014 Report a problem | ||
| 12/18/2015 | Sold | $372,300$246/sqft |
Source: Public Record Report a problem | ||
Public tax history
| Year | Property taxes | Tax assessment |
|---|---|---|
| 2026 | $4,134 +9.4% | $513,600 +9.4% |
| 2025 | $3,781 -6% | $469,670 +1% |
| 2024 | $4,023 +3.2% | $465,120 +4.4% |
| 2023 | $3,898 +6.9% | $445,430 +8.7% |
| 2022 | $3,646 -4.5% | $409,670 +5.1% |
| 2021 | $3,819 -0.7% | $389,670 +4.9% |
| 2020 | $3,845 | $371,490 -6.3% |
| 2019 | $3,845 -4.7% | $396,280 +6.5% |
| 2018 | $4,036 -3.6% | $371,990 |
| 2017 | $4,185 | $371,990 +0.8% |
| 2016 | -- | $368,950 |
Find assessor info on the county website
Monthly payment
Est. payment
Payment breakdown
Explore the cost of this home by adjusting the details. Changes won't be saved.Climate risks
Neighborhood: 20147
Nearby schools
Schools provided by the listing agent
- District: Loudoun County Public Schools
Source: Bright MLS. This data may not be complete. We recommend contacting the local school district to confirm school assignments for this home.
- $460,0002 bd2 ba1.5k sqft20655 Hope Spring Ter APT 201, Ashburn, VA 20147Sold
- $445,0002 bd2 ba1.3k sqft20655 Hope Spring Ter APT 102, Ashburn, VA 20147Sold
- $500,0002 bd2 ba1.3k sqft20655 Hope Spring Ter APT 403, Ashburn, VA 20147Sold
- $324,0002 bd2 ba876 sqft20655 Hope Spring Ter APT 104, Ashburn, VA 20147Sold

Similar homes
- $499,9902 bd2 ba1.5k sqft20580 Hope Spring Ter Unit 204, Ashburn, VA 20147For Sale
 MLS ID #VALO2128052, Chuck LaRock, Keller Williams Realty. Bright MLS
 - $690,0002 bd2 ba1.6k sqft20577 Rosewood Manor Sq, Ashburn, VA 20147For Sale
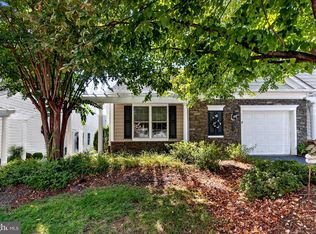 MLS ID #VALO2136020, Cathy Fulton, United Real Estate Horizon. Bright MLS
 - $500,0002 bd2 ba1.4k sqftRegency At Ashburn Greenbrier, Ashburn, VA 20147For Sale
 MLS ID #VALO2117190, Casey Margenau, Casey Margenau Fine Homes and Estates LLC. Bright MLS
 - $750,0003 bd2 ba1.6k sqft20647 Casablanca Dr, Ashburn, VA 20147For Sale
 MLS ID #VALO2135488, Cathy Fulton, United Real Estate Horizon. Bright MLS
 - $520,0002 bd3 ba1.4k sqftRidges At Loudoun Valley Condo, Ashburn, VA 20148For SaleMLS ID #VALO2134424, Alanda Brewer, Coldwell Banker Elite. Bright MLS
- $539,0002 bd2 ba1.4k sqft9405 Blackwell Rd APT 309, Rockville, MD 20850For SaleMLS ID #MDMC2255210, Omar Flores, LPT Realty, LLC. Bright MLS
- $499,9003 bd3 ba1.7k sqftTownes Condominium, Leesburg, VA 20176For SaleMLS ID #VALO2136172, Lindsay Potter, Real Broker, LLC. Bright MLS
- $529,9993 bd3 ba1.4k sqft43031 Foxtrail Woods Ter #106, Ashburn, VA 20148For SaleMLS ID #VALO2127550, Carolina Soto, Jobin Realty. Bright MLS
- $465,0003 bd2 ba1.3k sqftNorth Point Villas Condo, Reston, VA 20194For SaleMLS ID #VAFX2338868, Kristina Bianchetta, Pearson Smith Realty, LLC. Bright MLS
- $589,9002 bd2 ba1.7k sqftMagnolias At Lansdowne Woods, Lansdowne, VA 20176For SaleMLS ID #VALO2131688, Andrea Karalyos, Berkshire Hathaway HomeServices PenFed Realty. Bright MLS
- $519,9003 bd3 ba1.3k sqftCourts At Wescot, Fairfax, VA 22030For SaleMLS ID #VAFX2341276, Lizzie Helmig, Metro House. Bright MLS
- $535,0003 bd2 ba1.9k sqft23631 Havelock Walk Ter Unit 421, Ashburn, VA 20148For SaleMLS ID #VALO2113380, Peter Knapp, Real Broker, LLC. Bright MLS
- $480,0003 bd2 ba1.5k sqftCentre Park Stone Ridge Condo, Aldie, VA 20105For SaleMLS ID #VALO2134334, Roya Delaney, RE/MAX Gateway. Bright MLS
- $470,0003 bd2 ba1.4k sqftPotomac Ridge At Lansdowne Woods, Leesburg, VA 20176For SaleMLS ID #VALO2131206, Karen Miller, Compass. Bright MLS
- $465,0003 bd2 ba1.7k sqftVillages At Broadlands Condo, Broadlands, VA 20148For SaleMLS ID #VALO2127888, Kim Oliver, Pearson Smith Realty, LLC. Bright MLS
- $490,0003 bd2 ba1.4k sqftPotomac Ridge, Leesburg, VA 20176For SaleMLS ID #VALO2117564, Karen Miller, Compass. Bright MLS
- $425,0002 bd2 ba1.1k sqft43091 Wynridge Dr #201, Ashburn, VA 20148For SaleMLS ID #VALO2133868, Debbie Melia, RE/MAX Distinctive Real Estate, Inc.. Bright MLS
- $499,9992 bd2 ba1.2k sqft21630 Hawksbill High Cir #405, Sterling, VA 20164For SaleMLS ID #VALO2127622, Andrea Hayes, Samson Properties. Bright MLS
- $590,0003 bd4 ba2k sqft545 Sparkleberry Ter NE, Leesburg, VA 20176For SaleMLS ID #VALO2135370, Gio Hudson, Crossroads, Realtors. Bright MLS
- $515,0003 bd3 ba1.6k sqftBuckingham At Loudoun Valley, Ashburn, VA 20148For SaleMLS ID #VALO2133390, Nitin Ghuman, Samson Properties. Bright MLS
