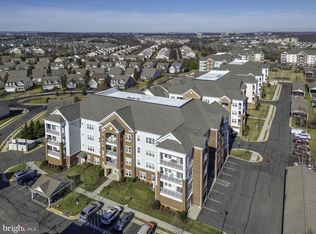
Welcome to one of the most spectacular condos in Northern Virginia's sought-after 55+ community, Potomac Green! This thoughtfully designed home features an open floor plan and boasts custom storage upgrades and added closets throughout, ensuring you'll enjoy all the space and luxury you deserve. With two spacious bedrooms, two full bathrooms, and an additional storage unit, you'll never feel like you've "downsized." Upon entering, you'll be greeted by elegant engineered walnut hardwood floors, chair railing, and custom molding that add a touch of sophistication. The gourmet kitchen is a chef’s dream, featuring granite countertops, stainless steel appliances, custom cabinetry with soft-close and rollout shelving, and a built-in pantry for all your storage needs. Adjacent to the kitchen, the laundry room has been upgraded with stylish stacked washer & dryer units and additional cabinets for even more storage space. The formal dining room, perfect for entertaining, offers plenty of room for gatherings and is conveniently located near the kitchen. The living room sits at the heart of the home, providing an inviting space for relaxation, with easy access to the kitchen's granite-topped counter, and the covered balcony for grilling. The primary bedroom is a tranquil retreat, featuring neutral carpeting, a custom walk-in closet, an additional wall closet, and an en-suite luxury bathroom. The bathroom is complete with dual sinks, a granite vanity, tile flooring, and a spacious stand-alone shower with a brand-new seamless glass door and grab bars for enhanced safety. A built-in closet provides even more storage solutions. The second bedroom includes a generously sized closet, currently configured with great office accessories installed. The second bathroom offers granite countertops, tile floors, and a tub/shower combo. Living in Potomac Green means being part of an active, welcoming community. The newly remodeled 26,000-square-foot clubhouse features endless amenities, including an indoor pool, fitness center, card and game rooms, an indoor walking track, a ballroom for events, and cozy spaces to meet friends and neighbors. Outdoor perks include a pool, bocce ball courts, pickleball, tennis, and more. You're also just a short walk away from the new Loudoun County Senior Center, a dog park, and additional outdoor facilities. This home is the ideal choice for anyone ready to embrace a simplified lifestyle while enjoying all the activities and social opportunities this vibrant community has to offer. Potomac Green isn’t just a place to live—it’s a place to live life to the fullest!
Sold for $445,000
Zillow last checked:
Listing updated:
Bought with:
Dave Snyder, 0225031175
Keller Williams Realty
Source: Bright MLS,MLS#: VALO2081202
Price history
| Date | Event | Price |
|---|---|---|
| 10/23/2024 | Sold | $445,000-1.1%$330/sqft |
Source:  Bright MLS #VALO2081202 Report a problem Bright MLS #VALO2081202 Report a problem | ||
| 10/11/2024 | Pending sale | $450,000$334/sqft |
Source: Bright MLS #VALO2081202 Report a problem | ||
| 10/4/2024 | Listed for sale | $450,000+7.1%$334/sqft |
Source: Bright MLS #VALO2081202 Report a problem | ||
| 6/14/2022 | Sold | $420,000-1.6%$312/sqft |
Source: Bright MLS #VALO2026570 Report a problem | ||
| 5/19/2022 | Contingent | $427,000$317/sqft |
Source: Bright MLS #VALO2026570 Report a problem | ||
| 5/13/2022 | Listed for sale | $427,000+25.8%$317/sqft |
Source: Bright MLS #VALO2026570 Report a problem | ||
| 7/22/2019 | Sold | $339,500$252/sqft |
Source: Public Record Report a problem | ||
| 5/10/2019 | Listed for sale | $339,500+10%$252/sqft |
Source: Century 21 Redwood Realty #VALO383530 Report a problem | ||
| 12/16/2015 | Sold | $308,505$229/sqft |
Source: Public Record Report a problem | ||
Nearby homes
- $460,0002 bd2 ba1.5k sqft20655 Hope Spring Ter APT 201, Ashburn, VA 20147Sold
- $535,0002 bd2 ba1.5k sqft20655 Hope Spring Ter APT 301, Ashburn, VA 20147For Sale
- $500,0002 bd2 ba1.3k sqft20655 Hope Spring Ter APT 403, Ashburn, VA 20147Sold
- $324,0002 bd2 ba876 sqft20655 Hope Spring Ter APT 104, Ashburn, VA 20147Sold

Get a cash offer in 3 minutes
Find out how much your home could sell for in as little as 3 minutes with a no-obligation cash offer.
Estimated market value
$446,200
