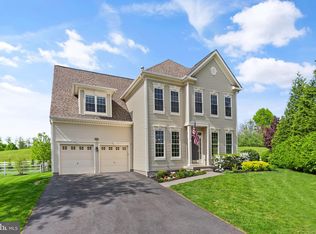
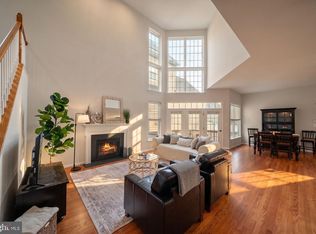
Welcome home to this spacious and beautifully designed property, ideally situated on a cul-de-sac in the highly desirable Lake Point community. A charming wraparound front porch creates an inviting first impression and offers the perfect setting to relax, unwind, and enjoy the peaceful neighborhood surroundings. Inside, an open floor plan seamlessly connects the kitchen and family room, creating a spacious and welcoming gathering area that’s perfect for entertaining large groups. The main level also features new LVP flooring, fresh paint throughout, and a large private office, perfect for working from home, studying, or creating a quiet flex space to fit your needs. Upstairs, the impressive owner’s suite is a true retreat and one of the home's standout features. Exceptionally spacious, the owner's suite includes a large separate sitting room, perfect for a private lounge, reading area, exercise space, or second home office. Storage is abundant with his-and-hers closets, providing plenty of room for two wardrobes and more. The secondary bedrooms are all generously sized, offering comfortable accommodations for guests or additional workspace. Adding to the convenience is a dedicated laundry room located directly on the bedroom level, making everyday living that much easier. Major updates provide added peace of mind, including a new roof with 50-year shingles (2020), main-level HVAC (2020), upper-level HVAC (2022), whole-house interior paint (2026), and new flooring throughout (2026). Enjoy all that Lake Point has to offer with access to Sleeter Lake, neighborhood walking trails with beautiful lake views, and a trail connection to Franklin Park just a 10-minute walk away. Spanning 203 acres with scenic Blue Ridge Mountain views, Franklin Park offers a pool with splash pad and waterslides, tennis and pickleball courts, a dog park, disc golf, athletic fields, nature trails, and the Franklin Park Arts Center. Ideally located just off Route 7, Lake Point offers convenient access for commuters while keeping you close to everything that makes Western Loudoun such a special place to call home. Enjoy a short drive to the Town of Purcellville for shopping, dining, and everyday conveniences, along with easy access to the area’s many wineries and breweries and the Appalachian Trail. The perfect combination of spacious living, thoughtful updates, outdoor recreation, and a convenient Western Loudoun lifestyle! Don’t miss the opportunity to make it yours!
For sale
$799,000
17512 Tedler Cir, Round Hill, VA 20141
4beds
3,160sqft
Single Family Residence
Built in 2004
10,019 Square Feet Lot
$788,400 Zestimate®
$253/sqft
$98/mo HOA
What's special
Fresh paint throughoutNew lvp flooringLarge private officeCharming wraparound front porch
- 28 days
- 1,516
- 111
Likely to sell faster than
Zillow last checked:
Listing updated:
Listed by:
Ray Blankenship 703-409-6492,
Pearson Smith Realty, LLC 571-386-1075,
Listing Team: Blankenship Properties
Source: Bright MLS,MLS#: VALO2136714
Facts & features
Interior
Bedrooms & bathrooms
- Bedrooms: 4
- Bathrooms: 3
- Full bathrooms: 2
- 1/2 bathrooms: 1
- Main level bathrooms: 1
Basement
- Area: 0
Heating
- Heat Pump, Electric
Cooling
- Central Air, Electric
Appliances
- Included: Dishwasher, Disposal, Dryer, Exhaust Fan, Ice Maker, Microwave, Double Oven, Oven/Range - Electric, Refrigerator, Cooktop, Washer, Electric Water Heater
Features
- Dining Area, Family Room Off Kitchen, Floor Plan - Traditional, Kitchen Island, Kitchen - Table Space, Primary Bath(s)
- Flooring: Carpet, Luxury Vinyl
- Windows: Window Treatments
- Basement: Connecting Stairway,Exterior Entry,Unfinished,Walk-Out Access,Windows,Space For Rooms,Rough Bath Plumb
- Number of fireplaces: 1
- Fireplace features: Mantel(s)
Interior area
- Total structure area: 3,160
- Total interior livable area: 3,160 sqft
- Finished area above ground: 3,160
- Finished area below ground: 0
Video & virtual tour
Property
Parking
- Total spaces: 2
- Parking features: Garage Faces Front, Garage Door Opener, Attached, Off Street
- Attached garage spaces: 2
Accessibility
- Accessibility features: None
Features
- Levels: Three
- Stories: 3
- Patio & porch: Wrap Around
- Pool features: None
- Has spa: Yes
- Spa features: Bath
Lot
- Size: 10,019 Square Feet
Details
- Additional structures: Above Grade, Below Grade
- Parcel number: 555283301000
- Zoning: PDH3
- Special conditions: Standard
Construction
Type & style
- Home type: SingleFamily
- Architectural style: Colonial
- Property subtype: Single Family Residence
Materials
- Vinyl Siding
- Foundation: Permanent
- Roof: Architectural Shingle
Condition
- Very Good
- New construction: No
- Year built: 2004
Details
- Builder model: CHURCHILL
- Builder name: OAK HILL
Utilities & green energy
- Sewer: Public Sewer
- Water: Public
Community & HOA
Community
- Subdivision: Lake Point Round Hill
HOA
- Has HOA: Yes
- HOA fee: $98 monthly
- HOA name: ROUND HILL HOMEOWNERS ASSOCIATION
Location
- Region: Round Hill
Financial & listing details
- Price per square foot: $253/sqft
- Tax assessed value: $742,720
- Annual tax amount: $5,979
- Date on market: 9/17/2026
- Listing agreement: Exclusive Right To Sell
- Listing terms: Cash,VA Loan,Conventional,FHA
- Ownership: Fee Simple
Estimated market value
$788,400
$749,000 - $828,000
$3,867/mo
Price history
| Date | Event | Price |
|---|---|---|
| 9/17/2026 | Listed for sale | $799,000+90.1%$253/sqft |
Source:  Bright MLS #VALO2136714 Report a problem Bright MLS #VALO2136714 Report a problem | ||
| 1/4/2005 | Sold | $420,415$133/sqft |
Source: Public Record Report a problem | ||
Public tax history
| Year | Property taxes | Tax assessment |
|---|---|---|
| 2026 | $5,979 +0.9% | $742,720 +0.9% |
| 2025 | $5,923 -0.3% | $735,820 +7.1% |
| 2024 | $5,941 +7.5% | $686,850 +8.8% |
| 2023 | $5,525 +2.3% | $631,420 +4.1% |
| 2022 | $5,399 +5.7% | $606,680 +16.4% |
| 2021 | $5,107 +5.8% | $521,100 +11.8% |
| 2020 | $4,826 | $466,240 +5.2% |
| 2019 | $4,826 +4.1% | $443,000 +3.7% |
| 2018 | $4,635 +1% | $427,220 +4.7% |
| 2017 | $4,588 -0.5% | $407,860 +1.5% |
| 2016 | $4,611 | $402,030 +37.9% |
| 2015 | $4,611 -3.1% | $291,460 -5.1% |
| 2014 | $4,759 +5.3% | $307,270 +13.7% |
| 2013 | $4,518 | $270,140 |
| 2012 | -- | -- |
| 2011 | -- | -- |
| 2010 | -- | -- |
| 2009 | -- | $359,500 -17.2% |
| 2008 | -- | $434,200 -20.5% |
| 2007 | -- | $546,100 +1.6% |
| 2006 | -- | $537,700 +32.7% |
| 2005 | -- | $405,200 |
Find assessor info on the county website
Monthly payment
Est. payment
Payment breakdown
Explore the cost of this home by adjusting the details. Changes won't be saved.Climate risks
Neighborhood: 20141
Nearby schools
Schools provided by the listing agent
- Elementary: Mountain View
- Middle: Harmony
- High: Woodgrove
- District: Loudoun County Public Schools
Source: Bright MLS. This data may not be complete. We recommend contacting the local school district to confirm school assignments for this home.


Similar homes
- $719,9004 bd3 ba2.7k sqft17439 Lethridge Cir, Round Hill, VA 20141For Sale
 MLS ID #VALO2131190, Keren Jayne, Pearson Smith Realty, LLC. Bright MLS
 - $715,0004 bd4 ba3.4k sqft35554 Sarasota St, Round Hill, VA 20141For Sale
 MLS ID #VALO2131012, Renee Waymire, Samson Properties. Bright MLS
 - $1,095,0004 bd5 ba4.4k sqft35820 Peninsula Ct, Round Hill, VA 20141For Sale
 MLS ID #VALO2137058, Raymond Rees, Coldwell Banker Realty. Bright MLS
 - $524,9003 bd4 ba1.7k sqft35872 Devon Park Sq, Round Hill, VA 20141For Sale
 MLS ID #VALO2137688, Deborah Kilbride, Keller Williams Realty. Bright MLS
 - $995,0004 bd3 ba4k sqft16935 Ketoctin Church Rd, Purcellville, VA 20132For SaleMLS ID #VALO2136542, Danielle Wateridge, EXP Realty, LLC. Bright MLS
- $899,0005 bd4 ba4k sqft100 Ravello Ct, Purcellville, VA 20132For SaleMLS ID #VALO2136470, jacy everling, EXP Realty, LLC. Bright MLS
- $799,9005 bd5 ba4.5k sqft79 Falcon Ridge Dr, Charles Town, WV 25414For SaleMLS ID #WVJF2026204, Brianna Goetting, Pearson Smith Realty, LLC. Bright MLS
- $845,0003 bd4 ba3.4k sqft22125 Waverly Heights Ln, Middleburg, VA 20117For SaleMLS ID #VALO2134226, Sheila Mackey, Samson Properties. Bright MLS
- $935,0005 bd4 ba3.2k sqft608 Shanks Evans Rd NE, Leesburg, VA 20176For SaleMLS ID #VALO2137804, Kathy Mayflower, Century 21 Redwood Realty. Bright MLS
- $825,0004 bd3 ba2.1k sqftBelmont Greene, Ashburn, VA 20147For SaleMLS ID #VALO2137366, Alanna Nichols, Corcoran McEnearney. Bright MLS
- $850,0004 bd3 ba2.4k sqft21535 Overland Park Dr, Ashburn, VA 20147For SaleMLS ID #VALO2137592, Emily Marentette, Real Broker, LLC. Bright MLS
- $850,0004 bd4 ba3k sqft201 Jennings Ct SE, Leesburg, VA 20175For SaleMLS ID #VALO2130032, Clark Smith, Samson Properties. Bright MLS
- $774,9004 bd3 ba2.6k sqft90 Amtower Way, Harpers Ferry, WV 25425For SaleMLS ID #WVJF2026248, Heather Norton, Dandridge Realty Group, LLC. Bright MLS
- $859,0004 bd3 ba2.7k sqft43581 Lost Corner Rd, Leesburg, VA 20176For SaleMLS ID #VALO2136204, Kathy Colville, Century 21 Redwood Realty. Bright MLS
- $800,0003 bd2 ba1.8k sqft2838 Atoka Rd, Marshall, VA 20115For SaleMLS ID #VAFQ2023720, Julia O’Regan, Thomas and Talbot Estate Properties, Inc.. Bright MLS
- $864,9006 bd4 ba4.1k sqft11489 Potomac Heights Ln, Lovettsville, VA 20180For SaleMLS ID #VALO2137490, Scott Petersen, Pearson Smith Realty, LLC. Bright MLS
- $699,0006 bd4 ba3.8k sqft317 Henderson Ct, Berryville, VA 22611For SaleMLS ID #VACL2007202, Stephanie Leitao, Dandridge Realty Group, LLC. Bright MLS
- $950,0004 bd3 ba3.2k sqft164 Alpine Dr SE, Leesburg, VA 20175For SaleMLS ID #VALO2135712, Carolyn Young, Samson Properties. Bright MLS
- $799,0003 bd4 ba2.8k sqft43207 Somerset Hills Ter, Ashburn, VA 20147For SaleMLS ID #VALO2137952, Kristy Odendhal, Long & Foster. Bright MLS
- $1,100,0004 bd4 ba4.3k sqft43280 John Danforth Ct, Ashburn, VA 20147For SaleMLS ID #VALO2138418, Reed Jimenez, LPT Realty, LLC. Bright MLS
