Welcome to 100 Ravello Court, a beautifully updated home in the heart of Purcellville offering stylish finishes, thoughtful renovations, and an abundance of living space. The showpiece of the home is the beautifully renovated upscale kitchen featuring custom white cabinetry, elegant white/rose gold appliances, glass display cabinets, a custom backsplash, quartz countertops, 2 pantries, and a statement island designed for both entertaining and everyday living. Stunning refinished hardwood floors flow throughout the main level, creating a fresh and cohesive feel. Upstairs, the recently renovated laundry room features custom cabinetry for added style and functionality. The finished walkout basement has also been refreshed with new luxury vinyl plank flooring and a renovated full bathroom, providing an additional bedroom, recreation, and a home gym. A standout feature is the additional finished third level with a fifth bedroom, offering even more versatility for a private guest suite, home office, or additional living space. Located in the Town of Purcellville, this home combines beautiful renovations with the convenience of being close to the shops, restaurants, parks, and charm that make downtown Purcellville so special. Move in and enjoy a home where so many of the updates have already been beautifully completed.
For sale
$899,000
100 Ravello Ct, Purcellville, VA 20132
5beds
4,045sqft
Single Family Residence
Built in 2002
9,148 Square Feet Lot
$-- Zestimate®
$222/sqft
$60/mo HOA
What's special
Finished walkout basementStylish finishesAbundance of living spaceCustom backsplashGlass display cabinetsQuartz countertopsCustom white cabinetry
- 5 days
- 407
- 30
Zillow last checked:
Listing updated:
Listed by:
jacy everling 703-477-5388,
EXP Realty, LLC 8668257169
Source: Bright MLS,MLS#: VALO2136470
Facts & features
Interior
Bedrooms & bathrooms
- Bedrooms: 5
- Bathrooms: 4
- Full bathrooms: 3
- 1/2 bathrooms: 1
- Main level bathrooms: 1
Basement
- Area: 1000
Heating
- Heat Pump, Natural Gas
Cooling
- Central Air, Electric
Appliances
- Included: Gas Water Heater
Features
- Basement: Walk-Out Access
- Number of fireplaces: 1
Interior area
- Total structure area: 4,045
- Total interior livable area: 4,045 sqft
- Finished area above ground: 3,045
- Finished area below ground: 1,000
Property
Parking
- Total spaces: 2
- Parking features: Garage Door Opener, Detached, Driveway
- Garage spaces: 2
- Has uncovered spaces: Yes
Accessibility
- Accessibility features: None
Features
- Levels: Three
- Stories: 3
- Pool features: None
Lot
- Size: 9,148 Square Feet
Details
- Additional structures: Above Grade, Below Grade
- Parcel number: 488287374000
- Zoning: PV:PD5
- Special conditions: Standard
Construction
Type & style
- Home type: SingleFamily
- Architectural style: Colonial
- Property subtype: Single Family Residence
Materials
- Vinyl Siding
- Foundation: Concrete Perimeter
Condition
- New construction: No
- Year built: 2002
Utilities & green energy
- Sewer: Public Sewer
- Water: Public
Community & HOA
Community
- Subdivision: Courts Of St Francis
HOA
- Has HOA: Yes
- HOA fee: $358 semi-annually
Location
- Region: Purcellville
Financial & listing details
- Price per square foot: $222/sqft
- Tax assessed value: $812,740
- Annual tax amount: $9,021
- Date on market: 10/1/2026
- Listing agreement: Exclusive Right To Sell
- Ownership: Fee Simple
Estimated market value
Not available
Estimated sales range
Not available
Not available
Price history
| Date | Event | Price |
|---|---|---|
| 10/1/2026 | Listed for sale | $899,000+119.3%$222/sqft |
Source:  Bright MLS #VALO2136470 Report a problem Bright MLS #VALO2136470 Report a problem | ||
| 6/9/2011 | Sold | $410,000-1.2%$101/sqft |
Source: Public Record Report a problem | ||
| 5/8/2011 | Price change | $414,900-2.4%$103/sqft |
Source: Coldwell Banker Residential Brokerage - Leesburg #LO7581090 Report a problem | ||
| 4/20/2011 | Listed for sale | $424,900+31.3%$105/sqft |
Source: Coldwell Banker Residential Brokerage - Leesburg #LO7581090 Report a problem | ||
| 4/11/2011 | Sold | $323,500-38.4%$80/sqft |
Source: Public Record Report a problem | ||
| 10/20/2004 | Sold | $525,000+28.4%$130/sqft |
Source: Public Record Report a problem | ||
| 7/7/2003 | Sold | $408,900+8.5%$101/sqft |
Source: Public Record Report a problem | ||
| 11/4/2002 | Sold | $376,825$93/sqft |
Source: Public Record Report a problem | ||
Public tax history
| Year | Property taxes | Tax assessment |
|---|---|---|
| 2026 | $6,786 +1.4% | $812,740 +1.4% |
| 2025 | $6,692 +0.2% | $801,440 +7.4% |
| 2024 | $6,679 +11.6% | $746,310 +9.1% |
| 2023 | $5,984 +1% | $683,920 +6.2% |
| 2022 | $5,923 +9.6% | $643,810 +16.8% |
| 2021 | $5,403 -0.8% | $551,280 +4.7% |
| 2020 | $5,448 -19.5% | $526,410 +2.5% |
| 2019 | $6,764 +427% | $513,410 +6.5% |
| 2018 | $1,284 -74.7% | $481,990 +6.9% |
| 2017 | $5,070 -3.1% | $450,670 +2.9% |
| 2016 | $5,231 | $438,180 +34.3% |
| 2015 | $5,231 +4.7% | $326,260 +6% |
| 2014 | $4,994 +0.9% | $307,750 +7.6% |
| 2013 | $4,948 | $286,010 |
| 2012 | -- | -- |
| 2011 | -- | -- |
| 2010 | -- | -- |
| 2009 | -- | $390,000 -24.6% |
| 2008 | -- | $517,500 -2% |
| 2007 | -- | $528,000 -6.5% |
| 2006 | -- | $564,600 +34% |
| 2005 | -- | $421,200 +1.5% |
| 2004 | -- | $415,000 +0.7% |
| 2003 | -- | $412,100 |
Find assessor info on the county website
Monthly payment
Est. payment
Payment breakdown
Explore the cost of this home by adjusting the details. Changes won't be saved.Climate risks
Neighborhood: 20132
Nearby schools
Schools provided by the listing agent
- Elementary: Emerick
- Middle: Blue Ridge
- High: Loudoun Valley
- District: Loudoun County Public Schools
Source: Bright MLS. This data may not be complete. We recommend contacting the local school district to confirm school assignments for this home.
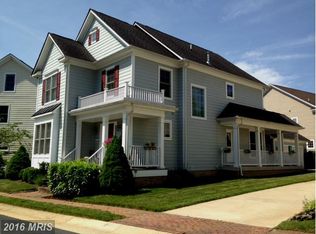
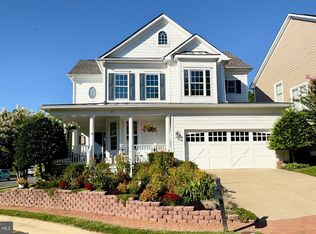
Similar homes
- $1,150,0004 bd3 ba4k sqft16935 Ketoctin Church Rd, Purcellville, VA 20132For Sale
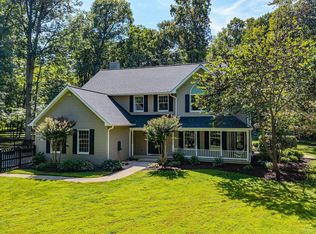
 MLS ID #VALO2136542, Danielle Wateridge, EXP Realty, LLC. Bright MLS
 - $1,239,0004 bd4 ba3.8k sqft17572 Tranquility Rd, Purcellville, VA 20132For Sale
 MLS ID #VALO2134340, Lou Casciano, Real Broker, LLC. Bright MLS
 - $1,199,9995 bd5 ba5.1k sqft36628 Woodmar Farm Dr, Purcellville, VA 20132For Sale
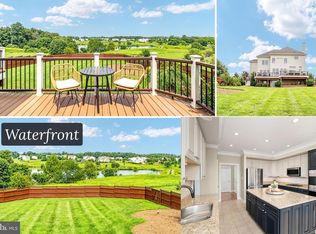 MLS ID #VALO2133828, Angie Tanner, Samson Properties. Bright MLS
 - $1,195,0005 bd5 ba4.6k sqft36951 Wellington Dr, Purcellville, VA 20132For Sale
 MLS ID #VALO2131132, Windy Harris, Hunt Country Sotheby's International Realty. Bright MLS
 - $864,9006 bd4 ba4.1k sqft11489 Potomac Heights Ln, Lovettsville, VA 20180For SaleMLS ID #VALO2137490, Scott Petersen, Pearson Smith Realty, LLC. Bright MLS
- $925,0004 bd3 ba3.7k sqft17992 Ridgewood Pl, Round Hill, VA 20141For SaleMLS ID #VALO2132164, Matt Boyer, Keller Williams Realty. Bright MLS
- $950,0004 bd4 ba3.4k sqft68 Eagles Nest Ln, Harpers Ferry, WV 25425For SaleMLS ID #WVJF2023648, Bill Dixon, Dandridge Realty Group, LLC. Bright MLS
- $799,0004 bd3 ba3.1k sqft17512 Tedler Cir, Round Hill, VA 20141For SaleMLS ID #VALO2136714, Ray Blankenship, Pearson Smith Realty, LLC. Bright MLS
- $925,0006 bd4 ba3.6k sqft109 Max Ct SE, Leesburg, VA 20175For SaleMLS ID #VALO2136670, Kanwar Sodhi, Keller Williams Realty. Bright MLS
- $1,150,0004 bd5 ba4.4k sqft35820 Peninsula Ct, Round Hill, VA 20141For SaleMLS ID #VALO2137058, Raymond Rees, Coldwell Banker Realty. Bright MLS
- $940,0004 bd4 ba3k sqftAshburn Village Hoa, Ashburn, VA 20147For SaleMLS ID #VALO2137286, Scotti Sellers, Compass. Bright MLS
- $935,0004 bd4 ba3.3k sqft702 Mount Holly Pl NE, Leesburg, VA 20176For SaleMLS ID #VALO2137506, Kathleen Stakem, RE/MAX Gateway, LLC. Bright MLS
- $997,0003 bd2 ba2.1k sqft13855 Paris Breeze Pl, Hillsboro, VA 20132For SaleMLS ID #VALO2129782, Kristen Winters, Long & Foster Real Estate, Inc.. Bright MLS
- $1,275,0004 bd4 ba4.3k sqft38392 Stone Eden Dr, Hamilton, VA 20158For SaleMLS ID #VALO2137070, Pamela Jones, Long & Foster Real Estate, Inc.. Bright MLS
- $950,0004 bd3 ba3.2k sqft164 Alpine Dr SE, Leesburg, VA 20175For SaleMLS ID #VALO2135712, Carolyn Young, Samson Properties. Bright MLS
- $849,9004 bd3 ba2.1k sqftBelmont Greene, Ashburn, VA 20147For SaleMLS ID #VALO2137366, Alanna Nichols, Corcoran McEnearney. Bright MLS
- $719,0004 bd4 ba2.6k sqft17562 Lethridge Cir, Round Hill, VA 20141For SaleMLS ID #VALO2135870, Dee Nofal, KW United. Bright MLS
- $850,0004 bd4 ba3k sqft201 Jennings Ct SE, Leesburg, VA 20175For SaleMLS ID #VALO2130032, Clark Smith, Samson Properties. Bright MLS
- $1,149,0005 bd4 ba4.3k sqft14631 Nina Ct, Waterford, VA 20197For SaleMLS ID #VALO2120354, Rebecca Haughian, Redfin Corporation. Bright MLS
- $998,0005 bd3 ba3.9k sqft12003 Stonehouse View Ct, Lovettsville, VA 20180For SaleMLS ID #VALO2132776, Dave Jezierski, United Real Estate Premier. Bright MLS
