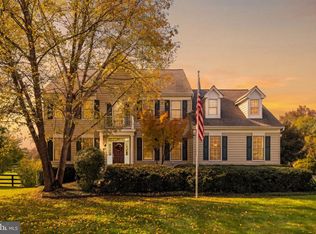
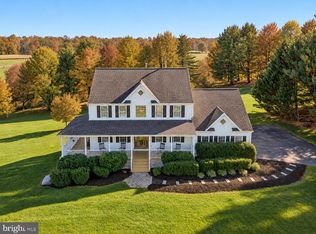
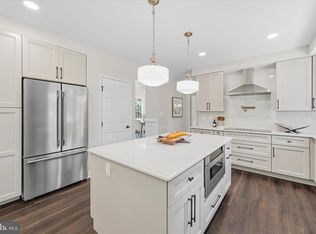
Welcome to modern country living on 4.3 parklike acres, where privacy, natural beauty & thoughtful updates come together just minutes from the heart of Purcellville with no HOA! Built in 1998 & meticulously cared for, this exceptional home reflects an unmistakable pride of ownership, offering its next owners the rare opportunity to simply move in & enjoy! A long driveway leads to a circular parking area & a charming wraparound front porch complete with a porch swing, front entry & convenient side entrance. Inside, the two-story foyer & graceful curved staircase create a memorable first impression. Beautiful windows fill the formal dining room with natural light & frame views of the front porch, while sliding doors from the living room or den open to the rear deck and peaceful backyard setting. The fully remodeled kitchen is the unmistakable showstopper & true heart of the home. As functional as it is beautiful, it features a generous center island with pendant lighting, a cooktop, double wall ovens, an attractive backsplash, separate pantry & newer windows overlooking the private backyard oasis. An angled serving area with a wet bar & built-in banquette seating adds character & creates an inviting place to gather. The kitchen flows into the dramatic two-story family room, where a soaring wall of windows draws the outdoors in & a cozy corner wood stove makes the expansive space feel warm & welcoming throughout the seasons. Just off the 3-car, side-load garage, the main-level mudroom & laundry room provide abundant storage & a practical everyday entry. The garage is equally well equipped with both wall-mounted & overhead storage. Upstairs, hardwood flooring extends through the hallway, while newer carpet brings added comfort to the bedrooms. The spacious primary suite feels like a private retreat with cathedral ceilings, Palladian windows and two separate walk-in closets. The beautifully updated primary bathroom offers a double vanity with generous storage and a separate shower area finished with a striking barn door. A second bedroom includes its own walk-in closet, and the third and fourth bedrooms are both generously sized. The remodeled hall bathroom completes the upper level. Freshly carpeted & painted, the finished walkout lower level offers flexible recreation space and a separate den or media room. A rough-in for a full bathroom provides the opportunity to further customize the space. Outside, the flat 4.3-acre property offers both room to breathe & space to create. Extensive land clearing and driveway expansion (2025) have enhanced the usability of the grounds. A greenhouse, two storage sheds & raised garden beds are already in place, while the expansive lawn and wooded surroundings prove peaceful, private and full of possibility. Major improvements include a complete kitchen renovation, remodeled primary and hall bathrooms, a newer roof & gutters, updated upper-level flooring, a new water heater & substantial improvements to the land and driveway. Altogether, the home has benefited from more than $350,000 in significant renovations. Enjoy the tranquility of Western Loudoun without giving up everyday convenience. Shopping, dining, and daily necessities are only five minutes away. Also nearby: Purcellville’s historic downtown & plentiful wineries, breweries, farms, as well as two golf courses & Franklin Park—with its pool, ballfields & community theater. A short two-minute drive on paved roads leads to the Round Hill access point for Route 7, making travel and commuting convenient. Historic Leesburg is 20 minutes to the east, while Berryville, Winchester and the beauty of the Shenandoah Valley await to the west. Dulles International Airport is just a half hour away. Thoughtfully updated, beautifully maintained and genuinely inviting, this is a home that feels as special as its setting.
Pending
Price cut: $130K (10/15)
$995,000
16935 Ketoctin Church Rd, Purcellville, VA 20132
4beds
4,014sqft
Single Family Residence
Built in 1998
4.3 Acres Lot
$976,600 Zestimate®
$248/sqft
$-- HOA
What's special
Updated upper-level flooringRemodeled hall bathroomTwo storage shedsAttractive backsplashFully remodeled kitchenSeparate pantryGraceful curved staircase
- --
- on Zillow
- 1,354
- views
- 85
- saves
Zillow last checked:
Listing updated:
Listed by:
Danielle Wateridge 703-639-8869,
EXP Realty, LLC 8668257169,
Listing Team: The Wateridge Group
Source: Bright MLS,MLS#: VALO2136542
Facts & features
Interior
Bedrooms & bathrooms
- Bedrooms: 4
- Bathrooms: 3
- Full bathrooms: 2
- 1/2 bathrooms: 1
- Main level bathrooms: 1
Basement
- Area: 1416
Heating
- Heat Pump, Electric
Cooling
- Heat Pump, Zoned, Electric
Appliances
- Included: Cooktop, Dishwasher, Disposal, Dryer, Refrigerator, Washer, Double Oven, Electric Water Heater, Water Heater
Features
- Basement: Full,Rough Bath Plumb,Walk-Out Access
- Number of fireplaces: 1
- Fireplace features: Wood Burning
Interior area
- Total structure area: 4,168
- Total interior livable area: 4,014 sqft
- Finished area above ground: 2,752
- Finished area below ground: 1,262
Property
Parking
- Total spaces: 3
- Parking features: Garage Faces Side, Garage Door Opener, Attached, Driveway
- Attached garage spaces: 3
- Has uncovered spaces: Yes
- Details: Garage Sqft: 651
Accessibility
- Accessibility features: None
Features
- Levels: Three
- Stories: 3
- Pool features: None
Lot
- Size: 4.3 Acres
Details
- Additional structures: Above Grade, Below Grade
- Parcel number: 554306701000
- Zoning: AR1
- Special conditions: Standard
Construction
Type & style
- Home type: SingleFamily
- Architectural style: Colonial
- Property subtype: Single Family Residence
Materials
- Vinyl Siding
- Foundation: Slab
Condition
- New construction: No
- Year built: 1998
Utilities & green energy
- Sewer: Septic = # of BR
- Water: Private, Well
Community & HOA
Community
- Subdivision: Everett
HOA
- Has HOA: No
Location
- Region: Purcellville
Financial & listing details
- Price per square foot: $248/sqft
- Tax assessed value: $927,610
- Annual tax amount: $7,467
- Date on market: 9/17/2026
- Listing agreement: Exclusive Right To Sell
- Ownership: Fee Simple
Estimated market value
$976,600
$928,000 - $1.03M
$4,325/mo
Price history
| Date | Event | Price |
|---|---|---|
| 10/29/2026 | Pending sale | $995,000$248/sqft |
Source: eXp Realty #VALO2136542 Report a problem | ||
| 10/19/2026 | Contingent | $995,000$248/sqft |
Source: eXp Realty #VALO2136542 Report a problem | ||
| 10/15/2026 | Price change | $995,000-11.6%$248/sqft |
Source: eXp Realty #VALO2136542 Report a problem | ||
| 10/8/2026 | Price change | $1,125,000-2.2%$280/sqft |
Source: eXp Realty #VALO2136542 Report a problem | ||
| 9/17/2026 | Listed for sale | $1,150,000+96.6%$286/sqft |
Source: eXp Realty #VALO2136542 Report a problem | ||
| 5/18/2007 | Sold | $585,000+94.4%$146/sqft |
Source: Public Record Report a problem | ||
| 7/16/1998 | Sold | $301,000$75/sqft |
Source: Public Record Report a problem | ||
Public tax history
| Year | Property taxes | Tax assessment |
|---|---|---|
| 2026 | $7,467 +2% | $927,610 +2% |
| 2025 | $7,322 -0.4% | $909,530 +7.1% |
| 2024 | $7,349 +0.3% | $849,630 +1.4% |
| 2023 | $7,330 +11.7% | $837,770 +13.6% |
| 2022 | $6,565 +8% | $737,660 +18.9% |
| 2021 | $6,081 +1.4% | $620,540 +7.1% |
| 2020 | $5,998 +0% | $579,500 +2.5% |
| 2019 | $5,998 +0.1% | $565,200 +2.3% |
| 2018 | $5,994 +0.7% | $552,400 +4.4% |
| 2017 | $5,954 -3.3% | $529,270 +1.1% |
| 2016 | $6,156 | $523,530 +43.2% |
| 2015 | $6,156 +2.2% | $365,680 +1.6% |
| 2014 | $6,025 | $359,920 -40.1% |
| 2008 | -- | $601,300 -4.9% |
| 2007 | -- | $632,100 +42.1% |
| 2002 | -- | $444,700 +34.1% |
| 2001 | -- | $331,500 |
Find assessor info on the county website
Monthly payment
Est. payment
Payment breakdown
Explore the cost of this home by adjusting the details. Changes won't be saved.Climate risks
Neighborhood: 20132
Nearby schools
Schools provided by the listing agent
- District: Loudoun County Public Schools
Source: Bright MLS. This data may not be complete. We recommend contacting the local school district to confirm school assignments for this home.
- $990,6004 bd3 ba2.5k sqft36366 Osburn Rd, Purcellville, VA 20132Off Market
- $864,9003 bd2 ba2.2k sqft16949 Ketoctin Church Rd, Purcellville, VA 20132Off Market
- $894,5003 bd2 ba2.2k sqft16917 Ketoctin Church Rd, Purcellville, VA 20132Off Market
- $1,032,3003 bd4 ba2.5k sqft16988 Paloma Cir, Round Hill, VA 20141Off Market
Similar homes
- $1,199,0004 bd4 ba4.1k sqft16085 Jonella Farm Dr, Purcellville, VA 20132For Sale
 MLS ID #VALO2139154, Mark Laing, Keller Williams Realty. Bright MLS
- $1,075,0004 bd4 ba3.7k sqft19281 Swan Ct, Purcellville, VA 20132For Sale
 MLS ID #VALO2137214, Melissa Luna, Keller Williams Realty. Bright MLS
- $925,0004 bd4 ba3.4k sqft801 Valley Springs Dr, Purcellville, VA 20132For Sale
 MLS ID #VALO2138858, Dave Snyder, Samson Properties. Bright MLS
- $1,154,9004 bd4 ba3.8k sqft17572 Tranquility Rd, Purcellville, VA 20132For Sale
 MLS ID #VALO2134340, Lou Casciano, Real Broker, LLC. Bright MLS
- $1,049,0005 bd5 ba5.3k sqft35987 Birch Hollow Ln, Purcellville, VA 20132For SaleMLS ID #VALO2136142, Beckwith Bolle, Carter Braxton Preferred Properties. Bright MLS
- $888,9995 bd4 ba4k sqft100 Ravello Ct, Purcellville, VA 20132For SaleMLS ID #VALO2136470, jacy everling, EXP Realty, LLC. Bright MLS
- $997,0003 bd2 ba2.1k sqft13855 Paris Breeze Pl, Hillsboro, VA 20132For SaleMLS ID #VALO2129782, Kristen Winters, Long & Foster Real Estate, Inc.. Bright MLS
- $1,195,0005 bd5 ba4.6k sqft36951 Wellington Dr, Purcellville, VA 20132For SaleMLS ID #VALO2131132, Windy Harris, Hunt Country Sotheby's International Realty. Bright MLS
- $1,299,9004 bd4 ba4.5k sqft15334 Hillsboro Rd, Purcellville, VA 20132For SaleMLS ID #VALO2136486, Karen Miller, Compass. Bright MLS
- $1,150,0004 bd5 ba3.7k sqft17940 Taylor Rd, Hamilton, VA 20158For SaleMLS ID #VALO2138850, Chloe Powell, Hunt Country Sotheby's International Realty. Bright MLS
- $950,0004 bd4 ba3.4k sqft68 Eagles Nest Ln, Harpers Ferry, WV 25425For SaleMLS ID #WVJF2023648, Bill Dixon, Dandridge Realty Group, LLC. Bright MLS
- $1,144,0004 bd5 ba4.6k sqft232 Maryland Ave, Hamilton, VA 20158For SaleMLS ID #VALO2134994, Karl Achstetter, Real Broker, LLC. Bright MLS
- $1,050,0004 bd5 ba4.4k sqft35820 Peninsula Ct, Round Hill, VA 20141For SaleMLS ID #VALO2137058, Raymond Rees, Coldwell Banker Realty. Bright MLS
- $1,095,0006 bd4 ba4.4k sqft38620 Lime Kiln Rd, Leesburg, VA 20175For SaleMLS ID #VALO2139356, Viktorija Piano, Keller Williams Realty. Bright MLS
- $1,125,0005 bd4 ba4.3k sqft14631 Nina Ct, Waterford, VA 20197For SaleMLS ID #VALO2120354, Rebecca Haughian, Redfin Corporation. Bright MLS
- $989,0005 bd3 ba3.9k sqft12003 Stonehouse View Ct, Lovettsville, VA 20180For SaleMLS ID #VALO2132776, Dave Jezierski, United Real Estate Premier. Bright MLS
- $1,180,0005 bd5 ba4.3k sqft38837 Bettis Dr, Hamilton, VA 20158For SaleMLS ID #VALO2138572, Colleen Gustavson, Hunt Country Sotheby's International Realty. Bright MLS
- $1,114,0004 bd4 ba3.1k sqft15079 Grace Pl, Waterford, VA 20197For SaleMLS ID #VALO2134328, Maggie Hatfield, Samson Properties. Bright MLS
- $769,9004 bd3 ba3.1k sqft17512 Tedler Cir, Round Hill, VA 20141For SaleMLS ID #VALO2136714, Ray Blankenship, Pearson Smith Realty, LLC. Bright MLS
- $889,9004 bd4 ba3.5k sqft43848 Glenhazel Dr, Ashburn, VA 20147For SaleMLS ID #VALO2139976, Kelly Ettrich, Century 21 Redwood Realty. Bright MLS
