***OPEN HOUSE SUN AUG 23rd 1-3PM*** Welcome to Birch Hollow, a quiet cul‑de‑sac community surrounded by open common areas, a scenic neighborhood pond, and sweeping mountain views that capture the best of Western Loudoun. This beautifully maintained 6,400+ sq ft home offers a rare blend of privacy, comfort, and thoughtful updates — all priced at its recent appraised value. The main level features a highly desirable layout with three bedrooms, including a spacious and serene primary suite with beautiful natural light and peaceful views. A bright sunroom, dedicated office, and open kitchen‑to‑dining flow make the home feel both comfortable and connected. Over the past three years, the owners have invested in meaningful upgrades including professionally refinished wood floors, brand‑new side entrance steps, a freshly painted and sealed back deck, and a new stone wrap‑around walkway connecting the driveway to the deck. The front walkway has been refreshed and leveled for a cleaner, more welcoming entry, and outdoor speakers were added to enhance relaxation and entertaining. Upstairs, a private en‑suite bedroom offers an ideal guest retreat. The finished basement expands the home’s versatility with a multipurpose room, workshop space with conveying work tables, and additional areas perfect for hobbies, fitness, or recreation. Outdoor living is a standout feature. The home’s position captures peaceful views in every season, and the surrounding common areas make the property feel larger and more open than its acreage suggests. The neighborhood HOA is exceptionally lenient with an already approved plan for an outdoor pool, allowing homeowners to make improvements without restrictive oversight while maintaining shared spaces like the pond and open fields that give Birch Hollow its charm. With its flexible floor plan, premium updates, serene setting, and move‑in readiness, this home offers a rare opportunity to enjoy refined living in one of Hillsboro’s most picturesque communities. *Recent appraisal on hand supporting the list price. Happy to share upon request*
For sale
Price cut: $50.1K (7/29)
$1,099,900
35987 Birch Hollow Ln, Purcellville, VA 20132
5beds
6,155sqft
Single Family Residence
Built in 2006
0.65 Acres Lot
$1,086,200 Zestimate®
$179/sqft
$125/mo HOA
What's special
Peaceful viewsSweeping mountain viewsBright sunroomFlexible floor planBeautiful natural lightScenic neighborhood pondProfessionally refinished wood floors
- 36 days |
- 1,241 |
- 29 |
Zillow last checked:
Listing updated:
Listed by:
Albert Pasquali 703-989-4238,
Redfin Corporation 703-665-6665
Source: Bright MLS,MLS#: VALO2131238
Facts & features
Interior
Bedrooms & bathrooms
- Bedrooms: 5
- Bathrooms: 5
- Full bathrooms: 4
- 1/2 bathrooms: 1
- Main level bathrooms: 3
- Main level bedrooms: 3
Rooms
- Room types: Dining Room, Primary Bedroom, Bedroom 2, Bedroom 3, Bedroom 4, Bedroom 5, Kitchen, Sun/Florida Room, Great Room, Office, Recreation Room, Storage Room, Utility Room, Bathroom 2, Bathroom 3, Hobby Room, Primary Bathroom, Full Bath, Half Bath
Primary bedroom
- Level: Main
Bedroom 2
- Level: Main
Bedroom 3
- Level: Main
Bedroom 4
- Level: Upper
Bedroom 5
- Level: Upper
Primary bathroom
- Level: Main
Bathroom 2
- Level: Main
Bathroom 3
- Level: Upper
Dining room
- Level: Main
Other
- Level: Lower
Great room
- Level: Main
Half bath
- Level: Main
Other
- Level: Lower
Kitchen
- Level: Main
Office
- Level: Main
Recreation room
- Level: Lower
Storage room
- Level: Lower
Other
- Level: Main
Utility room
- Level: Lower
Heating
- Forced Air, Electric, Central, Natural Gas
Cooling
- Central Air, Electric
Appliances
- Included: Microwave, Cooktop, Dishwasher, Dryer, Oven, Washer, Double Oven, Refrigerator, Ice Maker, Oven/Range - Electric, Central Vacuum, Water Treat System, Electric Water Heater
- Laundry: Main Level
Features
- Bathroom - Walk-In Shower, Breakfast Area, Built-in Features, Butlers Pantry, Ceiling Fan(s), Chair Railings, Crown Molding, Entry Level Bedroom, Family Room Off Kitchen, Open Floorplan, Formal/Separate Dining Room, Kitchen Island, Primary Bath(s), Recessed Lighting, Wainscotting, Walk-In Closet(s), 9'+ Ceilings, Tray Ceiling(s), Vaulted Ceiling(s)
- Flooring: Hardwood, Ceramic Tile, Carpet, Wood
- Doors: Storm Door(s), French Doors
- Windows: Transom, Palladian, Skylight(s)
- Basement: Full,Partially Finished,Partial,Interior Entry,Exterior Entry
- Number of fireplaces: 1
- Fireplace features: Gas/Propane, Mantel(s)
Interior area
- Total structure area: 6,155
- Total interior livable area: 6,155 sqft
- Finished area above ground: 3,487
- Finished area below ground: 2,668
Video & virtual tour
Property
Parking
- Total spaces: 2
- Parking features: Garage Door Opener, Garage Faces Side, Inside Entrance, Attached, Driveway
- Attached garage spaces: 2
- Has uncovered spaces: Yes
Accessibility
- Accessibility features: 2+ Access Exits
Features
- Levels: Three
- Stories: 3
- Patio & porch: Deck, Porch
- Exterior features: Rain Gutters, Lighting
- Pool features: None
- Has spa: Yes
- Spa features: Bath
- Fencing: Back Yard,Split Rail
- Has view: Yes
- View description: Garden
Lot
- Size: 0.65 Acres
- Features: Front Yard, Landscaped, Private, Rear Yard, SideYard(s)
Details
- Additional structures: Above Grade, Below Grade
- Parcel number: 549268034000
- Zoning: AR1
- Special conditions: Standard
Construction
Type & style
- Home type: SingleFamily
- Architectural style: Colonial
- Property subtype: Single Family Residence
Materials
- Combination
- Foundation: Concrete Perimeter
Condition
- New construction: No
- Year built: 2006
Utilities & green energy
- Sewer: Septic = # of BR
- Water: Well, Private
Community & HOA
Community
- Security: Electric Alarm
- Subdivision: Birch Hollow Hamlet
HOA
- Has HOA: Yes
- HOA fee: $375 quarterly
Location
- Region: Purcellville
Financial & listing details
- Price per square foot: $179/sqft
- Tax assessed value: $1,021,640
- Annual tax amount: $4,112
- Date on market: 7/15/2026
- Listing agreement: Exclusive Right To Sell
- Ownership: Fee Simple
Estimated market value
$1,086,200
$1.03M - $1.14M
$6,353/mo
Price history
| Date | Event | Price |
|---|---|---|
| 7/29/2026 | Price change | $1,099,900-4.4%$179/sqft |
Source:  Bright MLS #VALO2131238 Report a problem Bright MLS #VALO2131238 Report a problem | ||
| 7/15/2026 | Price change | $1,149,9900%$187/sqft |
Source: Bright MLS #VALO2131238 Report a problem | ||
| 5/22/2026 | Price change | $1,150,000-4.2%$187/sqft |
Source: Bright MLS #VALO2123856 Report a problem | ||
| 5/7/2026 | Listed for sale | $1,200,000+36.4%$195/sqft |
Source: Bright MLS #VALO2123856 Report a problem | ||
| 5/31/2023 | Sold | $879,900+6.7%$143/sqft |
Source: Bright MLS #VALO2047602 Report a problem | ||
| 4/26/2023 | Pending sale | $825,000$134/sqft |
Source: Bright MLS #VALO2047602 Report a problem | ||
| 4/22/2023 | Listed for sale | $825,000+70.1%$134/sqft |
Source: Bright MLS #VALO2047602 Report a problem | ||
| 9/4/2008 | Sold | $485,000-7.5%$79/sqft |
Source: Public Record Report a problem | ||
| 7/13/2008 | Listed for sale | $524,500+109.8%$85/sqft |
Source: Listhub #LO6814627 Report a problem | ||
| 8/10/2005 | Sold | $250,000+127.3%$41/sqft |
Source: Public Record Report a problem | ||
| 4/30/2003 | Sold | $110,000$18/sqft |
Source: Public Record Report a problem | ||
Public tax history
| Year | Property taxes | Tax assessment |
|---|---|---|
| 2026 | $8,224 -2.4% | $1,021,640 -2.4% |
| 2025 | $8,426 +11.7% | $1,046,730 +20.1% |
| 2024 | $7,540 -2.2% | $871,730 -1.1% |
| 2023 | $7,711 +7% | $881,300 +8.8% |
| 2022 | $7,207 +15.8% | $809,800 +27.5% |
| 2021 | $6,223 -4.9% | $634,980 +0.5% |
| 2020 | $6,543 +0% | $632,130 +8.4% |
| 2019 | $6,543 +4.9% | $582,910 +1.4% |
| 2018 | $6,237 +0.3% | $574,800 +4% |
| 2017 | $6,216 -2.5% | $552,540 +4% |
| 2016 | $6,375 | $531,280 +19.3% |
| 2015 | $6,375 +11.6% | $445,200 +10.5% |
| 2014 | $5,711 -1.4% | $402,790 +0.5% |
| 2013 | $5,791 | $400,770 |
| 2012 | -- | -- |
| 2011 | -- | -- |
| 2010 | -- | -- |
| 2009 | -- | $459,000 -18.5% |
| 2008 | -- | $563,000 -12.9% |
| 2007 | -- | $646,400 |
Find assessor info on the county website
Monthly payment
Est. payment
Payment breakdown
Explore the cost of this home by adjusting the details. Changes won't be saved.Climate risks
Neighborhood: 20132
Nearby schools
GreatSchools rating
- 6/10Mountain View Elementary SchoolGrades: PK-5Distance: 3.4 mi
- 9/10Woodgrove High SchoolGrades: PK-12Distance: 3.6 mi
- 8/10Harmony Middle SchoolGrades: 6-8Distance: 5.9 mi
Schools provided by the listing agent
- Elementary: Mountain View
- Middle: Harmony
- High: Woodgrove
- District: Loudoun County Public Schools
Source: Bright MLS. This data may not be complete. We recommend contacting the local school district to confirm school assignments for this home.
- $779,7003 bd3 ba1.7k sqft35997 Birch Hollow Ln, Purcellville, VA 20132Off Market
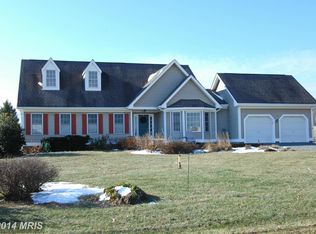
- $864,3003 bd3 ba2.3k sqft35980 Birch Hollow Ln, Purcellville, VA 20132Off Market
- $854,2003 bd3 ba3k sqft36017 Birch Hollow Ln, Purcellville, VA 20132Off Market
- $849,9004 bd5 ba5.1k sqft35840 Birch Hollow Ln, Purcellville, VA 20132Sold
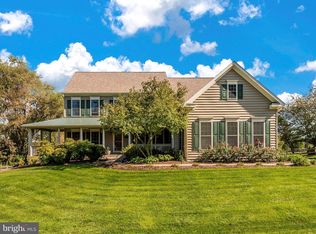
- $826,3003 bd3 ba3.1k sqft35850 Birch Hollow Ln, Purcellville, VA 20132Off Market
- $893,4004 bd3 ba2.5k sqft35970 Birch Hollow Ln, Purcellville, VA 20132Off Market
- $912,9004 bd3 ba3k sqft35960 Birch Hollow Ln, Purcellville, VA 20132Off Market
- $979,5003 bd3 ba2.4k sqft35860 Birch Hollow Ln, Purcellville, VA 20132Off Market
A local agent can set up tours, give advice and negotiate with sellers.
Similar homes
- $1,250,0005 bd5 ba4.4k sqft13732 Harpers Ferry Rd, Purcellville, VA 20132For Sale

 MLS ID #VALO2130546, kim rupp, Corcoran McEnearney. Bright MLS
 - $1,395,0005 bd5 ba6.6k sqft37849 Wright Farm Dr, Purcellville, VA 20132For Sale
 MLS ID #VALO2133754, Mary Ann Z Glover, Coldwell Banker Realty. Bright MLS
 - $1,399,0004 bd5 ba6.3k sqft16619 Chestnut Overlook Dr, Purcellville, VA 20132For Sale
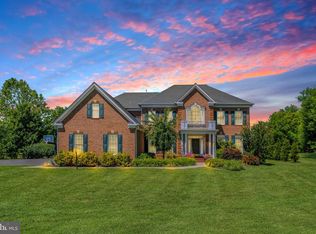 MLS ID #VALO2127998, Leslie Mandrgoc, Hunt Country Sotheby's International Realty. Bright MLS
 - $1,299,9004 bd5 ba5.3k sqft14963 Creek Point Ct, Hillsboro, VA 20132For Sale
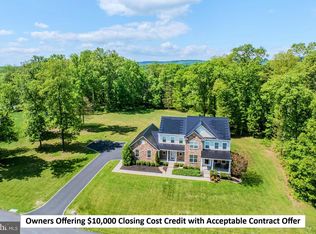 MLS ID #VALO2122240, Ben Heisler, Pearson Smith Realty, LLC. Bright MLS
 - $1,100,0005 bd5 ba6k sqft11636 Scott Morgan Ln, Lovettsville, VA 20180For SaleMLS ID #VALO2131294, Yury Garamyan, Jason Mitchell Group. Bright MLS
- $1,095,0005 bd4 ba4k sqft38454 Stone Eden Dr, Hamilton, VA 20158For SaleMLS ID #VALO2126462, Allen Johnson, EXP Realty, LLC. Bright MLS
- $884,9005 bd4 ba3.9k sqft952 Devonshire Cir, Purcellville, VA 20132For SaleMLS ID #VALO2133380, Patrick Red McCabe, Coldwell Banker Realty. Bright MLS
- $1,149,0004 bd5 ba4.6k sqft232 Maryland Ave, Hamilton, VA 20158For SaleMLS ID #VALO2126934, Karl Achstetter, Keller Williams Realty. Bright MLS
- $1,090,0005 bd3 ba3.9k sqft12003 Stonehouse View Ct, Lovettsville, VA 20180For SaleMLS ID #VALO2132776, Dave Jezierski, United Real Estate Premier. Bright MLS
- $1,315,0005 bd5 ba5.3k sqft35124 Greyfriar Dr, Round Hill, VA 20141For SaleMLS ID #VALO2121682, Daniel Gwak, Pearson Smith Realty, LLC. Bright MLS
- $1,350,0005 bd5 ba6.8k sqft15169 Coronet Pl, Waterford, VA 20197For SaleMLS ID #VALO2120140, Ryan Clegg, Corcoran McEnearney. Bright MLS
- $950,0004 bd3 ba3.4k sqft35943 Fieldside Way, Round Hill, VA 20141For SaleMLS ID #VALO2132002, Robin Gebhardt, EXP Realty, LLC. Bright MLS
- $1,275,0005 bd5 ba5.4k sqft38786 Rambling Farm Dr, Hamilton, VA 20158For SaleMLS ID #VALO2130192, Rod Appleton, CENTURY 21 New Millennium. Bright MLS
- $1,149,9005 bd5 ba5k sqft41700 Wakehurst Pl, Leesburg, VA 20176For SaleMLS ID #VALO2132470, Kristine Condie, Long & Foster Real Estate, Inc.. Bright MLS
- $1,125,0004 bd5 ba4.5k sqftNone Available, Lovettsville, VA 20180For SaleMLS ID #VALO2129946, Nikola Tadie, Redfin Corporation. Bright MLS
- $1,249,0005 bd5 ba3.4k sqft14997 Lynnford Ct, Waterford, VA 20197For SaleMLS ID #VALO2118810, Geri Deane, Hunt Country Sotheby's International Realty. Bright MLS
- $1,274,9004 bd5 ba5.9k sqft43075 Northlake Blvd, Leesburg, VA 20176For SaleMLS ID #VALO2133890, Keith Howard, Keller Williams Realty. Bright MLS
- $1,239,9994 bd5 ba4.9k sqft19725 Woodtrail Rd, Round Hill, VA 20141For SaleMLS ID #VALO2129816, Kristin Johnson, Thomas and Talbot Estate Properties, Inc.. Bright MLS
- $1,175,0006 bd6 ba5.9k sqft42093 Lochiel Ln, Leesburg, VA 20176For SaleMLS ID #VALO2133354, Sarah Reynolds, Keller Williams Realty. Bright MLS
- $1,174,9006 bd4 ba4.4k sqft38620 Lime Kiln Rd, Leesburg, VA 20175For SaleMLS ID #VALO2134058, Viktorija Piano, Keller Williams Realty. Bright MLS
