Welcome to your dream home in Purcellville, Virginia! This single-family gem boasts 9' ceilings on all three levels, 4 bedrooms, 4.5 baths, and sits on a generous .6-acre lot. This home was the builder’s residence. With a newish roof, siding and HVAC, the home exudes modern comfort. The open floor plan showcases new hardwood floors throughout, leading to a first-floor office on the first floor and a cozy fireplace. Indulge in panoramic Hillsboro Gap Mountain views from the oversized screened porch. The property features community ponds and walking trails, creating a serene atmosphere. Inside, the gourmet kitchen with tile floors and a walk-in pantry is a culinary heaven. Stay fit in your private gym (Nautilus equipment conveys) and entertain guests at the custom wet bar. The oversized 3-car garage and outdoor shed offer ample storage. A spacious backyard completes the idyllic retreat, where luxury meets tranquility!
Sold for $849,900
$849,900
35840 Birch Hollow Ln, Purcellville, VA 20132
4beds
5,154sqft
Single Family Residence
Built in 2002
0.6 Acres Lot
$1,048,100 Zestimate®
$165/sqft
$5,973 Estimated rent
Home value
$1,048,100
$996,000 - $1.11M
$5,973/mo
Zestimate® history
Owner options
List your home for rent
$5,973/mo
Rent Zestimate®
Find your next renter with Zillow Rental Manager. Plus, with online applications, you can quickly screen prospective tenants – for free.
$5,973/mo
Rent Zestimate®
Refinance and save
$5,565/mo
Est. payment
Refinancing to a lower rate could help reduce your monthly payments and save thousands over the life of the loan.
$5,565/mo
Est. payment
Explore your selling options
Work with a Zillow partner agent
Leverage their expertise and Zillow's premium Showcase listings to get your home seen by more buyers.
Get startedList with your own agent
Get your home in front of millions of buyers by listing it on Zillow.
Learn how to do itSell it yourself
Take full control of how buyers see your home on Zillow by listing For Sale by Owner (FSBO).
List your homeWhat's special
Spacious backyardWalking trailsNewish roofPrivate gymOutdoor shedTile floorsWalk-in pantry
Zillow last checked:
Listing updated:
Listed by:
Susan Logue 703-554-0269,
Coldwell Banker Realty
Bought with:
Susan Logue, 0225224406
Coldwell Banker Realty
Source: Bright MLS,MLS#: VALO2058706
Facts & features
Interior
Bedrooms & bathrooms
- Bedrooms: 4
- Bathrooms: 5
- Full bathrooms: 4
- 1/2 bathrooms: 1
- Main level bathrooms: 1
Rooms
- Room types: Basement
Basement
- Description: Percent Finished: 75.0
- Area: 1818
Heating
- ENERGY STAR Qualified Equipment, Forced Air, Programmable Thermostat, Zoned, Heat Pump, Electric
Cooling
- Ceiling Fan(s), Central Air, ENERGY STAR Qualified Equipment, Heat Pump, Attic Fan, Electric
Appliances
- Included: Cooktop, Dishwasher, Disposal, Dryer, ENERGY STAR Qualified Washer, ENERGY STAR Qualified Dishwasher, Exhaust Fan, Instant Hot Water, Ice Maker, Freezer, Extra Refrigerator/Freezer, Microwave, Double Oven, Self Cleaning Oven, Oven, Oven/Range - Electric, Refrigerator, Washer, Water Conditioner - Owned, Tankless Water Heater
- Laundry: Main Level, Washer/Dryer Hookups Only
Features
- Breakfast Area, Butlers Pantry, Family Room Off Kitchen, Kitchen - Gourmet, Kitchen Island, Kitchen - Table Space, Dining Area, Built-in Features, Chair Railings, Upgraded Countertops, Crown Molding, Primary Bath(s), Double/Dual Staircase, Wainscotting, Bar, Recessed Lighting, Open Floorplan, Vaulted Ceiling(s), Tray Ceiling(s), Dry Wall, High Ceilings, Cathedral Ceiling(s), 2 Story Ceilings, 9'+ Ceilings
- Flooring: Carpet, Hardwood, Tile/Brick, Wood
- Doors: French Doors, Six Panel, Storm Door(s)
- Windows: Screens, Low Emissivity Windows, Vinyl Clad, Window Treatments
- Basement: Full
- Number of fireplaces: 2
- Fireplace features: Glass Doors, Mantel(s), Screen, Gas/Propane, Wood Burning
Interior area
- Total structure area: 5,454
- Total interior livable area: 5,154 sqft
- Finished area above ground: 3,636
- Finished area below ground: 1,518
Property
Parking
- Total spaces: 9
- Parking features: Garage Door Opener, Garage Faces Side, Built In, Oversized, Asphalt, Off Street, Driveway, Attached
- Attached garage spaces: 3
- Uncovered spaces: 6
Accessibility
- Accessibility features: None
Features
- Levels: Two
- Stories: 2
- Patio & porch: Porch, Screened, Wrap Around, Patio
- Exterior features: Flood Lights, Sidewalks, Satellite Dish
- Pool features: None
- Has view: Yes
- View description: Mountain(s)
Lot
- Size: 0.6 Acres
- Features: Corner Lot, Cul-De-Sac, Landscaped
Details
- Additional structures: Above Grade, Below Grade
- Additional parcels included: Level lot with a beautiful grove of birch trees.
- Parcel number: 549266052000
- Zoning: AR1
- Special conditions: Standard
Construction
Type & style
- Home type: SingleFamily
- Architectural style: Colonial
- Property subtype: Single Family Residence
Materials
- Vinyl Siding, Stone
- Foundation: Slab
- Roof: Asphalt,Metal
Condition
- Very Good
- New construction: No
- Year built: 2002
Details
- Builder model: Remington
- Builder name: NV Homes
Utilities & green energy
- Sewer: Grinder Pump, Septic Pump, Septic Exists, Private Septic Tank
- Water: Conditioner, Holding Tank, Well, Filter, Private
- Utilities for property: Cable Available, Propane
Green energy
- Energy efficient items: Appliances, HVAC
Community & HOA
Community
- Security: Security System, Smoke Detector(s), Carbon Monoxide Detector(s)
- Subdivision: Birch Hollow Hamlet
HOA
- Has HOA: Yes
- HOA fee: $325 quarterly
Location
- Region: Purcellville
Financial & listing details
- Price per square foot: $165/sqft
- Tax assessed value: $936,040
- Annual tax amount: $8,330
- Date on market: 10/6/2023
- Listing agreement: Exclusive Agency
- Listing terms: Cash,VA Loan,Assumable,Conventional,FHA
- Ownership: Fee Simple
- Road surface type: Gravel
Price history
| Date | Event | Price |
|---|---|---|
| 12/19/2023 | Sold | $849,900$165/sqft |
Source:  Bright MLS #VALO2058706 Report a problem Bright MLS #VALO2058706 Report a problem | ||
| 12/15/2023 | Pending sale | $849,900$165/sqft |
Source: Bright MLS #VALO2058706 Report a problem | ||
| 11/20/2023 | Contingent | $849,900$165/sqft |
Source: Bright MLS #VALO2058706 Report a problem | ||
| 10/30/2023 | Price change | $849,900-5%$165/sqft |
Source: Bright MLS #VALO2058706 Report a problem | ||
| 10/6/2023 | Listed for sale | $895,000+44.6%$174/sqft |
Source: Bright MLS #VALO2058706 Report a problem | ||
| 2/12/2017 | Listing removed | $619,000$120/sqft |
Source: Coldwell Banker Residential Brokerage - North Potomac/Rockville #LO9811095 Report a problem | ||
| 11/17/2016 | Listed for sale | $619,000+3.2%$120/sqft |
Source: Coldwell Banker Residential Brokerage - North Potomac/Rockville #LO9811095 Report a problem | ||
| 8/15/2007 | Sold | $599,900+476.8%$116/sqft |
Source: Public Record Report a problem | ||
| 9/27/2002 | Sold | $104,000$20/sqft |
Source: Public Record Report a problem | ||
Public tax history
| Year | Property taxes | Tax assessment |
|---|---|---|
| 2025 | $8,304 -6.1% | $1,031,540 +0.9% |
| 2024 | $8,841 +7.9% | $1,022,050 +9.2% |
| 2023 | $8,190 +26.9% | $936,040 +29% |
| 2022 | $6,456 +1.4% | $725,390 +11.7% |
| 2021 | $6,365 -2.3% | $649,500 +3.2% |
| 2020 | $6,514 +0% | $629,330 +6.7% |
| 2019 | $6,514 +6.1% | $589,860 +4.3% |
| 2018 | $6,137 -3.9% | $565,620 -0.4% |
| 2017 | $6,386 -4.9% | $567,650 +6.8% |
| 2016 | $6,713 | $531,490 +11.8% |
| 2015 | $6,713 +10.5% | $475,420 +9.4% |
| 2014 | $6,074 +3% | $434,660 +6.1% |
| 2013 | $5,899 | $409,730 |
| 2012 | -- | -- |
| 2011 | -- | -- |
| 2010 | -- | -- |
| 2009 | -- | $498,300 -15.2% |
| 2008 | -- | $587,400 -14.5% |
| 2007 | -- | $687,400 +2.6% |
| 2006 | -- | $670,300 +6.2% |
| 2005 | -- | $631,400 +15.4% |
| 2004 | -- | $547,200 +6.7% |
| 2003 | -- | $512,800 |
Find assessor info on the county website
Neighborhood: 20132
Nearby homes
- $819,3003 bd3 ba3.1k sqft35850 Birch Hollow Ln, Purcellville, VA 20132Off Market
- $923,0004 bd3 ba3k sqft35960 Birch Hollow Ln, Purcellville, VA 20132Off Market
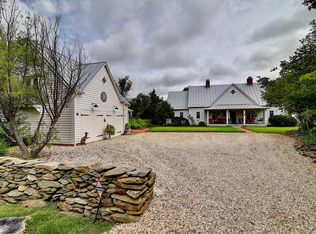
- $898,4004 bd3 ba2.5k sqft35970 Birch Hollow Ln, Purcellville, VA 20132Off Market
- $1,099,9005 bd5 ba6.1k sqft35987 Birch Hollow Ln, Purcellville, VA 20132For Sale
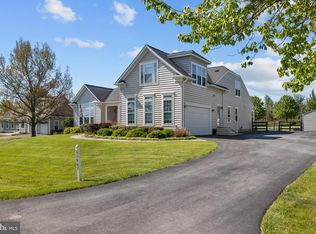
- $866,1003 bd3 ba2.3k sqft35980 Birch Hollow Ln, Purcellville, VA 20132Off Market
- $793,1004 bd3 ba2.1k sqft35870 Birch Hollow Ln, Purcellville, VA 20132Off Market
- $993,2003 bd3 ba2.4k sqft35860 Birch Hollow Ln, Purcellville, VA 20132Off Market
- $782,4003 bd3 ba1.7k sqft35997 Birch Hollow Ln, Purcellville, VA 20132Off Market
Nearby schools
GreatSchools rating
- 6/10Mountain View Elementary SchoolGrades: PK-5Distance: 3.4 mi
- 9/10Woodgrove High SchoolGrades: PK-12Distance: 3.7 mi
- 8/10Harmony Middle SchoolGrades: 6-8Distance: 6 mi
Schools provided by the listing agent
- District: Loudoun County Public Schools
Source: Bright MLS. This data may not be complete. We recommend contacting the local school district to confirm school assignments for this home.
Get a cash offer in 3 minutes
Find out how much your home could sell for in as little as 3 minutes with a no-obligation cash offer.
Estimated market value
$1,048,100
Get a cash offer in 3 minutes
Find out how much your home could sell for in as little as 3 minutes with a no-obligation cash offer.
Estimated market value
$1,048,100
- Virginia
- Loudoun County
- Purcellville
- 20132
- 35840 Birch Hollow Ln
Nearby cities
Nearby zip codes
Other Purcellville Topics
