A Timeless Home Surrounded by Beautiful Gardens with Park-Like Charm in the Heart of Western Loudoun. The location of this 5 bedroom, 4.5 bathroom home offers the best of both worlds - a serene Western Loudoun setting with easy access to Washington, DC, the Dulles Greenway, Dulles International Airport, the Leesburg business corridor, the IT corridor of Reston and Herndon and major commuter routes. Welcome to a truly special property where timeless architecture, beautiful gardens and gracious living come together in a private, park-like setting. From the moment you arrive, the home’s classic colonial architecture, mature trees, lush landscaping and impeccably manicured grounds create the feeling of a peaceful countryside sanctuary—yet the property is conveniently located just off Route 7, providing easy access to major commuter routes. This exceptionally well-maintained and well-cared for 6,600-square-foot colonial is nestled on three beautifully landscaped acres in sought-after Western Loudoun, offering an enviable combination of space, privacy, and convenience. One of the home’s most desirable features is the rare primary bedroom suite on the main level, offering comfort and convenience. The spacious lower level also includes the potential for an in-law or guest suite, making this property particularly well suited for multi-generational living and large families. The gardens are truly a highlight of the property, with magnificent pink and red crepe myrtles, elegant white and purple hydrangeas, vibrant purple butterfly bushes, mature magnolias, manicured boxwoods, and a stunning variety of thoughtfully selected plantings that provide beauty throughout the seasons. Both the front and rear gardens create a sense of tranquility and seclusion rarely found so close to everyday conveniences. Inside, the generous floor plan offers exceptional flexibility, including four bonus rooms that can be customized to suit your lifestyle—a dedicated home office, craft room, gym or yoga studio, and library or study for the kids. Abundant storage and closet space throughout the home add to its functionality. Designed equally for everyday living and entertaining, the property features a spacious patio overlooking the beautifully appointed grounds. It is an idyllic setting for morning coffee, al fresco dining, summer gatherings, or quiet evenings surrounded by nature. Experience the quintessential Western Loudoun lifestyle, surrounded by rolling countryside, renowned wineries and breweries, working farms and picturesque horse country. This is a distinctive estate offering space, serenity and timeless beauty in Western Loudoun.
For sale
$1,395,000
37849 Wright Farm Dr, Purcellville, VA 20132
5beds
6,678sqft
Single Family Residence
Built in 2003
3 Acres Lot
$1,364,100 Zestimate®
$209/sqft
$71/mo HOA
What's special
Mature magnoliasVibrant purple butterfly bushesCraft roomLush landscapingImpeccably manicured groundsTimeless architectureManicured boxwoods
- 12 days |
- 1,509 |
- 69 |
Likely to sell faster than
Zillow last checked:
Listing updated:
Listed by:
Mary Ann Z Glover 571-344-0577,
Coldwell Banker Realty 7034717220,
Co-Listing Agent: Nikole Mcclure 571-527-6620,
Coldwell Banker Realty
Source: Bright MLS,MLS#: VALO2133754
Facts & features
Interior
Bedrooms & bathrooms
- Bedrooms: 5
- Bathrooms: 5
- Full bathrooms: 4
- 1/2 bathrooms: 1
- Main level bathrooms: 2
- Main level bedrooms: 1
Rooms
- Room types: Primary Bedroom, Bedroom 4, Basement, Bedroom 1, In-Law/auPair/Suite, Bathroom 2, Bathroom 3
Primary bedroom
- Features: Attached Bathroom, Bathroom - Jetted Tub, Soaking Tub, Bathroom - Stall Shower, Bathroom - Walk-In Shower, Ceiling Fan(s), Double Sink, Flooring - HardWood, Lighting - Ceiling, Primary Bedroom - Sitting Area, Walk-In Closet(s)
- Level: Main
Primary bedroom
- Features: Attached Bathroom, Bathroom - Jetted Tub, Soaking Tub, Bathroom - Stall Shower, Bathroom - Walk-In Shower, Ceiling Fan(s), Double Sink, Flooring - HardWood, Lighting - Ceiling, Primary Bedroom - Sitting Area, Walk-In Closet(s)
- Level: Main
Bedroom 1
- Features: Attached Bathroom, Bathroom - Walk-In Shower, Double Sink, Flooring - Luxury Vinyl Plank, Jack and Jill Bathroom, Lighting - Ceiling, Window Treatments
- Level: Upper
Bedroom 4
- Features: Bathroom - Tub Shower, Cathedral/Vaulted Ceiling, Ceiling Fan(s), Flooring - Engineered Wood, Lighting - Ceiling, Window Treatments
- Level: Upper
Bathroom 2
- Level: Upper
Bathroom 3
- Level: Upper
Basement
- Features: Basement - Finished, Bathroom - Stall Shower, Bathroom - Walk-In Shower, Breakfast Bar, Built-in Features, Countertop(s) - Solid Surface, Dining Area
- Level: Lower
Other
- Features: Basement - Finished, Bathroom - Stall Shower, Bathroom - Walk-In Shower, Breakfast Bar, Built-in Features, Countertop(s) - Solid Surface, Dining Area, Flooring - Engineered Wood, Lighting - Ceiling
- Level: Lower
Heating
- Central, Forced Air, Heat Pump, Programmable Thermostat, Zoned, Propane
Cooling
- Ceiling Fan(s), Central Air, Electric
Appliances
- Included: Water Heater
- Laundry: Main Level
Features
- Dry Wall, Tray Ceiling(s), 2 Story Ceilings, 9'+ Ceilings, High Ceilings, Vaulted Ceiling(s)
- Flooring: Engineered Wood, Hardwood, Ceramic Tile
- Basement: Connecting Stairway,Heated,Finished,Exterior Entry,Interior Entry,Rear Entrance,Shelving,Space For Rooms,Sump Pump,Windows,Other
- Number of fireplaces: 1
Interior area
- Total structure area: 6,678
- Total interior livable area: 6,678 sqft
- Finished area above ground: 4,308
- Finished area below ground: 2,370
Video & virtual tour
Property
Parking
- Total spaces: 3
- Parking features: Garage Faces Side, Garage Door Opener, Asphalt, Attached
- Attached garage spaces: 3
- Has uncovered spaces: Yes
Accessibility
- Accessibility features: None
Features
- Levels: Three
- Stories: 3
- Pool features: None
- Frontage type: Road Frontage
Lot
- Size: 3 Acres
- Features: Backs to Trees, Front Yard, Landscaped, Wooded, Private, Secluded, SideYard(s)
Details
- Additional structures: Above Grade, Below Grade
- Parcel number: 452476511000
- Zoning: JLMA3
- Special conditions: Standard
Construction
Type & style
- Home type: SingleFamily
- Architectural style: Colonial
- Property subtype: Single Family Residence
Materials
- Vinyl Siding
- Foundation: Concrete Perimeter
- Roof: Architectural Shingle
Condition
- Excellent
- New construction: No
- Year built: 2003
Details
- Builder model: Lyndhurst
- Builder name: KHOV
Utilities & green energy
- Electric: 110 Volts, Circuit Breakers
- Sewer: Septic < # of BR, Private Septic Tank
- Water: Well
- Utilities for property: Cable Connected, Propane, Other, Electricity Available, Fiber Optic
Community & HOA
Community
- Subdivision: Wright Farm
HOA
- Has HOA: Yes
- HOA fee: $212 quarterly
Location
- Region: Purcellville
Financial & listing details
- Price per square foot: $209/sqft
- Tax assessed value: $1,164,550
- Annual tax amount: $9,374
- Date on market: 8/13/2026
- Listing agreement: Exclusive Agency
- Listing terms: Conventional,Cash,FHA
- Inclusions: Tv In Family Room & Basement, Pool Table, Mirror Above The Mantle In Family Room, Shed
- Ownership: Fee Simple
Estimated market value
$1,364,100
$1.30M - $1.43M
$5,418/mo
Price history
| Date | Event | Price |
|---|---|---|
| 8/13/2026 | Listed for sale | $1,395,000+133%$209/sqft |
Source:  Bright MLS #VALO2133754 Report a problem Bright MLS #VALO2133754 Report a problem | ||
| 11/24/2003 | Sold | $598,709$90/sqft |
Source: Public Record Report a problem | ||
Public tax history
| Year | Property taxes | Tax assessment |
|---|---|---|
| 2026 | $9,375 -2% | $1,164,550 -2% |
| 2025 | $9,566 -2.8% | $1,188,340 +4.5% |
| 2024 | $9,839 -2.4% | $1,137,490 -1.3% |
| 2023 | $10,079 +4.6% | $1,151,930 +6.4% |
| 2022 | $9,634 +22.8% | $1,082,500 +35.2% |
| 2021 | $7,847 +2.2% | $800,690 +7.9% |
| 2020 | $7,679 | $741,940 +3% |
| 2019 | $7,679 +1.2% | $720,170 +3% |
| 2018 | $7,585 -3% | $699,110 +0.6% |
| 2017 | $7,817 -3.7% | $694,830 -1.3% |
| 2016 | $8,113 | $703,720 +28% |
| 2015 | $8,113 -2.9% | $549,810 -0.1% |
| 2014 | $8,352 -0.1% | $550,620 +5.7% |
| 2013 | $8,357 | $521,030 |
| 2012 | -- | -- |
| 2011 | -- | -- |
| 2010 | -- | -- |
| 2009 | -- | $610,800 -15% |
| 2008 | -- | $718,400 -0.6% |
| 2007 | -- | $722,600 -15.1% |
| 2006 | -- | $850,900 +22.4% |
| 2005 | -- | $695,400 +3% |
| 2004 | -- | $675,100 |
Find assessor info on the county website
Monthly payment
Est. payment
Payment breakdown
Explore the cost of this home by adjusting the details. Changes won't be saved.Climate risks
Neighborhood: 20132
Nearby schools
GreatSchools rating
- 9/10Kenneth W Culbert Elementary SchoolGrades: PK-5Distance: 0.9 mi
- 8/10Harmony Middle SchoolGrades: 6-8Distance: 1 mi
- 9/10Woodgrove High SchoolGrades: PK-12Distance: 1.8 mi
Schools provided by the listing agent
- Middle: Harmony
- High: Woodgrove
- District: Loudoun County Public Schools
Source: Bright MLS. This data may not be complete. We recommend contacting the local school district to confirm school assignments for this home.
- $1,359,4005 bd4 ba5.6k sqft37821 Wright Farm Dr, Purcellville, VA 20132Off Market

- $1,264,6005 bd5 ba4.8k sqft37894 Saint Francis Ct, Purcellville, VA 20132Off Market
- $1,348,0004 bd4 ba4.3k sqft37889 Wright Farm Dr, Purcellville, VA 20132Off Market
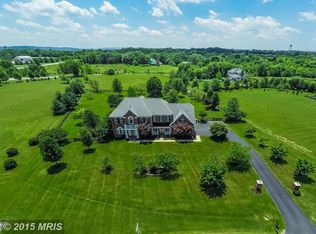
- $1,516,9004 bd7 ba7.6k sqft16846 Yorkfield Ct, Purcellville, VA 20132Off Market
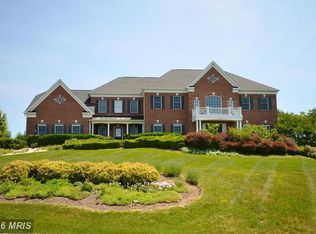
- $1,459,6004 bd4 ba7.7k sqft16855 Yorkfield Ct, Purcellville, VA 20132Off Market
- $1,250,0004 bd5 ba5k sqft16920 Beaconsfield Way, Purcellville, VA 20132Sold
- $1,139,7004 bd3 ba3.9k sqft37809 Wright Farm Dr, Purcellville, VA 20132Off Market
- $1,373,6005 bd5 ba5.2k sqft37923 Wright Farm Dr, Purcellville, VA 20132Off Market
A local agent can set up tours, give advice and negotiate with sellers.
Similar homes
- $1,389,0004 bd5 ba6.3k sqft16619 Chestnut Overlook Dr, Purcellville, VA 20132For Sale
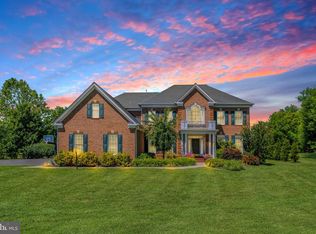
 MLS ID #VALO2127998, Leslie Mandrgoc, Hunt Country Sotheby's International Realty. Bright MLS
 - $1,425,0005 bd5 ba5.4k sqft38800 Bettis Dr, Hamilton, VA 20158For Sale
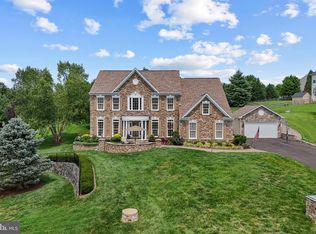 MLS ID #VALO2131960, Joyce Cundey, Keller Williams Realty. Bright MLS
 - $1,550,0005 bd7 ba7.8k sqft15058 Bankfield Dr, Waterford, VA 20197For Sale
 MLS ID #VALO2130588, Louis Cironi, Evergreen Ridge Realty. Bright MLS
 - $1,749,0005 bd5 ba5.3k sqft38140 Winsome Trail Ln, Purcellville, VA 20132For Sale
 MLS ID #VALO2129126, Kimberly Campbell, Samson Properties. Bright MLS
 - $1,149,0004 bd5 ba4.6k sqft232 Maryland Ave, Hamilton, VA 20158For SaleMLS ID #VALO2134994, Karl Achstetter, Keller Williams Realty. Bright MLS
- $1,249,0005 bd5 ba5.4k sqft38786 Rambling Farm Dr, Hamilton, VA 20158For SaleMLS ID #VALO2130192, Rod Appleton, CENTURY 21 New Millennium. Bright MLS
- $1,399,0004 bd5 ba4.5k sqft15019 Lynnford Ct, Waterford, VA 20197For SaleMLS ID #VALO2132546, Austin Wickwire, RE/MAX Gateway, LLC. Bright MLS
- $1,250,0005 bd5 ba4.4k sqft13732 Harpers Ferry Rd, Purcellville, VA 20132For SaleMLS ID #VALO2130546, kim rupp, Corcoran McEnearney. Bright MLS
- $1,299,0005 bd5 ba6.8k sqft15169 Coronet Pl, Waterford, VA 20197For SaleMLS ID #VALO2120140, Ryan Clegg, Corcoran McEnearney. Bright MLS
- $1,099,9005 bd5 ba6.1k sqft35987 Birch Hollow Ln, Purcellville, VA 20132For SaleMLS ID #VALO2131238, Albert Pasquali, Redfin Corporation. Bright MLS
- $1,315,0005 bd5 ba5.3k sqft35124 Greyfriar Dr, Round Hill, VA 20141For SaleMLS ID #VALO2121682, Daniel Gwak, Pearson Smith Realty, LLC. Bright MLS
- $1,275,0004 bd5 ba4.9k sqft17351 Harmony Vista Dr, Hamilton, VA 20158For SaleMLS ID #VALO2125402, Lynne McCabe Team, Samson Properties. Bright MLS
- $1,579,0005 bd5 ba5.5k sqft16050 Hamilton Station Rd, Waterford, VA 20197For SaleMLS ID #VALO2126650, Melissa Donnelly, Redfin Corporation. Bright MLS
- $1,450,0005 bd5 ba5.6k sqft35047 Snickersville Tpke, Round Hill, VA 20141For SaleMLS ID #VALO2121450, Ryan Clegg, Corcoran McEnearney. Bright MLS
- $1,249,0005 bd5 ba3.4k sqft14997 Lynnford Ct, Waterford, VA 20197For SaleMLS ID #VALO2118810, Geri Deane, Hunt Country Sotheby's International Realty. Bright MLS
- $1,575,0004 bd3 ba7k sqft39937 Charles Town Pike, Hamilton, VA 20158For SaleMLS ID #VALO2127324, Beckwith Bolle, Carter Braxton Preferred Properties. Bright MLS
- $1,400,0004 bd5 ba4.5k sqft1601 Jefferson Pike, Knoxville, MD 21758For SaleMLS ID #MDFR2083934, Rob Krop, Keller Williams Realty Centre. Bright MLS
- $1,399,0005 bd5 ba4.8k sqft22167 Woodwinds Dr, Leesburg, VA 20175For SaleMLS ID #VALO2120872, MIKE DOTTERWEICH, RE/MAX Gateway, LLC. Bright MLS
- $1,239,9994 bd5 ba4.9k sqft19725 Woodtrail Rd, Round Hill, VA 20141For SaleMLS ID #VALO2129816, Kristin Johnson, Thomas and Talbot Estate Properties, Inc.. Bright MLS
- $1,174,9006 bd4 ba4.4k sqft38620 Lime Kiln Rd, Leesburg, VA 20175For SaleMLS ID #VALO2134058, Viktorija Piano, Keller Williams Realty. Bright MLS
