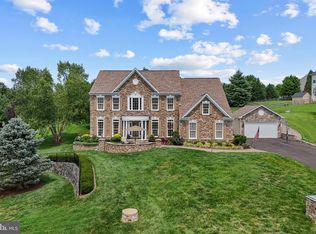
Nestled on over 14 private acres across 2 parcels, this exceptional custom Chadsworth estate offers refined country living just minutes from Round Hill and western Loudoun amenities. This property blends timeless craftsmanship, expansive living spaces, and breathtaking natural surroundings in a premier rural setting with no HOA. A stately stone and HardiPlank exterior welcomes you to a thoughtfully designed residence featuring nearly 5,700 finished square feet across two levels, with additional unfinished space reflected in tax records. The main level offers true one-level living, anchored by a luxurious primary suite with hardwood floors, tray ceiling, spa-inspired bath with jetted tub, walk-in shower, his and her reading lights and generous walk-in closet (one of eleven total closets within the property). Additional main-level spaces include a formal foyer, sitting room, private office with two sets of French doors, den with built-ins, formal dining room with skylights and balcony access, and a warm living room with double-sided electric fireplace. The country-style kitchen is both functional and inviting, featuring granite countertops, center island, double wall ovens, ENERGY STAR stainless appliances, skylights, and abundant cabinetry. The adjoining breakfast room includes a second electric fireplace and views of the surrounding landscape. A large mudroom and main-level laundry add everyday convenience. The fully finished walkout lower level offers remarkable flexibility with four additional bedrooms, multiple Jack-and-Jill baths, a recreation room, bonus room, and den—ideal for guests, multi-generational living, or home-based workspaces. Each bedroom offers generous proportions, walk-in closets, and access to full baths. Architectural details throughout include vaulted, tray, and two-story ceilings, hardwood flooring, chair rail and wainscoting, recessed lighting, skylights, and expansive windows that frame pastoral and creek views. The home is equipped with zoned HVAC, propane-owned heating system, humidifier, dehumidifier, air filtration system, and energy-efficient windows and appliances. Outdoors, the property offers endless possibilities—gardening, recreation, or simply enjoying the serenity of creekside living. The attached side-entry two-car garage complements the home’s thoughtful layout, while the rural AR-1 zoning provides flexibility and multiple of potential use options. The 30'x50' metal barn/workshop with electric coupled with the two stall run-in at the back of the property offer significant possibilities for future use. Conveniently located near Route 7, historic Round Hill, wineries, and outdoor recreation, and served by Round Hill Elementary, Harmony Middle, and Woodgrove High School, this rare offering combines acreage, water frontage, and luxury living in one of Loudoun County’s most scenic settings. Note: aerial photography property lines on photos are an approximate estimation. Roof: 2008
For sale
Price cut: $100K (7/5)
$1,499,000
35047 Snickersville Tpke, Round Hill, VA 20141
5beds
5,696sqft
Single Family Residence
Built in 2008
14.05 Acres Lot
$1,471,900 Zestimate®
$263/sqft
$-- HOA
What's special
Sitting roomRecreation roomDen with built-insAttached side-entry two-car garagePropane-owned heating systemGranite countertopsRecessed lighting
- 111 days |
- 2,625 |
- 136 |
Zillow last checked:
Listing updated:
Listed by:
Ryan Clegg 703-209-9849,
Corcoran McEnearney 7037771170,
Co-Listing Agent: Megan G Clegg 703-209-9429,
Corcoran McEnearney
Source: Bright MLS,MLS#: VALO2121450
Facts & features
Interior
Bedrooms & bathrooms
- Bedrooms: 5
- Bathrooms: 5
- Full bathrooms: 4
- 1/2 bathrooms: 1
- Main level bathrooms: 2
- Main level bedrooms: 1
Rooms
- Room types: Living Room, Dining Room, Primary Bedroom, Sitting Room, Bedroom 2, Bedroom 3, Bedroom 4, Kitchen, Den, Foyer, Breakfast Room, Laundry, Office, Recreation Room, Bathroom 2, Bathroom 3, Bonus Room, Primary Bathroom, Full Bath, Half Bath
Primary bedroom
- Features: Attached Bathroom, Recessed Lighting, Ceiling Fan(s), Flooring - HardWood
- Level: Main
- Area: 384 Square Feet
- Dimensions: 16 X 24
Bedroom 2
- Features: Flooring - Carpet, Walk-In Closet(s), Attached Bathroom, Jack and Jill Bathroom
- Level: Lower
- Area: 182 Square Feet
- Dimensions: 14 X 13
Bedroom 3
- Features: Flooring - Carpet, Attached Bathroom
- Level: Lower
- Area: 208 Square Feet
- Dimensions: 13 X 16
Bedroom 4
- Features: Walk-In Closet(s), Flooring - Carpet
- Level: Lower
- Area: 182 Square Feet
- Dimensions: 13 X 14
Primary bathroom
- Features: Bathroom - Walk-In Shower, Bathroom - Jetted Tub, Flooring - Ceramic Tile, Walk-In Closet(s)
- Level: Main
- Area: 143 Square Feet
- Dimensions: 11 X 13
Bathroom 2
- Features: Double Sink, Jack and Jill Bathroom, Bathroom - Tub Shower
- Level: Lower
Bathroom 3
- Features: Jack and Jill Bathroom, Bathroom - Tub Shower, Double Sink
- Level: Lower
Bonus room
- Features: Attached Bathroom, Jack and Jill Bathroom
- Level: Lower
- Area: 182 Square Feet
- Dimensions: 13 X 14
Breakfast room
- Features: Fireplace - Electric, Flooring - HardWood
- Level: Main
- Area: 187 Square Feet
- Dimensions: 11 X 17
Den
- Features: Chair Rail, Flooring - HardWood, Recessed Lighting, Built-in Features
- Level: Main
- Area: 130 Square Feet
- Dimensions: 10 X 13
Den
- Features: Attached Bathroom, Jack and Jill Bathroom
- Level: Lower
- Area: 182 Square Feet
- Dimensions: 13 X 14
Dining room
- Features: Balcony Access, Chair Rail, Flooring - HardWood, Skylight(s)
- Level: Main
- Area: 187 Square Feet
- Dimensions: 11 X 17
Foyer
- Features: Flooring - HardWood, Recessed Lighting
- Level: Main
- Area: 117 Square Feet
- Dimensions: 9 X 13
Other
- Level: Lower
Half bath
- Level: Main
- Area: 25 Square Feet
- Dimensions: 5 X 5
Kitchen
- Features: Granite Counters, Double Sink, Flooring - HardWood, Kitchen Island, Kitchen - Country, Kitchen - Electric Cooking, Recessed Lighting, Skylight(s)
- Level: Main
- Area: 255 Square Feet
- Dimensions: 15 X 17
Laundry
- Features: Flooring - Ceramic Tile
- Level: Main
- Area: 143 Square Feet
- Dimensions: 11 X 13
Living room
- Features: Ceiling Fan(s), Fireplace - Electric, Flooring - HardWood, Recessed Lighting
- Level: Main
- Area: 238 Square Feet
- Dimensions: 14 X 17
Mud room
- Features: Flooring - Ceramic Tile
- Level: Main
- Area: 133 Square Feet
- Dimensions: 7 X 19
Office
- Features: Chair Rail, Flooring - HardWood, Recessed Lighting
- Level: Main
- Area: 130 Square Feet
- Dimensions: 10 X 13
Recreation room
- Features: Flooring - Carpet
- Level: Lower
- Area: 252 Square Feet
- Dimensions: 14 X 18
Sitting room
- Level: Main
- Area: 192 Square Feet
- Dimensions: 12 X 16
Heating
- Hot Water, Propane
Cooling
- Central Air, Zoned, Ceiling Fan(s), Humidity Control, Electric
Appliances
- Included: Microwave, Cooktop, Dishwasher, Disposal, Dryer, Double Oven, Oven, Refrigerator, Stainless Steel Appliance(s), Washer, Water Heater, ENERGY STAR Qualified Washer, ENERGY STAR Qualified Dishwasher, Energy Efficient Appliances, Self Cleaning Oven, ENERGY STAR Qualified Refrigerator, Exhaust Fan, Ice Maker
- Laundry: Main Level, Laundry Room, Mud Room
Features
- Breakfast Area, Ceiling Fan(s), Chair Railings, Entry Level Bedroom, Formal/Separate Dining Room, Kitchen - Country, Kitchen Island, Pantry, Primary Bath(s), Recessed Lighting, Sound System, Upgraded Countertops, Wainscotting, Walk-In Closet(s), Air Filter System, Vaulted Ceiling(s), Tray Ceiling(s), 2 Story Ceilings
- Flooring: Carpet, Hardwood, Ceramic Tile, Wood
- Doors: French Doors, Insulated
- Windows: Bay/Bow, Casement, Double Pane Windows, Energy Efficient, Low Emissivity Windows, Palladian, Screens, Skylight(s), Transom, Vinyl Clad
- Basement: Finished,Heated,Exterior Entry,Concrete,Side Entrance,Sump Pump,Walk-Out Access,Windows
- Number of fireplaces: 2
- Fireplace features: Double Sided, Electric
Interior area
- Total structure area: 5,696
- Total interior livable area: 5,696 sqft
- Finished area above ground: 2,992
- Finished area below ground: 2,704
Video & virtual tour
Property
Parking
- Total spaces: 2
- Parking features: Garage Faces Side, Attached
- Attached garage spaces: 2
Accessibility
- Accessibility features: None
Features
- Levels: Two
- Stories: 2
- Patio & porch: Deck, Porch, Wrap Around
- Exterior features: Extensive Hardscape, Stone Retaining Walls
- Pool features: None
- Has spa: Yes
- Spa features: Bath
- Fencing: Board,Wood
- Has view: Yes
- View description: Creek/Stream, Mountain(s), Panoramic, Pasture, Trees/Woods, Other
- Has water view: Yes
- Water view: Creek/Stream
- Frontage length: Water Frontage Ft: 1236
Lot
- Size: 14.05 Acres
- Features: Rural
Details
- Additional structures: Above Grade, Below Grade, Outbuilding
- Has additional parcels: Yes
- Parcel number: 613181539000
- Zoning: AR1
- Special conditions: Standard
- Horses can be raised: Yes
Construction
Type & style
- Home type: SingleFamily
- Architectural style: Ranch/Rambler
- Property subtype: Single Family Residence
Materials
- Masonry
- Foundation: Concrete Perimeter
- Roof: Asphalt
Condition
- Excellent
- New construction: No
- Year built: 2008
Details
- Builder name: Chadsworth
Utilities & green energy
- Electric: 120/240V
- Sewer: Septic = # of BR
- Water: Well
- Utilities for property: Propane, Satellite Internet Service
Community & HOA
Community
- Subdivision: None Available
HOA
- Has HOA: No
Location
- Region: Round Hill
Financial & listing details
- Price per square foot: $263/sqft
- Tax assessed value: $1,347,340
- Annual tax amount: $10,880
- Date on market: 4/27/2026
- Listing agreement: Exclusive Right To Sell
- Listing terms: Cash,Conventional,FHA,VA Loan
- Ownership: Fee Simple
Estimated market value
$1,471,900
$1.40M - $1.55M
$5,257/mo
Price history
| Date | Event | Price |
|---|---|---|
| 7/5/2026 | Price change | $1,499,000-6.3%$263/sqft |
Source:  Bright MLS #VALO2121450 Report a problem Bright MLS #VALO2121450 Report a problem | ||
| 6/1/2026 | Price change | $1,599,000-5.9%$281/sqft |
Source: Bright MLS #VALO2121450 Report a problem | ||
| 4/27/2026 | Listed for sale | $1,699,000-5.6%$298/sqft |
Source: Bright MLS #VALO2121450 Report a problem | ||
| 4/23/2026 | Listing removed | $1,799,000$316/sqft |
Source: Bright MLS #VALO2111172 Report a problem | ||
| 3/27/2026 | Listed for sale | $1,799,000$316/sqft |
Source: Bright MLS #VALO2111172 Report a problem | ||
| 3/16/2026 | Contingent | $1,799,000$316/sqft |
Source: Bright MLS #VALO2111172 Report a problem | ||
| 1/14/2026 | Listed for sale | $1,799,000+2.8%$316/sqft |
Source: Bright MLS #VALO2111172 Report a problem | ||
| 8/28/2025 | Listing removed | $1,750,000$307/sqft |
Source:  WMLS #BMTVALO2089474 Report a problem WMLS #BMTVALO2089474 Report a problem | ||
| 6/23/2025 | Price change | $1,750,000-7.8%$307/sqft |
Source: Bright MLS #VALO2089474 Report a problem | ||
| 6/11/2025 | Price change | $1,899,000-5.1%$333/sqft |
Source: Bright MLS #VALO2089474 Report a problem | ||
| 3/7/2025 | Listed for sale | $2,000,000+729.9%$351/sqft |
Source: Bright MLS #VALO2089474 Report a problem | ||
| 5/10/2005 | Sold | $241,000$42/sqft |
Source: Public Record Report a problem | ||
Public tax history
| Year | Property taxes | Tax assessment |
|---|---|---|
| 2026 | $10,847 -0.3% | $1,400,510 -0.3% |
| 2025 | $10,881 -3.7% | $1,405,200 +4% |
| 2024 | $11,302 +6.9% | $1,351,200 +7.8% |
| 2023 | $10,576 +8.5% | $1,253,880 +9.9% |
| 2022 | $9,752 +7.5% | $1,141,380 +23.3% |
| 2021 | $9,070 -0.4% | $925,540 +5.1% |
| 2020 | $9,111 | $880,280 -4.3% |
| 2019 | $9,111 +0.2% | $920,210 +2.9% |
| 2018 | $9,089 +1.2% | $894,370 +4.6% |
| 2017 | $8,979 -13% | $855,380 +5.6% |
| 2016 | $10,315 | $809,810 -10.9% |
| 2015 | $10,315 +4.9% | $908,830 +6.8% |
| 2014 | $9,829 -4.3% | $850,990 -0.2% |
| 2013 | $10,275 | $852,700 |
| 2012 | -- | -- |
| 2011 | -- | -- |
| 2010 | -- | -- |
| 2009 | -- | $902,400 |
Find assessor info on the county website
Monthly payment
Est. payment
Payment breakdown
Explore the cost of this home by adjusting the details. Changes won't be saved.Climate risks
Neighborhood: 20141
Nearby schools
GreatSchools rating
- 9/10Round Hill Elementary SchoolGrades: PK-5Distance: 4.3 mi
- 9/10Woodgrove High SchoolGrades: PK-12Distance: 5.9 mi
- 8/10Harmony Middle SchoolGrades: 6-8Distance: 7 mi
Schools provided by the listing agent
- High: Woodgrove
- District: Loudoun County Public Schools
Source: Bright MLS. This data may not be complete. We recommend contacting the local school district to confirm school assignments for this home.
- $280,500-- bd-- ba-- sqft35041 Snickersville Tpke, Round Hill, VA 20141Off Market
- $1,820,0005 bd5 ba6k sqft34999 Snickersville Tpke, Round Hill, VA 20141Off Market
- $1,000,0005 bd5 ba3.6k sqft34917 Snickersville Tpke, Round Hill, VA 20141Sold
- $2,505,8003 bd6 ba6.3k sqft35113 Snickersville Tpke, Round Hill, VA 20141Off Market
- $725,00015 acres0 Snickersville Tpke, Round Hill, VA 20141Lot/Land
- $914,5003 bd2 ba1.4k sqft34985 Snickersville Tpke, Round Hill, VA 20141Off Market
- $1,500,0003 bd3 ba2.4k sqft34923 Snickersville Tpke, Round Hill, VA 20141Sold
- $1,223,2004 bd2 ba2.2k sqft35006 Snickersville Tpke, Round Hill, VA 20141Off Market
A local agent can set up tours, give advice and negotiate with sellers.
Similar homes
- $1,239,9994 bd5 ba4.9k sqft19725 Woodtrail Rd, Round Hill, VA 20141For Sale

 MLS ID #VALO2129816, Kristin Johnson, Thomas and Talbot Estate Properties, Inc.. Bright MLS
 - $1,315,0005 bd5 ba5.3k sqft35124 Greyfriar Dr, Round Hill, VA 20141For Sale
 MLS ID #VALO2121682, Daniel Gwak, Pearson Smith Realty, LLC. Bright MLS
 - $1,399,0004 bd5 ba6.3k sqft16619 Chestnut Overlook Dr, Purcellville, VA 20132For Sale
 MLS ID #VALO2127998, Leslie Mandrgoc, Hunt Country Sotheby's International Realty. Bright MLS
 - $1,425,0005 bd5 ba4.5k sqft38800 Bettis Dr, Hamilton, VA 20158For Sale
 MLS ID #VALO2131960, Joyce Cundey, Keller Williams Realty. Bright MLS
 - $1,499,0006 bd5 ba6.8k sqft15145 Lees Crossing Ln, Leesburg, VA 20176For SaleMLS ID #VALO2121562, Ryan Clegg, Corcoran McEnearney. Bright MLS
- $1,624,9005 bd5 ba5.5k sqft16050 Hamilton Station Rd, Waterford, VA 20197For SaleMLS ID #VALO2126650, Melissa Donnelly, Redfin Corporation. Bright MLS
- $1,450,0004 bd4 ba4k sqft9393 Briar Ln, Delaplane, VA 20144For SaleMLS ID #VAFQ2020592, Shelby Colette Weaver, Redfin Corp. Bright MLS
- $1,375,0004 bd5 ba5.5k sqft40890 Beechnut Rd, Leesburg, VA 20175For SaleMLS ID #VALO2124874, Allison Welch Taylor, Redfin Corporation. Bright MLS
- $1,399,0005 bd5 ba4.8k sqft22167 Woodwinds Dr, Leesburg, VA 20175For SaleMLS ID #VALO2120872, MIKE DOTTERWEICH, RE/MAX Gateway, LLC. Bright MLS
- $750,0005 bd4 ba3k sqft35555 Sarasota St, Round Hill, VA 20141For SaleMLS ID #VALO2131974, Andrea Vaccarelli, EXP Realty, LLC. Bright MLS
- $1,475,0003 bd4 ba3.9k sqft15018 Clover Hill Rd, Waterford, VA 20197For SaleMLS ID #VALO2121692, Christy Hertel, Hunt Country Sotheby's International Realty. Bright MLS
- $1,575,0004 bd3 ba7k sqft39937 Charles Town Pike, Hamilton, VA 20158For SaleMLS ID #VALO2127324, Beckwith Bolle, Carter Braxton Preferred Properties. Bright MLS
- $1,399,0004 bd5 ba4.5k sqft15019 Lynnford Ct, Waterford, VA 20197For SaleMLS ID #VALO2132546, Austin Wickwire, RE/MAX Gateway, LLC. Bright MLS
- $1,275,0005 bd5 ba5.4k sqft38786 Rambling Farm Dr, Hamilton, VA 20158For SaleMLS ID #VALO2130192, Rod Appleton, CENTURY 21 New Millennium. Bright MLS
- $1,350,0005 bd5 ba6.8k sqft15169 Coronet Pl, Waterford, VA 20197For SaleMLS ID #VALO2120140, Ryan Clegg, Corcoran McEnearney. Bright MLS
- $1,299,9004 bd5 ba5.1k sqft20230 Kentucky Oaks Ct, Ashburn, VA 20147For SaleMLS ID #VALO2132754, Tipton McNamee, EXP Realty, LLC. Bright MLS
- $1,499,9995 bd5 ba4.6k sqft41116 Hickory Hedge Pl, Aldie, VA 20105For SaleMLS ID #VALO2133180, Ashish Khianey, Vylla Home. Bright MLS
- $1,295,0004 bd5 ba4.9k sqft17351 Harmony Vista Dr, Hamilton, VA 20158For SaleMLS ID #VALO2125402, Lynne McCabe Team, Samson Properties. Bright MLS
- $1,449,0004 bd5 ba5.4k sqft43257 Augustine Pl, Ashburn, VA 20147For SaleMLS ID #VALO2127774, Allison Welch Taylor, Redfin Corporation. Bright MLS
- $1,325,0004 bd6 ba5.1k sqft9491 Walsingham Ln, Marshall, VA 20115For SaleMLS ID #VAFQ2023240, Paul MacMahon, Sheridan-MacMahon Ltd.. Bright MLS
