MUST SEE THIS BEAUTY!! Welcome to an extraordinary private estate set on over 25 acres of scenic countryside, where refined living meets the beauty of open farmland. A picturesque, tree-lined drive and gravel approach create a grand sense of arrival, offering both privacy and timeless elegance. Inside, a stunning foyer welcomes you with rich wood flooring, setting the stage for the sophisticated interiors that follow. Designed with both luxury and comfort in mind, the home offers expansive living spaces ideal for entertaining and everyday living alike. The kitchen features stainless steel appliances, granite countertops and wood cabinetry, with windows that highlight the plush landscape, perfect for gathering and hosting with ease. Thoughtfully designed spaces flow seamlessly throughout the home, including a dedicated media room—perfect for cinematic experiences in the comfort of your own residence. Each bedroom serves as a private sanctuary, enhanced by distinctive features such as cozy fireplaces, serene balconies, and spacious walk-in closets, delivering a true retreat-like experience. The owner's suite has a custom California Closet System in the oversized closet. The fully finished basement introduces a private, self-contained living area complete with its own kitchen and laundry room, along with custom flagstone flooring sourced from the property itself, and a steam shower. This versatile space is ideal for extended family, guests, or potential income-producing opportunities, all while maintaining a high level of comfort and privacy. Step outside to discover resort-style living at its finest. An expansive deck overlooks the beautifully maintained grounds, while the recently serviced pool and charming gazebo provide the perfect backdrop for elegant outdoor entertaining or quiet relaxation. Additional amenities include a detached two-car garage and a state-of-the-art 25KW in-ground solar system, valued at approximately $100,000 and fully conveying with the property—offering both sustainability and impressively low electric costs. --- Easy and private access to Goose Creek for the water, fishing, or boating enthusiasts. With over 25 acres of versatile farmland, this estate presents a rare opportunity to embrace a lifestyle of luxury, privacy, and possibility—whether for equestrian pursuits, agriculture, or simply enjoying the tranquility of your own expansive retreat. Most recent updates: Summer 2026 - brand new full HVAC system replaced and upgraded. This is more than a home—it is a legacy property.
For sale
$1,450,000
9393 Briar Ln, Delaplane, VA 20144
4beds
4,000sqft
Single Family Residence
Built in 1993
25 Acres Lot
$-- Zestimate®
$363/sqft
$21/mo HOA
What's special
Recently serviced poolCharming gazeboSerene balconiesCozy fireplacesDetached two-car garageSteam showerSpacious walk-in closets
- 146 days
- 1,342
- 88
Zillow last checked:
Listing updated:
Listed by:
Shelby Colette Weaver 301-659-8968,
Redfin Corp 3016586186,
Co-Listing Agent: Rachel Miller 703-407-8400,
Redfin Corporation
Source: Bright MLS,MLS#: VAFQ2020592
Facts & features
Interior
Bedrooms & bathrooms
- Bedrooms: 4
- Bathrooms: 4
- Full bathrooms: 3
- 1/2 bathrooms: 1
- Main level bathrooms: 1
Basement
- Area: 1975
Heating
- Forced Air, Natural Gas
Cooling
- Other, Ceiling Fan(s), Central Air, Electric
Appliances
- Included: Microwave, Dryer, Washer, Dishwasher, Cooktop, Disposal, Freezer, Humidifier, Refrigerator, Ice Maker, Oven, Water Treat System, Gas Water Heater
- Laundry: Has Laundry, Lower Level
Features
- Attic, Ceiling Fan(s), Dining Area, Family Room Off Kitchen, Primary Bath(s), 2nd Kitchen
- Flooring: Hardwood, Carpet, Wood
- Basement: Finished,Heated,Interior Entry
- Number of fireplaces: 2
- Fireplace features: Screen, Wood Burning Stove
Interior area
- Total structure area: 4,000
- Total interior livable area: 4,000 sqft
- Finished area above ground: 2,025
- Finished area below ground: 1,975
Property
Parking
- Total spaces: 8
- Parking features: Garage Faces Front, Garage Door Opener, Storage, Circular Driveway, Crushed Stone, Driveway, Detached
- Garage spaces: 2
- Uncovered spaces: 6
Accessibility
- Accessibility features: None
Features
- Levels: Three
- Stories: 3
- Patio & porch: Deck
- Exterior features: Satellite Dish
- Has private pool: Yes
- Pool features: In Ground, Pool/Spa Combo, Private
- Has spa: Yes
- Spa features: Heated, Hot Tub
- Has view: Yes
- View description: Garden, Mountain(s), Scenic Vista, Trees/Woods
- Waterfront features: Fishing Allowed, Private Access, Swimming Allowed, Canoe/Kayak, River
- Body of water: Goose Creek
Lot
- Size: 25 Acres
- Features: Front Yard, Premium, Private, Rear Yard, Other, Stream/Creek
Details
- Additional structures: Above Grade, Below Grade
- Parcel number: 6051268236
- Zoning: RA
- Special conditions: Standard
- Horses can be raised: Yes
- Horse amenities: Paddocks, Horses Allowed, Riding Ring
Construction
Type & style
- Home type: SingleFamily
- Architectural style: Other
- Property subtype: Single Family Residence
Materials
- Wood Siding
- Foundation: Permanent, Other
Condition
- New construction: No
- Year built: 1993
Utilities & green energy
- Sewer: On Site Septic
- Water: Private, Well
Community & HOA
Community
- Subdivision: Highland
HOA
- Has HOA: Yes
- Services included: Snow Removal
- HOA fee: $250 annually
- HOA name: HIGHLAND
Location
- Region: Delaplane
Financial & listing details
- Price per square foot: $363/sqft
- Tax assessed value: $668,300
- Annual tax amount: $6,462
- Date on market: 4/15/2026
- Listing agreement: Exclusive Right To Sell
- Listing terms: Conventional,FHA,USDA Loan,VA Loan
- Inclusions: Solar Panels To Be Paid At Closing
- Ownership: Fee Simple
Estimated market value
Not available
Estimated sales range
Not available
$4,598/mo
Price history
| Date | Event | Price |
|---|---|---|
| 5/29/2026 | Listed for sale | $1,450,000$363/sqft |
Source:  Bright MLS #VAFQ2020592 Report a problem Bright MLS #VAFQ2020592 Report a problem | ||
| 4/25/2026 | Contingent | $1,450,000$363/sqft |
Source: Bright MLS #VAFQ2020592 Report a problem | ||
| 4/15/2026 | Listed for sale | $1,450,000+67.6%$363/sqft |
Source: Bright MLS #VAFQ2020592 Report a problem | ||
| 1/2/2020 | Listing removed | $864,900$216/sqft |
Source: Fathom Realty #VAFQ160458 Report a problem | ||
| 10/16/2019 | Price change | $864,900-0.6%$216/sqft |
Source: Fathom Realty #VAFQ160458 Report a problem | ||
| 5/30/2019 | Listed for sale | $870,000-2.8%$218/sqft |
Source: Fathom Realty #VAFQ160458 Report a problem | ||
| 10/28/2018 | Listing removed | $895,000$224/sqft |
Source: Redfin Corporation #1001960462 Report a problem | ||
| 6/29/2018 | Listed for sale | $895,000+231.5%$224/sqft |
Source: Redfin Corporation #1001960462 Report a problem | ||
| 8/25/1997 | Sold | $270,000$68/sqft |
Source: Public Record Report a problem | ||
Public tax history
| Year | Property taxes | Tax assessment |
|---|---|---|
| 2025 | $6,462 +2.5% | $668,300 |
| 2024 | $6,302 +4.4% | $668,300 -22.8% |
| 2023 | $6,035 | $865,500 |
| 2022 | $6,035 +3.8% | $865,500 +7.6% |
| 2021 | $5,812 | $804,200 |
| 2020 | -- | $804,200 |
| 2019 | $5,755 | $804,200 |
| 2018 | $5,755 | $804,200 +6.8% |
| 2016 | -- | $753,000 |
| 2015 | -- | $753,000 |
| 2014 | -- | $753,000 -7.4% |
| 2013 | -- | $813,500 |
| 2012 | -- | $813,500 |
| 2011 | -- | $813,500 |
| 2010 | -- | $813,500 +9.4% |
| 2009 | -- | $743,300 +3.5% |
| 2008 | -- | $718,200 |
| 2007 | -- | $718,200 |
| 2005 | -- | $718,200 +112.6% |
| 2004 | -- | $337,800 |
| 2003 | -- | $337,800 |
| 2002 | -- | $337,800 +28.1% |
| 2001 | -- | $263,800 |
| 2000 | -- | $263,800 |
Find assessor info on the county website
Monthly payment
Est. payment
Payment breakdown
Explore the cost of this home by adjusting the details. Changes won't be saved.Climate risks
Neighborhood: 20144
Nearby schools
Schools provided by the listing agent
- Elementary: Claude Thompson
- Middle: Marshall
- High: Fauquier
- District: Fauquier County Public Schools
Source: Bright MLS. This data may not be complete. We recommend contacting the local school district to confirm school assignments for this home.
Similar homes
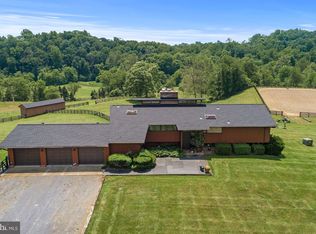
- $1,325,0004 bd6 ba5.1k sqft9491 Walsingham Ln, Marshall, VA 20115For Sale
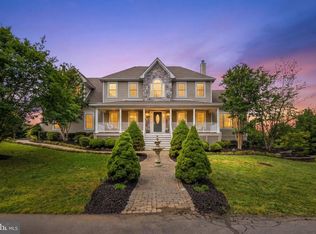
 MLS ID #VAFQ2023240, Paul MacMahon, Sheridan-MacMahon Ltd.. Bright MLS
 - $1,449,0005 bd5 ba5.3k sqft17301 Roundmont Pl, Round Hill, VA 20141For Sale
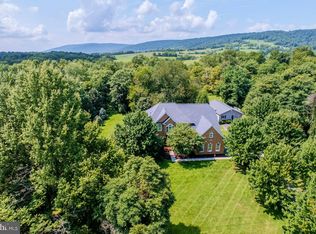 MLS ID #VALO2135154, Lisa Thompson, Hunt Country Sotheby's International Realty. Bright MLS
 - $805,0004 bd5 ba3.7k sqft3608 N Red Oak Ln, Delaplane, VA 20144For Sale
 MLS ID #VAFQ2023586, Brian G Mason, Signature Move Real Estate. Bright MLS
 - $899,0005 bd3 ba2.9k sqft4749 Greene Love Ln, Marshall, VA 20115For Sale
 MLS ID #VAFQ2023762, Morgan Campbell, Coppermine Realty. Bright MLS
 - $1,449,0004 bd3 ba5.8k sqft700 Battle Mountain Rd, Amissville, VA 20106For SaleMLS ID #VARP2002338, Cindy Polk, Compass. Bright MLS
- $1,750,0004 bd7 ba5k sqft1101 Mountain Rd, Haymarket, VA 20169For SaleMLS ID #VAPW2128134, Sreekanth Challa, FAB Realty LLC. Bright MLS
- $1,239,9994 bd5 ba4.9k sqft19725 Woodtrail Rd, Round Hill, VA 20141For SaleMLS ID #VALO2129816, Kristin Johnson, Thomas and Talbot Estate Properties, Inc.. Bright MLS
- $860,0004 bd3 ba3k sqft3934 Rectortown Rd, Marshall, VA 20115For SaleMLS ID #VAFQ2022142, Isabella Wolf, Thomas and Talbot Estate Properties, Inc.. Bright MLS
- $829,9004 bd3 ba3.6k sqft2710 Tuckers Ln, Linden, VA 22642For SaleMLS ID #VAFQ2022470, Eric Reploeg, RE/MAX Real Estate Connections. Bright MLS
- $1,275,0004 bd3 ba3.8k sqft17572 Tranquility Rd, Purcellville, VA 20132For SaleMLS ID #VALO2134340, Lou Casciano, Real Broker, LLC. Bright MLS
- $1,399,0005 bd5 ba4.8k sqft22167 Woodwinds Dr, Leesburg, VA 20175For SaleMLS ID #VALO2120872, MIKE DOTTERWEICH, RE/MAX Gateway, LLC. Bright MLS
- $1,950,0004 bd4 ba3.2k sqft7312 Oak Ln, Marshall, VA 20115For SaleMLS ID #VAFQ2021666, Debbie Meighan, Washington Fine Properties, LLC. Bright MLS
- $1,197,0004 bd3 ba3.2k sqft13870 Shelter Manor Dr, Haymarket, VA 20169For SaleMLS ID #VAPW2122800, Patty Young, Pearson Smith Realty, LLC. Bright MLS
- $900,0004 bd6 ba4.7k sqft6229 Enon School Rd, Marshall, VA 20115For SaleMLS ID #VAFQ2021894, Karyl Allen, Pearson Smith Realty LLC. Bright MLS
- $1,425,0005 bd5 ba4.6k sqft41116 Hickory Hedge Pl, Aldie, VA 20105For SaleMLS ID #VALO2133180, Ashish Khianey, Vylla Home. Bright MLS
- $1,275,0005 bd5 ba5k sqft5905 Flynnsbrooke Ter, Haymarket, VA 20169For SaleMLS ID #VAPW2125578, John Grzejka, Samson Properties. Bright MLS
- $899,9004 bd4 ba5.1k sqft9935 Highland Dr, Marshall, VA 20115For SaleMLS ID #VAFQ2023026, Ms. Heidi Wulf, RE/MAX Gateway. Bright MLS
- $975,0004 bd4 ba3.4k sqft25501 Frosty Meadow Ln, Aldie, VA 20105For SaleMLS ID #VALO2132814, Jeanette Johnson, Long & Foster Real Estate, Inc.. Bright MLS
- $1,199,0003 bd3 ba2.8k sqft5221 Mountain View Dr, Broad Run, VA 20137For SaleMLS ID #VAFQ2022638, kim rupp, Corcoran McEnearney. Bright MLS
- $1,299,9803 bd4 ba3.6k sqft41057 Haybine Ln, Aldie, VA 20105For SaleMLS ID #VALO2134714, Ferris Eways, Samson Properties. Bright MLS
