***NEW PRICE***Set on 34 private acres at the end of a gravel lane, 7312 Oak Lane offers a rare equestrian lifestyle with extensive horse facilities, open and wooded land, pond fishing, streamside trail riding, and privacy within a community of like-minded equestrian neighbors. The property includes a five-stall center-aisle barn with grooming area, tack room/feed room, and several paddocks, plus a lighted outdoor arena and a large 80-by-144-foot indoor arena with four additional stalls, feed room, and hay loft storage. Multiple pastures include water service, and many have run-in sheds. Nearby ride-out access and a short trailer ride to the Orleans trail network add to the property’s appeal for trail riders. The residence offers comfortable main-level living with an open kitchen, dining, and family room layout. The kitchen features stainless steel KitchenAid appliances, granite countertops, a large island with pendant lighting, and a spacious walk-in pantry. The adjoining family room includes wood floors, recessed lighting, shiplap accent wall, exposed beam ceiling, ceiling fan, and wood stove, with access to a large deck and covered patio for outdoor dining and views of the surrounding land. The main-level primary suite includes a walk-in closet and ensuite bath with jetted soaking tub, double vanities, custom shower, and views of the pool and pastures. Two additional main-level bedrooms share a hall bath, while the finished walk-out lower level includes a large recreation room with bar, wood stove, French doors to the pool area, a fourth bedroom, full bath, workout room, and storage room. Outdoor amenities include flagstone patios and walkways, a fire pit, hardscaping, and a saltwater pool with lounge deck, bluestone surround, electric retractable cover, diving board, and 9-foot depth. A hot tub-ready deck area is already wired, creating another place to relax after a day of riding, fishing, or enjoying the privacy of the property.
For sale
Price cut: $150K (8/26)
$1,950,000
7312 Oak Ln, Marshall, VA 20115
4beds
3,280sqft
Single Family Residence
Built in 2006
34.08 Acres Lot
$1,871,500 Zestimate®
$595/sqft
$50/mo HOA
What's special
Wood stoveOpen and wooded landLighted outdoor arenaPond fishingSeveral paddocksExtensive horse facilitiesComfortable main-level living
- 149 days
- 740
- 58
Zillow last checked:
Listing updated:
Listed by:
Debbie Meighan 571-439-4027,
Washington Fine Properties, LLC 540-687-6395
Source: Bright MLS,MLS#: VAFQ2021666
Facts & features
Interior
Bedrooms & bathrooms
- Bedrooms: 4
- Bathrooms: 4
- Full bathrooms: 3
- 1/2 bathrooms: 1
- Main level bathrooms: 3
- Main level bedrooms: 3
Rooms
- Room types: Living Room, Dining Room, Primary Bedroom, Bedroom 2, Bedroom 3, Bedroom 4, Kitchen, Foyer, Exercise Room, Laundry, Office, Recreation Room, Storage Room, Utility Room, Bathroom 2, Primary Bathroom, Half Bath
Primary bedroom
- Features: Flooring - Carpet, Walk-In Closet(s), Ceiling Fan(s), Window Treatments
- Level: Main
- Area: 300 Square Feet
- Dimensions: 15 X 20
Bedroom 2
- Features: Flooring - Luxury Vinyl Tile, Window Treatments, Walk-In Closet(s), Ceiling Fan(s)
- Level: Main
- Area: 255 Square Feet
- Dimensions: 15 X 17
Bedroom 3
- Features: Ceiling Fan(s), Flooring - Luxury Vinyl Tile, Walk-In Closet(s)
- Level: Main
- Area: 195 Square Feet
- Dimensions: 15 X 13
Bedroom 4
- Features: Flooring - Carpet, Walk-In Closet(s)
- Level: Lower
- Area: 168 Square Feet
- Dimensions: 12 X 14
Primary bathroom
- Features: Bathroom - Jetted Tub, Bathroom - Walk-In Shower, Flooring - Tile/Brick, Window Treatments, Built-in Features
- Level: Main
- Area: 117 Square Feet
- Dimensions: 13 X 9
Bathroom 2
- Features: Built-in Features, Double Sink, Flooring - Tile/Brick, Window Treatments, Bathroom - Tub Shower
- Level: Main
- Area: 42 Square Feet
- Dimensions: 7 X 6
Dining room
- Features: Dining Area, Flooring - HardWood, Window Treatments
- Level: Main
- Area: 130 Square Feet
- Dimensions: 10 X 13
Exercise room
- Features: Flooring - Carpet
- Level: Lower
- Area: 220 Square Feet
- Dimensions: 11 X 20
Foyer
- Features: Flooring - Tile/Brick
- Level: Main
- Area: 66 Square Feet
- Dimensions: 11 X 6
Half bath
- Features: Built-in Features, Flooring - Solid Hardwood
- Level: Main
- Area: 20 Square Feet
- Dimensions: 5 X 4
Kitchen
- Features: Breakfast Bar, Built-in Features, Countertop(s) - Solid Surface, Double Sink, Flooring - HardWood, Kitchen Island, Pantry
- Level: Main
- Area: 208 Square Feet
- Dimensions: 16 X 13
Laundry
- Features: Built-in Features, Flooring - Tile/Brick
- Level: Main
- Area: 35 Square Feet
- Dimensions: 5 X 7
Living room
- Features: Ceiling Fan(s), Fireplace - Wood Burning, Flooring - HardWood, Window Treatments
- Level: Main
- Area: 442 Square Feet
- Dimensions: 26 X 17
Office
- Features: Flooring - HardWood
- Level: Main
- Area: 121 Square Feet
- Dimensions: 11 X 11
Recreation room
- Features: Fireplace - Wood Burning, Flooring - Carpet, Wet Bar, Window Treatments
- Level: Lower
- Area: 1586 Square Feet
- Dimensions: 26 X 61
Storage room
- Level: Lower
- Area: 380 Square Feet
- Dimensions: 19 X 20
Utility room
- Level: Lower
- Area: 99 Square Feet
- Dimensions: 9 X 11
Heating
- Heat Pump, Electric, Oil
Cooling
- Central Air, Electric
Appliances
- Included: Microwave, Cooktop, Dishwasher, Dryer, Ice Maker, Double Oven, Oven, Refrigerator, Stainless Steel Appliance(s), Washer, Water Heater, Central Vacuum, Electric Water Heater
- Laundry: Main Level, Laundry Room
Features
- Bar, Breakfast Area, Ceiling Fan(s), Central Vacuum, Combination Dining/Living, Combination Kitchen/Dining, Combination Kitchen/Living, Entry Level Bedroom, Family Room Off Kitchen, Open Floorplan, Kitchen - Country, Eat-in Kitchen, Kitchen - Gourmet, Kitchen Island, Kitchen - Table Space, Pantry, Primary Bath(s), Recessed Lighting, Soaking Tub, Bathroom - Stall Shower, Store/Office, Bathroom - Tub Shower, Walk-In Closet(s), Dry Wall, High Ceilings
- Flooring: Ceramic Tile, Hardwood, Carpet, Wood
- Doors: Sliding Glass, French Doors
- Windows: Double Hung, Insulated Windows, Screens, Sliding
- Basement: Partial,Finished,Improved,Walk-Out Access,Windows
- Number of fireplaces: 2
- Fireplace features: Wood Burning, Wood Burning Stove
Interior area
- Total structure area: 5,248
- Total interior livable area: 3,280 sqft
- Finished area above ground: 2,624
- Finished area below ground: 656
Video & virtual tour
Property
Parking
- Total spaces: 3
- Parking features: Garage Faces Side, Garage Door Opener, Inside Entrance, Oversized, Asphalt, Driveway, Attached
- Attached garage spaces: 3
- Has uncovered spaces: Yes
- Details: Garage Sqft: 1008
Accessibility
- Accessibility features: None
Features
- Levels: Two
- Stories: 2
- Patio & porch: Deck, Patio
- Has private pool: Yes
- Pool features: In Ground, Salt Water, Private
- Fencing: Board,Wood
- Has view: Yes
- View description: Pond, Scenic Vista, Creek/Stream, Garden, Mountain(s), Panoramic, Trees/Woods
- Has water view: Yes
- Water view: Pond,Creek/Stream
- Waterfront features: Private Dock Site, Fishing Allowed, Private Access, Pond
- Frontage length: Water Frontage Ft: 1000
Lot
- Size: 34.08 Acres
- Features: Backs to Trees, No Thru Street, Wooded, Pond, Private, Secluded, Stream/Creek, Rural
Details
- Additional structures: Above Grade, Below Grade, Outbuilding
- Parcel number: 6955117012
- Zoning: RA
- Special conditions: Standard
Construction
Type & style
- Home type: SingleFamily
- Architectural style: Ranch/Rambler
- Property subtype: Single Family Residence
Materials
- Stick Built, Vinyl Siding
- Foundation: Concrete Perimeter
- Roof: Shingle,Asphalt
Condition
- New construction: No
- Year built: 2006
Utilities & green energy
- Sewer: On Site Septic
- Water: Well
- Utilities for property: Phone, Electricity Available, Water Available, Satellite Internet Service
Community & HOA
Community
- Subdivision: Rolling Green
HOA
- Has HOA: Yes
- Services included: Road Maintenance
- HOA fee: $600 annually
- HOA name: ROLLING GREEN HOME OWNERS ASSOCIATION
Location
- Region: Marshall
Financial & listing details
- Price per square foot: $595/sqft
- Tax assessed value: $1,053,100
- Annual tax amount: $10,183
- Date on market: 5/14/2026
- Listing agreement: Exclusive Right To Sell
- Listing terms: Cash,Conventional,Farm Credit Service
- Ownership: Fee Simple
- Road surface type: Gravel
Estimated market value
$1,871,500
$1.78M - $1.97M
$4,341/mo
Price history
| Date | Event | Price |
|---|---|---|
| 8/26/2026 | Price change | $1,950,000-7.1%$595/sqft |
Source:  Bright MLS #VAFQ2021666 Report a problem Bright MLS #VAFQ2021666 Report a problem | ||
| 6/23/2026 | Price change | $2,100,000-4.5%$640/sqft |
Source: Bright MLS #VAFQ2021666 Report a problem | ||
| 5/14/2026 | Listed for sale | $2,199,000-2.3%$670/sqft |
Source: Bright MLS #VAFQ2021666 Report a problem | ||
| 1/6/2026 | Listing removed | $2,250,000$686/sqft |
Source: Bright MLS #VAFQ2015344 Report a problem | ||
| 10/15/2025 | Price change | $2,250,000-4.3%$686/sqft |
Source: Bright MLS #VAFQ2015344 Report a problem | ||
| 7/11/2025 | Price change | $2,350,000-2.1%$716/sqft |
Source: Bright MLS #VAFQ2015344 Report a problem | ||
| 2/7/2025 | Listed for sale | $2,399,999$732/sqft |
Source: Bright MLS #VAFQ2015344 Report a problem | ||
| 12/3/2024 | Listing removed | $2,399,999$732/sqft |
Source: Bright MLS #VAFQ2012510 Report a problem | ||
| 9/19/2024 | Price change | $2,399,999-2%$732/sqft |
Source: Bright MLS #VAFQ2012510 Report a problem | ||
| 8/23/2024 | Price change | $2,450,000-2%$747/sqft |
Source: Bright MLS #VAFQ2012510 Report a problem | ||
| 7/24/2024 | Listed for sale | $2,500,000$762/sqft |
Source: Bright MLS #VAFQ2012510 Report a problem | ||
| 5/31/2024 | Listing removed | -- |
Source: Bright MLS #VAFQ2012510 Report a problem | ||
| 5/25/2024 | Listed for sale | $2,500,000$762/sqft |
Source: Bright MLS #VAFQ2012510 Report a problem | ||
Public tax history
| Year | Property taxes | Tax assessment |
|---|---|---|
| 2025 | $10,183 +2.5% | $1,053,100 |
| 2024 | $9,931 +4.4% | $1,053,100 -19.7% |
| 2023 | $9,509 | $1,312,100 |
| 2022 | $9,509 +13.7% | $1,312,100 +19% |
| 2021 | $8,365 | $1,102,300 |
| 2020 | -- | $1,102,300 |
| 2019 | $8,277 | $1,102,300 |
| 2018 | $8,277 | $1,102,300 +54.5% |
| 2016 | -- | $713,500 +17.1% |
| 2015 | -- | $609,500 |
Find assessor info on the county website
Monthly payment
Est. payment
Payment breakdown
Explore the cost of this home by adjusting the details. Changes won't be saved.Climate risks
Neighborhood: 20115
Nearby schools
Schools provided by the listing agent
- Elementary: C.m. Bradley
- Middle: Marshall
- High: Fauquier
- District: Fauquier County Public Schools
Source: Bright MLS. This data may not be complete. We recommend contacting the local school district to confirm school assignments for this home.
Similar homes
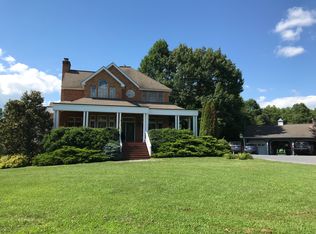
- $1,995,0004 bd4 ba4.5k sqft7923 Cub Dr, Marshall, VA 20115For Sale

 MLS ID #VAFQ2022508, Tyler Ross, Ross Real Estate. Bright MLS
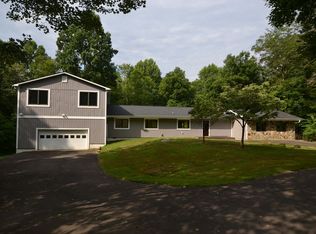
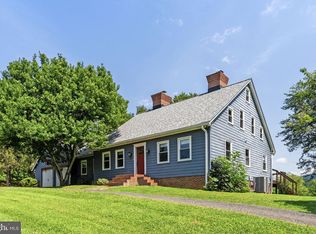
 - $1,250,0004 bd3 ba3.4k sqft7831 Carters Run Dr, Marshall, VA 20115For Sale
 MLS ID #VAFQ2023750, Noel Schweitzer, Century 21 Redwood Realty. Bright MLS
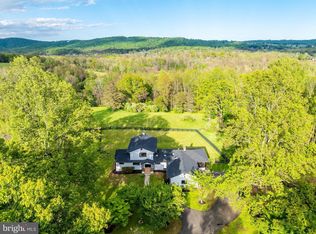
 - $1,250,0004 bd4 ba3.5k sqft6891 Wilson Rd, Marshall, VA 20115For Sale
 MLS ID #VAFQ2021902, Mike Lefevere, Weichert, REALTORS. Bright MLS
 - $1,544,0005 bd6 ba4.1k sqft0 Wilson Road, Marshall, VA 20115New Construction
 MLS ID #VAFQ2022246, Monique Rodriguez, Pearson Smith Realty LLC. Bright MLS
 - $1,814,0004 bd3 ba3.5k sqft6304 Georgetown Rd, Broad Run, VA 20137For SaleMLS ID #VAFQ2023360, Vicki Cloud, EXIT Realty Pros. Bright MLS
- $1,295,0004 bd5 ba4.7k sqft7203 Leeton Ct, Warrenton, VA 20186For SaleMLS ID #VAFQ2024194, Lisa Ford, Pearson Smith Realty, LLC. Bright MLS
- $2,875,0004 bd5 ba4.2k sqft5740-5742 Keyser Rd, Hume, VA 22639For SaleMLS ID #VAFQ2024216, Eric Diello, TTR Sotheby's International Realty. Bright MLS
- $1,274,0004 bd4 ba3.7k sqftLOT 4F Windemeer Ln, Amissville, VA 20106New ConstructionMLS ID #VARP2002672, Monique Rodriguez, Pearson Smith Realty LLC. Bright MLS
- $2,550,0004 bd3 ba2.9k sqft558 Gay St, Washington, VA 22747For SaleMLS ID #VARP2002868, Alan Zuschlag, Washington Fine Properties, LLC. Bright MLS
- $1,600,0006 bd3 ba2.8k sqft6416 Airlie Rd, Warrenton, VA 20187For SaleMLS ID #VAFQ2023484, Maria Azeneth Jaimes, Millennium Realty Group Inc.. Bright MLS
- $1,300,0003 bd3 ba3.1k sqft7534 Suncrest Dr #7575, Warrenton, VA 20187For SaleMLS ID #VAFQ2023588, Emily Henry, Long & Foster Real Estate, Inc.. Bright MLS
- $1,097,7003 bd2 ba2.6k sqft584 S Poes Rd, Amissville, VA 20106For SaleMLS ID #VARP2002534, Jane Meadows, Long & Foster Real Estate, Inc.. Bright MLS
- $1,232,5004 bd3 ba3.8k sqft7099 Glen Curtiss Ln, Warrenton, VA 20187For SaleMLS ID #VAFQ2023502, Danny Humphreys, Real Broker, LLC. Bright MLS
- $1,500,0004 bd4 ba3.3k sqft12004 Raven Ln, Markham, VA 22643For SaleMLS ID #VAFQ2023296, Scott Buzzelli, Corcoran McEnearney. Bright MLS
- $1,395,0004 bd3 ba2.5k sqft176 Rock Mills Rd, Woodville, VA 22749For SaleMLS ID #VARP2002676, Robert Chapman, Cheri Woodard Realty. Bright MLS
- $1,599,0003 bd3 ba2.8k sqft3004 Burrland Ln, The Plains, VA 20198For SaleMLS ID #VAFQ2022224, Eric Diello, TTR Sotheby's International Realty. Bright MLS
- $1,400,0003 bd3 ba3.4k sqft8000 Springhope Dr, Catlett, VA 20119For SaleMLS ID #VAFQ2023504, Ralph Monaco, RE/MAX Gateway. Bright MLS
- $1,399,9905 bd4 ba3.8k sqft14457 Kimber Ln, Culpeper, VA 22701For SaleMLS ID #VACU2012776, DONNA YOUNG, Samson Properties. Bright MLS
- $1,091,4554 bd4 ba3.4k sqftLOT 2 Lees Mill Rd, Warrenton, VA 20186New ConstructionMLS ID #VAFQ2023978, Stephanie Vivanco, Coldwell Banker Elite. Bright MLS
- $983,1554 bd4 ba3.7k sqftLOT 3 Lees Mill Rd, Warrenton, VA 20186New ConstructionMLS ID #VAFQ2023980, Stephanie Vivanco, Coldwell Banker Elite. Bright MLS
