A rare retreat where modern luxury meets the natural beauty of Virginia's countryside. Tucked among mature trees with frontage on the Rappahannock River, this one-of-a-kind property offers a peaceful escape just minutes from the shops, restaurants, wineries, breweries, and conveniences that make Fauquier County so desirable. Inside, thoughtfully curated finishes blend rustic warmth with contemporary style, creating inviting spaces that feel both refined and relaxed. Natural materials, designer touches, and abundant light complement the home's unique character, while the surrounding landscape provides a stunning backdrop in every season. Whether you're enjoying coffee on the deck, entertaining guests, exploring the river, or simply unwinding in complete privacy, this property delivers a lifestyle that's increasingly difficult to find—a true retreat with modern comforts, exceptional character, and direct access to one of Virginia's most scenic waterways.
For sale
Price cut: $255K (7/27)
$1,995,000
7923 Cub Dr, Marshall, VA 20115
4beds
4,592sqft
Single Family Residence
Built in 1988
11.37 Acres Lot
$1,908,400 Zestimate®
$434/sqft
$19/mo HOA
What's special
Modern luxuryDesigner touchesThoughtfully curated finishesNatural materialsInviting spacesTucked among mature treesAbundant light
- 110 days
- 471
- 26
Zillow last checked:
Listing updated:
Listed by:
Tyler Ross 540-270-4819,
Ross Real Estate 540-351-0922
Source: Bright MLS,MLS#: VAFQ2022508
Facts & features
Interior
Bedrooms & bathrooms
- Bedrooms: 4
- Bathrooms: 4
- Full bathrooms: 3
- 1/2 bathrooms: 1
- Main level bathrooms: 2
- Main level bedrooms: 1
Rooms
- Room types: Living Room, Dining Room, Primary Bedroom, Sitting Room, Bedroom 2, Bedroom 3, Bedroom 4, Kitchen, Family Room, Basement, Foyer, Breakfast Room, Laundry, Loft
Primary bedroom
- Features: Flooring - Carpet
- Level: Main
- Area: 340 Square Feet
- Dimensions: 17 X 20
Bedroom 2
- Features: Flooring - Carpet
- Level: Upper
- Area: 154 Square Feet
- Dimensions: 11 X 14
Bedroom 3
- Features: Flooring - Carpet
- Level: Upper
- Area: 143 Square Feet
- Dimensions: 11 X 13
Bedroom 4
- Features: Flooring - Carpet
- Level: Lower
- Area: 252 Square Feet
- Dimensions: 14 X 18
Basement
- Features: Fireplace - Wood Burning
- Level: Lower
Breakfast room
- Features: Flooring - Other
- Level: Main
Dining room
- Features: Flooring - Tile/Brick
- Level: Main
- Area: 90 Square Feet
- Dimensions: 9 X 10
Family room
- Features: Flooring - Other, Fireplace - Wood Burning
- Level: Main
- Area: 266 Square Feet
- Dimensions: 14 X 19
Foyer
- Features: Flooring - Tile/Brick
- Level: Main
Kitchen
- Features: Flooring - Other
- Level: Main
- Area: 242 Square Feet
- Dimensions: 11 X 22
Laundry
- Level: Unspecified
Living room
- Features: Flooring - Carpet, Fireplace - Wood Burning
- Level: Main
- Area: 266 Square Feet
- Dimensions: 19 X 14
Loft
- Level: Unspecified
Sitting room
- Features: Flooring - Carpet
- Level: Upper
Heating
- Forced Air, Oil
Cooling
- Ceiling Fan(s), Central Air, Whole House Fan, Electric
Appliances
- Included: Dishwasher, Disposal, Dryer, Exhaust Fan, Freezer, Ice Maker, Microwave, Oven/Range - Electric, Refrigerator, Washer, Electric Water Heater
- Laundry: Laundry Room
Features
- Doors: Sliding Glass
- Basement: Rear Entrance,Improved,Exterior Entry,Partially Finished,Space For Rooms,Walk-Out Access
- Number of fireplaces: 2
Interior area
- Total structure area: 5,096
- Total interior livable area: 4,592 sqft
- Finished area above ground: 3,072
- Finished area below ground: 1,520
Property
Parking
- Total spaces: 2
- Parking features: Garage Door Opener, Garage Faces Front, Attached
- Attached garage spaces: 2
Accessibility
- Accessibility features: None
Features
- Levels: Three
- Stories: 3
- Patio & porch: Deck, Patio
- Pool features: None
- Fencing: Partial
- Has view: Yes
- View description: Water, River, Trees/Woods
- Has water view: Yes
- Water view: Water,River
- Waterfront features: River
- Body of water: Rappahannock River
- Frontage length: Water Frontage Ft: 580
Lot
- Size: 11.37 Acres
- Features: Backs to Trees, Landscaped, Premium, Stream/Creek, Wooded
Details
- Additional structures: Above Grade, Below Grade
- Parcel number: 6924819927
- Zoning: RA
- Special conditions: Standard
Construction
Type & style
- Home type: SingleFamily
- Architectural style: Contemporary,Loft
- Property subtype: Single Family Residence
Materials
- Wood Siding
- Foundation: Other
Condition
- New construction: No
- Year built: 1988
Utilities & green energy
- Sewer: On Site Septic
- Water: Conditioner, Well
Community & HOA
Community
- Subdivision: Bear's Den
HOA
- Has HOA: Yes
- HOA fee: $225 annually
Location
- Region: Marshall
Financial & listing details
- Price per square foot: $434/sqft
- Tax assessed value: $696,300
- Annual tax amount: $6,733
- Date on market: 6/22/2026
- Listing agreement: Exclusive Right To Sell
- Ownership: Fee Simple
Estimated market value
$1,908,400
$1.81M - $2.00M
$4,081/mo
Price history
| Date | Event | Price |
|---|---|---|
| 7/27/2026 | Price change | $1,995,000-11.3%$434/sqft |
Source:  Bright MLS #VAFQ2022508 Report a problem Bright MLS #VAFQ2022508 Report a problem | ||
| 6/29/2026 | Listed for sale | $2,250,000+373.8%$490/sqft |
Source: Bright MLS #VAFQ2022508 Report a problem | ||
| 1/1/2012 | Listing removed | $474,900+13.1%$103/sqft |
Source: ERA Elite Group Realtors #fq7247391 Report a problem | ||
| 5/24/2011 | Sold | $420,000-11.6%$91/sqft |
Source: Public Record Report a problem | ||
| 3/31/2011 | Listed for sale | $474,900-5%$103/sqft |
Source: ERA Elite Group, REALTORS #FQ7247391 Report a problem | ||
| 6/12/2010 | Price change | $499,900-8.9%$109/sqft |
Source: ERA Elite Group Realtors #FQ6724476 Report a problem | ||
| 1/30/2010 | Listed for sale | $549,000-8.3%$120/sqft |
Source: ERA Elite Group Realtors #FQ6724476 Report a problem | ||
| 7/11/2009 | Price change | $599,000-7.8%$130/sqft |
Source: ERA Elite Group Realtors #FQ6724476 Report a problem | ||
| 5/15/2009 | Listed for sale | $649,950-7.1%$142/sqft |
Source: ERA Elite Group Realtors #FQ6724476 Report a problem | ||
| 5/1/2008 | Listed for sale | $699,900+122.2%$152/sqft |
Source: Postlets #FQ6724476 Report a problem | ||
| 5/11/1999 | Sold | $315,000+7.3%$69/sqft |
Source: Public Record Report a problem | ||
| 1/11/1995 | Sold | $293,500$64/sqft |
Source: Public Record Report a problem | ||
Public tax history
| Year | Property taxes | Tax assessment |
|---|---|---|
| 2025 | $6,733 +2.5% | $696,300 |
| 2024 | $6,566 +4.4% | $696,300 |
| 2023 | $6,288 | $696,300 |
| 2022 | $6,288 +3.7% | $696,300 +14.2% |
| 2021 | $6,060 | $609,700 |
| 2020 | -- | $609,700 |
| 2019 | $5,615 | $609,700 +6.9% |
| 2018 | $5,615 | $570,400 +10.9% |
| 2016 | -- | $514,300 |
| 2015 | -- | $514,300 |
| 2014 | -- | $514,300 +5.3% |
| 2013 | -- | $488,200 +3% |
| 2012 | -- | $473,800 |
| 2011 | -- | $473,800 |
| 2010 | -- | $473,800 -29.6% |
| 2009 | -- | $673,300 |
| 2008 | -- | $673,300 |
| 2007 | -- | $673,300 -4.6% |
| 2005 | -- | $705,500 +114.1% |
| 2004 | -- | $329,500 |
| 2003 | -- | $329,500 |
| 2002 | -- | $329,500 +19.2% |
| 2000 | -- | $276,400 |
Find assessor info on the county website
Monthly payment
Est. payment
Payment breakdown
Explore the cost of this home by adjusting the details. Changes won't be saved.Climate risks
Neighborhood: 20115
Nearby schools
Schools provided by the listing agent
- High: Fauquier
- District: Fauquier County Public Schools
Source: Bright MLS. This data may not be complete. We recommend contacting the local school district to confirm school assignments for this home.
Similar homes
- $1,950,0004 bd4 ba3.2k sqft7312 Oak Ln, Marshall, VA 20115For Sale
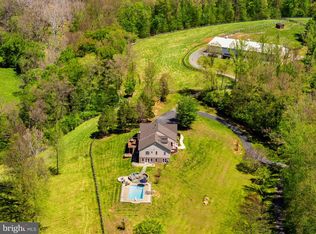
 MLS ID #VAFQ2021666, Debbie Meighan, Washington Fine Properties, LLC. Bright MLS
 - $1,250,0004 bd3 ba3.4k sqft7831 Carters Run Dr, Marshall, VA 20115For Sale
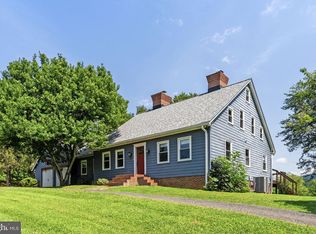 MLS ID #VAFQ2023750, Noel Schweitzer, Century 21 Redwood Realty. Bright MLS
 - $1,250,0004 bd4 ba3.5k sqft6891 Wilson Rd, Marshall, VA 20115For Sale
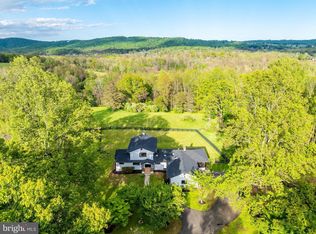 MLS ID #VAFQ2021902, Mike Lefevere, Weichert, REALTORS. Bright MLS
 - $1,544,0005 bd6 ba4.1k sqft0 Wilson Road, Marshall, VA 20115New Construction
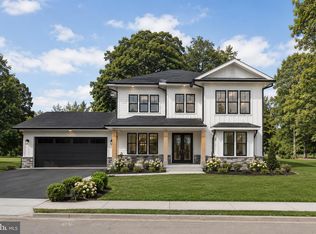 MLS ID #VAFQ2022246, Monique Rodriguez, Pearson Smith Realty LLC. Bright MLS
 - $1,295,0004 bd5 ba4.7k sqft7203 Leeton Ct, Warrenton, VA 20186For SaleMLS ID #VAFQ2024194, Lisa Ford, Pearson Smith Realty, LLC. Bright MLS
- $2,300,0004 bd8 ba5.4k sqft38 Lyle Ln, Amissville, VA 20106For SaleMLS ID #VARP2002816, Jackie Hitchcock, Long & Foster Real Estate, Inc.. Bright MLS
- $1,274,0004 bd4 ba3.7k sqftLOT 4F Windemeer Ln, Amissville, VA 20106New ConstructionMLS ID #VARP2002672, Monique Rodriguez, Pearson Smith Realty LLC. Bright MLS
- $1,025,0004 bd5 ba5.6k sqft7165 Dudie Rd, Marshall, VA 20115For SaleMLS ID #VAFQ2022512, Michael Crosby, Homestead Realty. Bright MLS
- $1,375,0004 bd4 ba5k sqft9593 Springs Rd, Warrenton, VA 20186For SaleMLS ID #VAFQ2024234, Steve Gardner, EXP Realty, LLC. Bright MLS
- $1,249,0004 bd3 ba5.8k sqft700 Battle Mountain Rd, Amissville, VA 20106For SaleMLS ID #VARP2002338, Cindy Polk, Compass. Bright MLS
- $2,550,0004 bd3 ba2.9k sqft558 Gay St, Washington, VA 22747For SaleMLS ID #VARP2002868, Alan Zuschlag, Washington Fine Properties, LLC. Bright MLS
- $1,814,0004 bd3 ba3.5k sqft6304 Georgetown Rd, Broad Run, VA 20137For SaleMLS ID #VAFQ2023360, Vicki Cloud, EXIT Realty Pros. Bright MLS
- $1,950,0004 bd5 ba4.1k sqft6277 Griffinsburg Rd, Boston, VA 22713For SaleMLS ID #VACU2013376, Joe Allen, Allen Real Estate. Bright MLS
- $1,232,5004 bd3 ba3.8k sqft7099 Glen Curtiss Ln, Warrenton, VA 20187For SaleMLS ID #VAFQ2023502, Danny Humphreys, Real Broker, LLC. Bright MLS
- $1,685,0005 bd5 ba6.6k sqft7188 Kenthurst Ln, The Plains, VA 20198For SaleMLS ID #VAFQ2023836, Chris Dominick, RE/MAX Gateway, LLC. Bright MLS
- $1,500,0004 bd4 ba3.3k sqft12004 Raven Ln, Markham, VA 22643For SaleMLS ID #VAFQ2023296, Scott Buzzelli, Corcoran McEnearney. Bright MLS
- $2,250,0005 bd5 ba6k sqft10210 Possum Hollow Dr, Delaplane, VA 20144For SaleMLS ID #VAFQ2023714, Brandy Greenwell, Compass. Bright MLS
- $2,295,0006 bd8 ba5.1k sqft5024 Leeds Manor Rd, Hume, VA 22639For SaleMLS ID #VAFQ2018242, Anna Greves, Three Mule Group Inc. Bright MLS
- $1,395,0004 bd3 ba2.5k sqft176 Rock Mills Rd, Woodville, VA 22749For SaleMLS ID #VARP2002676, Robert Chapman, Cheri Woodard Realty. Bright MLS
- $1,275,0005 bd5 ba5k sqft12415 Scotts Mill Rd, Culpeper, VA 22701For SaleMLS ID #VACU2014258, Brandon Carroll, Samson Properties. Bright MLS
