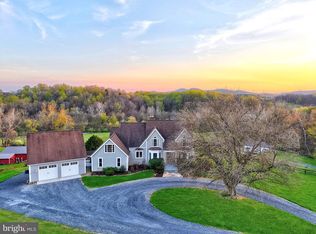
Nestled within a serene setting, this beautifully renovated Cape Cod offers a rare combination of privacy, timeless character, and breathtaking views. Originally built in 1920 and thoughtfully renovated in 2009, the 3,377-square-foot residence blends historic charm with the comfort and functionality of modern living. Set on 5.48 private acres and surrounded by more than 4,000+/- acres of protected conservation land, the property enjoys an exceptional sense of privacy and an uninterrupted connection to the surrounding landscape. Expansive grounds and stunning vistas create a peaceful backdrop from nearly every angle, making this a truly special setting in the Virginia mountains. The spacious four-bedroom, three-and-a-half-bath home features three fireplaces, warm and inviting living spaces, and thoughtful details throughout. The acreage offers exceptional versatility, with plenty of room for outdoor entertaining, quiet walks, gardening, or equestrian pursuits. A circular driveway provides a welcoming approach to the home and enhances its picturesque setting. For those seeking a property where privacy, conservation, and natural beauty take center stage, this is a truly special offering. Enjoy remarkable views, the quiet of the countryside, and the feeling of having your own private retreat, surrounded by thousands of acres of protected land and the timeless beauty of the Virginia mountains.
For sale
$1,500,000
12004 Raven Ln, Markham, VA 22643
4beds
3,377sqft
Single Family Residence
Built in 1920
5.48 Acres Lot
$-- Zestimate®
$444/sqft
$-- HOA
What's special
Historic charmBreathtaking viewsThree fireplacesCircular drivewayBeautifully renovated cape codPicturesque settingRemarkable views
- 1 day
- 187
- 22
Zillow last checked:
Listing updated:
Listed by:
Scott Buzzelli 540-454-1399,
Corcoran McEnearney 5406876321,
Co-Listing Agent: Kevin Chung 703-303-8199,
Corcoran McEnearney
Source: Bright MLS,MLS#: VAFQ2023296
Facts & features
Interior
Bedrooms & bathrooms
- Bedrooms: 4
- Bathrooms: 4
- Full bathrooms: 3
- 1/2 bathrooms: 1
- Main level bathrooms: 2
- Main level bedrooms: 1
Basement
- Area: 1152
Heating
- Forced Air, Oil
Cooling
- Central Air, Electric
Appliances
- Included: Gas Water Heater
Features
- Basement: Other
- Number of fireplaces: 3
Interior area
- Total structure area: 4,529
- Total interior livable area: 3,377 sqft
- Finished area above ground: 3,377
- Finished area below ground: 0
Video & virtual tour
Property
Parking
- Parking features: Circular Driveway, Driveway
- Has uncovered spaces: Yes
Accessibility
- Accessibility features: None
Features
- Levels: Two
- Stories: 2
- Pool features: None
Lot
- Size: 5.48 Acres
Details
- Additional structures: Above Grade, Below Grade
- Parcel number: 6022372324
- Zoning: RC
- Special conditions: Standard
- Horses can be raised: Yes
Construction
Type & style
- Home type: SingleFamily
- Architectural style: Cape Cod
- Property subtype: Single Family Residence
Materials
- Wood Siding
- Foundation: Other
Condition
- New construction: No
- Year built: 1920
- Major remodel year: 2009
Utilities & green energy
- Sewer: On Site Septic
- Water: Well
Community & HOA
Community
- Subdivision: None Available
HOA
- Has HOA: No
Location
- Region: Markham
Financial & listing details
- Price per square foot: $444/sqft
- Tax assessed value: $764,200
- Annual tax amount: $7,390
- Date on market: 9/14/2026
- Listing agreement: Exclusive Right To Sell
- Ownership: Fee Simple
Estimated market value
Not available
Estimated sales range
Not available
Not available
Price history
| Date | Event | Price |
|---|---|---|
| 9/14/2026 | Listed for sale | $1,500,000+275%$444/sqft |
Source:  Bright MLS #VAFQ2023296 Report a problem Bright MLS #VAFQ2023296 Report a problem | ||
| 4/6/2006 | Sold | $400,000-36.8%$118/sqft |
Source: Public Record Report a problem | ||
| 9/1/1999 | Sold | $632,500$187/sqft |
Source: Public Record Report a problem | ||
Public tax history
| Year | Property taxes | Tax assessment |
|---|---|---|
| 2025 | $7,390 +2.5% | $764,200 |
| 2024 | $7,206 +4.4% | $764,200 |
| 2023 | $6,901 | $764,200 |
| 2022 | $6,901 +12.4% | $764,200 +23.7% |
| 2021 | $6,140 | $617,700 |
| 2020 | -- | $617,700 |
| 2019 | $6,079 | $617,700 |
| 2018 | $6,079 | $617,700 +9.3% |
| 2016 | -- | $565,400 |
| 2015 | -- | $565,400 |
| 2014 | -- | $565,400 -5.2% |
| 2013 | -- | $596,500 |
| 2012 | -- | $596,500 |
| 2011 | -- | $596,500 |
| 2010 | -- | $596,500 -2.1% |
| 2009 | -- | $609,000 +28.3% |
| 2008 | -- | $474,500 +14.1% |
| 2005 | -- | $416,000 +144% |
| 2004 | -- | $170,500 |
| 2003 | -- | $170,500 |
| 2002 | -- | $170,500 +54.4% |
| 2001 | -- | $110,400 |
| 2000 | -- | $110,400 |
Find assessor info on the county website
Monthly payment
Est. payment
Payment breakdown
Explore the cost of this home by adjusting the details. Changes won't be saved.Climate risks
Neighborhood: 22643
Nearby schools
Schools provided by the listing agent
- District: Fauquier County Public Schools
Source: Bright MLS. This data may not be complete. We recommend contacting the local school district to confirm school assignments for this home.
Similar homes
- $1,000,0005 bd4 ba4.9k sqft3195 Fiery Run Rd, Linden, VA 22642For Sale

 MLS ID #VAFQ2023864, Abby Walters, Preslee Real Estate. Bright MLS
 - $1,450,0004 bd4 ba4k sqft9393 Briar Ln, Delaplane, VA 20144For Sale
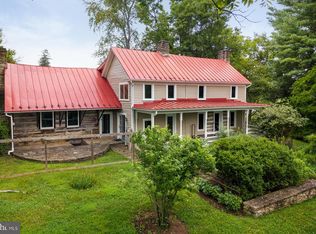
 MLS ID #VAFQ2020592, Shelby Colette Weaver, Redfin Corp. Bright MLS
 - $1,699,0003 bd3 ba2.8k sqft3004 Burrland Ln, The Plains, VA 20198For Sale
 MLS ID #VAFQ2022224, Eric Diello, TTR Sotheby's International Realty. Bright MLS
 - $1,299,0005 bd4 ba3.5k sqft2821 Lockes Mill Rd, Berryville, VA 22611For Sale
 MLS ID #VACL2007100, Michele Gibson, Samson Properties. Bright MLS
 - $1,525,0004 bd4 ba4.5k sqft34994 Williams Gap Rd, Round Hill, VA 20141For SaleMLS ID #VALO2135396, William McCulloch, Corcoran McEnearney. Bright MLS
- $829,9004 bd3 ba3.6k sqft2710 Tuckers Ln, Linden, VA 22642For SaleMLS ID #VAFQ2022470, Eric Reploeg, RE/MAX Real Estate Connections. Bright MLS
- $1,195,0005 bd5 ba4.6k sqft36951 Wellington Dr, Purcellville, VA 20132For SaleMLS ID #VALO2131132, Windy Harris, Hunt Country Sotheby's International Realty. Bright MLS
- $795,0004 bd4 ba3.1k sqft7135 Leeds Manor Rd, Marshall, VA 20115For SaleMLS ID #VAFQ2023958, Chris Colgan, Real Broker, LLC. Bright MLS
- $1,350,0004 bd4 ba3k sqft0 Gruver Grade Dr, Middletown, VA 22645New ConstructionMLS ID #VAWR2014918, Sarah Roop, Key Move Properties, LLC.. Bright MLS
- $1,950,0006 bd7 ba4.6k sqft530 Ashby Station Rd, Front Royal, VA 22630For SaleMLS ID #VAWR2015436, Rachael Duvall, TTR Sotheby's International Realty. Bright MLS
- $1,490,0004 bd4 ba3.1k sqft35500 Troon Ct, Round Hill, VA 20141For SaleMLS ID #VALO2134916, Andrea Bauer, Green Lawn Realty. Bright MLS
- $789,9994 bd5 ba3.7k sqft3608 N Red Oak Ln, Delaplane, VA 20144For SaleMLS ID #VAFQ2023586, Brian G Mason, Signature Move Real Estate. Bright MLS
- $899,0003 bd2 ba2.3k sqft1150 Poplar Row Ln, Upperville, VA 20184For SaleMLS ID #VAFQ2023968, Jennette Taylor, Keller Williams Realty. Bright MLS
- $800,0003 bd2 ba1.8k sqft2838 Atoka Rd, Marshall, VA 20115For SaleMLS ID #VAFQ2023720, Julia O’Regan, Thomas and Talbot Estate Properties, Inc.. Bright MLS
- $875,0005 bd3 ba3.3k sqft6727 Bull Moose Ct, Marshall, VA 20115For SaleMLS ID #VAFQ2023830, Tolga Alper, Real Broker, LLC. Bright MLS
- $750,0003 bd3 ba2.5k sqft13328 John Marshall Hwy, Linden, VA 22642For SaleMLS ID #VAFQ2023338, Sarah Reynolds, Keller Williams Realty. Bright MLS
- $1,544,0005 bd6 ba4.1k sqft0 Wilson Road, Marshall, VA 20115New ConstructionMLS ID #VAFQ2022246, Monique Rodriguez, Pearson Smith Realty LLC. Bright MLS
- $750,0005 bd5 ba4.2k sqft208 Markham Farm Rd, Front Royal, VA 22630For SaleMLS ID #VAWR2014734, Stacy Martin, Keller Williams Realty/Lee Beaver & Assoc.. Bright MLS
- $899,9003 bd3 ba3.7k sqft3967 Hidden Valley Ln, Linden, VA 22642For SaleMLS ID #VAFQ2023104, Julio Nunez, Spring Hill Real Estate, LLC.. Bright MLS
- $995,0004 bd3 ba3.2k sqft5971 Browntown Rd, Front Royal, VA 22630For SaleMLS ID #VAWR2015506, Marielle Thoburn, Keller Williams Realty. Bright MLS
