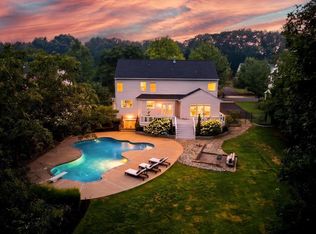
Elegant design, exceptional entertaining spaces, and a private 1.21-acre setting come together in this stunning custom-built French Country residence, tucked away on a quiet dead-end lane in the sought-after location just west of Middleburg. A stately stucco exterior, Palladian-inspired window details and a soaring two-story foyer create a memorable first impression. Mahogany double doors open to a gracious foyer featuring porcelain tile flooring and a sweeping quarter-turn staircase. At the heart of the home is a beautifully appointed gourmet kitchen with stainless steel appliances, granite countertops and upgraded cabinetry. The kitchen flows seamlessly into the breakfast area and family room, where a dramatic wall of windows fills the space with natural light. A covered patio extends the living space outdoors and provides the perfect setting for al fresco dining and sunset views. Designed for both formal and casual entertaining, the home also features an elegant dining room with a bay window and arched opening to the formal living room. Upstairs, the spacious primary suite offers two walk-in closets and a luxurious spa-inspired bath with a jetted soaking tub and oversized double shower. Two additional guest bedrooms feature generous closet space and share a well-appointed hall bath. The unfinished lower level features a full-sized window and offers endless possibilities with ample space for a home office, recreation room, home gym or additional storage. Additional highlights include gleaming hardwood floors, new roof (2016), two new Trane HVAC units, water heater, and central vacuum system (2017). A two-car front-load garage and oversized driveway provide added convenience. Enjoy the best of village and country living just 3 minutes from downtown Middleburg, home to beloved annual traditions including the Middleburg Film Festival, the 1000 Miglia Warm Up USA, Oktoberfest, and Christmas in Middleburg. Nearby wineries, breweries, and a cidery offer endless opportunities to explore Virginia wine country, while commuters will appreciate the easy access to Dulles International Airport, just 35 minutes away, and downtown Washington, D.C., within approximately one hour.
Under contract
$1,395,000
36006 Little River Tpke, Middleburg, VA 20117
3beds
2,792sqft
:
Get pre-qualified$8,342/mo
Single Family Residence
Built in 2009
1.21 Acres Lot
$1,353,900 Zestimate®
$500/sqft
$-- HOA
What's special
Well-appointed hall bathStately stucco exteriorOversized drivewayGranite countertopsQuiet dead-end laneTwo-car front-load garageSweeping quarter-turn staircase
- 45 days |
- 1,239 |
- 44 |
Zillow last checked:
Listing updated:
Listed by:
Cricket Bedford 540-229-3201,
Thomas and Talbot Estate Properties, Inc. 5406876500
Source: Bright MLS,MLS#: VALO2128060
Facts & features
Interior
Bedrooms & bathrooms
- Bedrooms: 3
- Bathrooms: 3
- Full bathrooms: 3
- Main level bathrooms: 1
Rooms
- Room types: Living Room, Dining Room, Primary Bedroom, Bedroom 2, Bedroom 3, Kitchen, Family Room, Breakfast Room, Storage Room, Bathroom 2, Primary Bathroom
Primary bedroom
- Features: Flooring - Solid Hardwood, Walk-In Closet(s)
- Level: Upper
- Area: 285 Square Feet
- Dimensions: 15 X 19
Bedroom 2
- Features: Flooring - Solid Hardwood
- Level: Upper
- Area: 165 Square Feet
- Dimensions: 11 X 15
Bedroom 3
- Features: Flooring - Solid Hardwood
- Level: Upper
- Area: 165 Square Feet
- Dimensions: 11 X 15
Primary bathroom
- Features: Soaking Tub, Bathroom - Walk-In Shower, Built-in Features, Crown Molding, Flooring - Ceramic Tile
- Level: Upper
Bathroom 2
- Features: Bathroom - Jetted Tub, Flooring - Ceramic Tile
- Level: Upper
Breakfast room
- Features: Flooring - Solid Hardwood
- Level: Main
- Area: 143 Square Feet
- Dimensions: 11 X 13
Dining room
- Features: Flooring - Solid Hardwood
- Level: Main
- Area: 165 Square Feet
- Dimensions: 11 X 15
Family room
- Features: Crown Molding, Flooring - Solid Hardwood
- Level: Main
- Area: 210 Square Feet
- Dimensions: 14 X 15
Kitchen
- Features: Breakfast Room, Granite Counters, Crown Molding, Dining Area, Flooring - Solid Hardwood, Recessed Lighting
- Level: Main
- Area: 209 Square Feet
- Dimensions: 11 X 19
Living room
- Features: Crown Molding, Flooring - Solid Hardwood
- Level: Main
- Area: 240 Square Feet
- Dimensions: 15 X 16
Storage room
- Features: Flooring - Concrete
- Level: Lower
- Area: 1269 Square Feet
- Dimensions: 27 X 47
Heating
- ENERGY STAR Qualified Equipment, Forced Air, Electric
Cooling
- Central Air, Electric
Appliances
- Included: Microwave, Central Vacuum, Dishwasher, Dryer, Exhaust Fan, Ice Maker, Self Cleaning Oven, Oven/Range - Electric, Range Hood, Refrigerator, Water Heater, Water Conditioner - Owned, Stainless Steel Appliance(s), Water Treat System, Electric Water Heater
- Laundry: Main Level
Features
- Attic, Breakfast Area, Central Vacuum, Family Room Off Kitchen, Floor Plan - Traditional, Formal/Separate Dining Room, Eat-in Kitchen, Kitchen - Gourmet, Kitchen - Table Space, Pantry, Walk-In Closet(s), Soaking Tub, Bathroom - Walk-In Shower, Chair Railings, Crown Molding, Recessed Lighting, Upgraded Countertops, Dry Wall, 9'+ Ceilings, 2 Story Ceilings
- Flooring: Hardwood, Ceramic Tile, Concrete, Wood
- Doors: Insulated
- Windows: Energy Efficient, Palladian, Screens, Window Treatments
- Basement: Full,Unfinished,Partial,Interior Entry,Concrete,Space For Rooms,Windows
- Has fireplace: No
Interior area
- Total structure area: 4,788
- Total interior livable area: 2,792 sqft
- Finished area above ground: 2,792
- Finished area below ground: 0
Property
Parking
- Total spaces: 5
- Parking features: Garage Faces Front, Garage Door Opener, Storage, Inside Entrance, Gravel, Private, Shared Driveway, Attached, Driveway
- Attached garage spaces: 2
- Uncovered spaces: 3
- Details: Garage Sqft: 586
Accessibility
- Accessibility features: None
Features
- Levels: Two
- Stories: 2
- Patio & porch: Patio
- Exterior features: Rain Gutters, Satellite Dish, Stone Retaining Walls
- Pool features: None
- Fencing: Masonry/Stone
- Has view: Yes
- View description: Garden, Scenic Vista
Lot
- Size: 1.21 Acres
- Features: Backs to Trees, Landscaped, Premium, Private, Rear Yard
Details
- Additional structures: Above Grade, Below Grade
- Parcel number: 570269924000
- Zoning: AR2
- Special conditions: Standard
Construction
Type & style
- Home type: SingleFamily
- Architectural style: French,Traditional
- Property subtype: Single Family Residence
Materials
- Stucco
- Foundation: Slab
- Roof: Architectural Shingle
Condition
- Excellent
- New construction: No
- Year built: 2009
Details
- Builder name: Mark Wright
Utilities & green energy
- Sewer: Septic = # of BR, Private Sewer
- Water: Well
- Utilities for property: Fiber Optic
Community & HOA
Community
- Security: Monitored, Motion Detectors, Smoke Detector(s), Security System
- Subdivision: None Available
HOA
- Has HOA: No
Location
- Region: Middleburg
Financial & listing details
- Price per square foot: $500/sqft
- Tax assessed value: $1,032,880
- Annual tax amount: $7,953
- Date on market: 6/13/2026
- Listing agreement: Exclusive Right To Sell
- Listing terms: Cash,Conventional,VA Loan
- Exclusions: Dining Room Chandelier
- Ownership: Fee Simple
- Road surface type: Gravel
Estimated market value
$1,353,900
$1.29M - $1.42M
$3,744/mo
Price history
| Date | Event | Price |
|---|---|---|
| 7/26/2026 | Contingent | $1,395,000$500/sqft |
Source:  Bright MLS #VALO2128060 Report a problem Bright MLS #VALO2128060 Report a problem | ||
| 6/13/2026 | Listed for sale | $1,395,000-6.9%$500/sqft |
Source: Bright MLS #VALO2128060 Report a problem | ||
| 6/9/2026 | Listing removed | $1,499,000$537/sqft |
Source: Bright MLS #VALO2120682 Report a problem | ||
| 6/1/2026 | Price change | $1,499,000-3.3%$537/sqft |
Source: Bright MLS #VALO2120682 Report a problem | ||
| 4/8/2026 | Listed for sale | $1,550,000+15400%$555/sqft |
Source: Bright MLS #VALO2120682 Report a problem | ||
| 7/2/1987 | Sold | $10,000$4/sqft |
Source: Agent Provided Report a problem | ||
Public tax history
| Year | Property taxes | Tax assessment |
|---|---|---|
| 2025 | $7,954 +1.6% | $988,040 +9.2% |
| 2024 | $7,827 +4.7% | $904,860 +5.9% |
| 2023 | $7,475 +9.1% | $854,250 +11% |
| 2022 | $6,852 +4.2% | $769,900 +14.8% |
| 2021 | $6,573 -1% | $670,710 +4.6% |
| 2020 | $6,637 +1.1% | $641,280 +2.1% |
| 2019 | $6,562 -3.6% | $627,940 +0.1% |
| 2018 | $6,807 -1.5% | $627,340 +2.2% |
| 2017 | $6,909 +2.7% | $614,120 -2% |
| 2016 | $6,726 | $626,570 +45.5% |
| 2015 | $6,726 +5.2% | $430,620 +4.1% |
| 2014 | $6,394 | $413,620 |
Find assessor info on the county website
Monthly payment
Est. payment
Payment breakdown
Explore the cost of this home by adjusting the details. Changes won't be saved.Climate risks
Neighborhood: 20117
Nearby schools
GreatSchools rating
- 9/10Banneker Elementary SchoolGrades: PK-5Distance: 2.7 mi
- 9/10Blue Ridge Middle SchoolGrades: 6-8Distance: 11.4 mi
- 10/10Loudoun Valley High SchoolGrades: 9-12Distance: 12.2 mi
Schools provided by the listing agent
- Elementary: Banneker
- Middle: Blue Ridge
- High: Loudoun Valley
- District: Loudoun County Public Schools
Source: Bright MLS. This data may not be complete. We recommend contacting the local school district to confirm school assignments for this home.
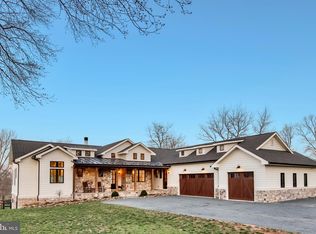
- $2,450,0005 bd6 ba5.8k sqft36008 Little River Tpke, Middleburg, VA 20117Sold
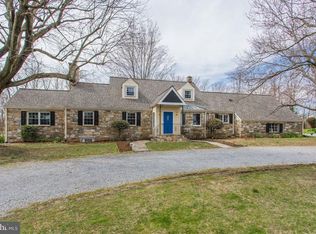
- $1,167,9005 bd3 ba3.7k sqft36004 Little River Tpke, Middleburg, VA 20117Off Market
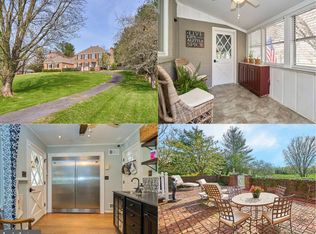
- $1,306,3005 bd3 ba2.8k sqft23470 Dover Rd, Middleburg, VA 20117Off Market
- $1,217,800-- bd2 ba2.2k sqft23446 Dover Rd, Middleburg, VA 20117Off Market
- $809,500-- bd-- ba-- sqft36036 John Mosby Hwy, Middleburg, VA 20117Off Market
- $1,341,4004 bd4 ba2.5k sqft23432 Dover Rd, Middleburg, VA 20117Off Market
- $1,006,800-- bd2 ba2.8k sqft23500 Dover Rd, Middleburg, VA 20117Off Market
- $1,482,5004 bd3 ba4.2k sqft36010 Little River Tpke, Middleburg, VA 20117Off Market
A local agent can set up tours, give advice and negotiate with sellers.
Similar homes
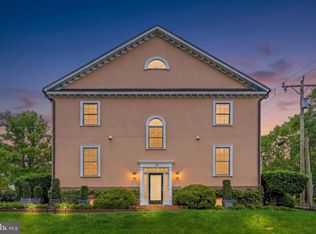
- $1,445,0004 bd4 ba4.1k sqft12 Orange Dr, Middleburg, VA 20117For Sale
 MLS ID #VALO2125854, Susan Hensley, Hunt Country Sotheby's International Realty. Bright MLS
 - $1,950,0003 bd2 ba3.9k sqft406 E Washington St, Middleburg, VA 20117For Sale
 MLS ID #VALO2126668, Cricket Bedford, Thomas and Talbot Estate Properties, Inc.. Bright MLS
 - $1,395,0004 bd4 ba4.1k sqft22082 Water Run Ct, Ashburn, VA 20148For Sale
 MLS ID #VALO2131576, Ash Morsi, Real Broker, LLC. Bright MLS
 - $1,197,0004 bd3 ba3.2k sqft13870 Shelter Manor Dr, Haymarket, VA 20169For Sale
 MLS ID #VAPW2122800, Patty Young, Pearson Smith Realty, LLC. Bright MLS
 - $1,450,0004 bd4 ba4k sqft9393 Briar Ln, Delaplane, VA 20144For SaleMLS ID #VAFQ2020592, Shelby Colette Weaver, Redfin Corp. Bright MLS
- $925,0003 bd2 ba2.3k sqft1150 Poplar Row Ln, Upperville, VA 20184For SaleMLS ID #VAFQ2022412, Jennette Taylor, Keller Williams Realty. Bright MLS
- $1,450,0001 bd2 ba1.4k sqft4639 Hopewell Rd, The Plains, VA 20198For SaleMLS ID #VAFQ2022792, Helen MacMahon, Sheridan-MacMahon Ltd.. Bright MLS
- $1,195,9904 bd4 ba3.6k sqft23054 Bronstein Ln, Ashburn, VA 20148For SaleMLS ID #VALO2129810, Jason Smith, RE/MAX Gateway, LLC. Bright MLS
- $1,195,0003 bd4 ba3.2k sqft14127 Harpers Ferry Rd, Purcellville, VA 20132For SaleMLS ID #VALO2130292, Joe O'Hara, Corcoran McEnearney. Bright MLS
- $975,0002 bd2 ba1.8k sqft2675 & 2681 Halfway Rd, The Plains, VA 20198For SaleMLS ID #VAFQ2021302, Harry Hasbun, Keller Williams Realty/Lee Beaver & Assoc.. Bright MLS
- $1,475,0003 bd4 ba3.9k sqft15018 Clover Hill Rd, Waterford, VA 20197For SaleMLS ID #VALO2121692, Christy Hertel, Hunt Country Sotheby's International Realty. Bright MLS
- $1,199,0004 bd5 ba4.1k sqft21054 Hooded Crow Dr, Leesburg, VA 20175For SaleMLS ID #VALO2130962, Adam Alami, Real Broker, LLC. Bright MLS
- $1,274,0005 bd5 ba3.4k sqft14997 Lynnford Ct, Waterford, VA 20197For SaleMLS ID #VALO2118810, Geri Deane, Hunt Country Sotheby's International Realty. Bright MLS
- $1,115,0003 bd2 ba2.1k sqft13855 Paris Breeze Pl, Hillsboro, VA 20132For SaleMLS ID #VALO2129782, Kristen Winters, Long & Foster Real Estate, Inc.. Bright MLS
- $749,9003 bd2 ba1.9k sqft2090 Painter Ct, Haymarket, VA 20169For SaleMLS ID #VAPW2119604, Kenneth Arthur, Real Broker, LLC. Bright MLS
- $848,0003 bd3 ba2.2k sqft14063 Timothy Dr, Gainesville, VA 20155For SaleMLS ID #VAPW2125082, Chris Ann Cleland, Long & Foster Real Estate, Inc.. Bright MLS
- $1,100,0004 bd4 ba3.7k sqft2754 Copper Creek Rd, Herndon, VA 20171For SaleMLS ID #VAFX2324752, Bob Chew, Samson Properties. Bright MLS
- $1,199,0005 bd4 ba4.1k sqft40977 Nut Hatch Ct, Aldie, VA 20105For SaleMLS ID #VALO2131526, Kamal Parakh, Samson Properties. Bright MLS
- $999,0004 bd4 ba3.4k sqft21291 Smokehouse Ct, Ashburn, VA 20147For SaleMLS ID #VALO2127158, Kelly Gaitten, Berkshire Hathaway HomeServices PenFed Realty. Bright MLS
- $975,0004 bd3 ba3.3k sqft4560 Lynn Forest Dr, Gainesville, VA 20155For SaleMLS ID #VAPW2117522, Shelley Mastro, RE/MAX Real Estate Connections. Bright MLS
