Tucked in the countryside on the edge of historic Middleburg, this light-filled custom home enjoys the daily breathtaking backdrop of the sunrise over peaceful, pastoral farmland. With nearly three acres, a fenced dog yard and 3 board fenced paddocks, there is ample space for a pool, a vegetable garden, fruit trees, honey bees, chickens, dogs and other four legged pets; pick your passion. Minutes from the center of town, this family retreat enjoys easy access to any number of venues from fine dining, craft breweries, local wineries, farmers markets, sporting art, boutique shopping, the community center, live music, horse racing, polo, foxhunting, yoga, hiking, parks and a welcoming library. There is something for everyone. Thoughtfully built and artfully designed by the current owners, a builder/designer couple, as their primary residence, the 5 bedroom, 5.5 bath, two level home embodies comfortable family living and entertaining with luxurious style. The covered front porch combines slate, stone and wood and welcomes you into an expansive menagerie of sensual delight. From the cathedral ceiling, antique mantled fireplace with hand patinaed tiles and warm subdued oak wood floors to the modern artful lighting, Eastern wall of Anderson windows, complete with rolling farmland views and the uber stylish dekton countered kitchen, the home exudes quality, ambiance and comfort. The separate dining area enjoys sunrise views in the morning, long afternoon shadows and starry skies by night. Alternatively the balcony provides a lovely spot for dining alfresco overlooking the neighboring horse farm and surrounding countryside. A paneled music room/ den is a gracious spot to relax. The main level primary wing is sumptuous with a gracious bedroom, two exceptionally roomy customized walk- in closets and a dreamy spacious spa bathroom with hand finished accents, double vanities, a grand steam shower and soaking tub with a view. The main level is further complimented by a half bath, a bright home office and a second bedroom with full bathroom en suite. A separate entrance from the covered front porch opens to the herringbone tiled mudroom area with ample storage, a main level laundry room with commercial washer and dryer and dog bath for furry friends. Downstairs you will find the light filled lower level with 9 ft ceilings, offering a second living room with a gas fireplace, a complete second kitchen with island seating, three large bedrooms with bathrooms and an expansive home gym, or flex use space complete with a wall of storage lockers and easy access to a full bathroom. Additionally, there is a lower level laundry room with a commercial washer and dryer. Walk out to the covered slate patio for lounging and the large fenced yard. An oversized three car attached side loading garage allows space for vehicles and equipment. High speed Internet, No HOA, farmland views, minutes to all amenities, 45 minutes to Dulles International airport and 1 hour to DC. Please see virtual tour and list of specialized improvements. See the 3D tour to experience every detail. Call to make an appointment to view in person. Detailed list of amenities in docs. https://homevisit.view.property/public/vtour/display/2312296?a=1&pws=1#!/
Sold for $2,450,000
$2,450,000
36008 Little River Tpke, Middleburg, VA 20117
5beds
5,835sqft
Single Family Residence
Built in 2023
2.8 Acres Lot
$2,492,600 Zestimate®
$420/sqft
$6,836 Estimated rent
Home value
$2,492,600
$2.37M - $2.62M
$6,836/mo
Zestimate® history
Owner options
List your home for rent
$6,836/mo
Rent Zestimate®
Find your next renter with Zillow Rental Manager. Plus, with online applications, you can quickly screen prospective tenants – for free.
$6,836/mo
Rent Zestimate®
Refinance and save
$14,665/mo
Est. payment
Refinancing to a lower rate could help reduce your monthly payments and save thousands over the life of the loan.
$14,665/mo
Est. payment
Explore your selling options
Work with a Zillow partner agent
Leverage their expertise and Zillow's premium Showcase listings to get your home seen by more buyers.
Get startedList with your own agent
Get your home in front of millions of buyers by listing it on Zillow.
Learn how to do itSell it yourself
Take full control of how buyers see your home on Zillow by listing For Sale by Owner (FSBO).
List your homeWhat's special
Farmland viewsRolling farmland viewsModern artful lightingAntique mantled fireplaceLuxurious styleWall of storage lockersLower level laundry room
Zillow last checked:
Listing updated:
Listed by:
Brandy Greenwell 540-974-7791,
Compass,
Co-Listing Agent: Cynthia A Polk 703-966-9480,
Compass
Bought with:
Unrepresented Buyer
Unrepresented Buyer Office
Source: Bright MLS,MLS#: VALO2093118
Facts & features
Interior
Bedrooms & bathrooms
- Bedrooms: 5
- Bathrooms: 6
- Full bathrooms: 5
- 1/2 bathrooms: 1
- Main level bathrooms: 3
- Main level bedrooms: 2
Basement
- Area: 2480
Heating
- Heat Pump, Central, Electric
Cooling
- Central Air, Electric
Appliances
- Included: Dishwasher, Disposal, Oven/Range - Gas, Range Hood, Refrigerator, Tankless Water Heater, Cooktop, Microwave, Dryer, Water Treat System
- Laundry: Main Level, Lower Level
Features
- 2nd Kitchen, Bar, Soaking Tub, Bathroom - Walk-In Shower, Butlers Pantry, Ceiling Fan(s), Entry Level Bedroom, Exposed Beams, Open Floorplan, Kitchen - Gourmet, Pantry, Primary Bath(s), Upgraded Countertops, Walk-In Closet(s)
- Flooring: Hardwood, Tile/Brick, Wood
- Basement: Finished,Walk-Out Access,Interior Entry
- Number of fireplaces: 2
- Fireplace features: Gas/Propane
Interior area
- Total structure area: 5,835
- Total interior livable area: 5,835 sqft
- Finished area above ground: 3,355
- Finished area below ground: 2,480
Property
Parking
- Total spaces: 6
- Parking features: Storage, Garage Faces Front, Garage Door Opener, Oversized, Gravel, Attached, Driveway
- Attached garage spaces: 3
- Uncovered spaces: 3
Accessibility
- Accessibility features: None
Features
- Levels: Two
- Stories: 2
- Patio & porch: Patio
- Exterior features: Chimney Cap(s), Extensive Hardscape, Rain Gutters, Outdoor Shower, Balcony
- Pool features: None
- Fencing: Board,Wire
- Has view: Yes
- View description: Pasture
Lot
- Size: 2.8 Acres
- Features: Rural, Landscaped
Details
- Additional structures: Above Grade, Below Grade
- Parcel number: 570272209000
- Zoning: AR2
- Special conditions: Standard
Construction
Type & style
- Home type: SingleFamily
- Architectural style: Other
- Property subtype: Single Family Residence
Materials
- Masonry, HardiPlank Type, Stone
- Foundation: Concrete Perimeter
- Roof: Architectural Shingle,Fiberglass
Condition
- Excellent
- New construction: No
- Year built: 2023
Utilities & green energy
- Electric: Generator
- Sewer: On Site Septic
- Water: Well
Community & HOA
Community
- Subdivision: None Available
HOA
- Has HOA: No
Location
- Region: Middleburg
Financial & listing details
- Price per square foot: $420/sqft
- Tax assessed value: $1,739,110
- Annual tax amount: $13,599
- Date on market: 4/15/2025
- Listing agreement: Exclusive Right To Sell
- Inclusions: China Hutch In Kitchen, Some Of The Lockers In The Gym
- Exclusions: Golf Simulator, Some Of The Lockers In The Gym, Sauna
- Ownership: Fee Simple
Price history
| Date | Event | Price |
|---|---|---|
| 6/11/2025 | Sold | $2,450,000-5.6%$420/sqft |
Source:  Bright MLS #VALO2093118 Report a problem Bright MLS #VALO2093118 Report a problem | ||
| 5/17/2025 | Contingent | $2,595,000$445/sqft |
Source: Bright MLS #VALO2093118 Report a problem | ||
| 4/15/2025 | Listed for sale | $2,595,000+693.6%$445/sqft |
Source: Bright MLS #VALO2093118 Report a problem | ||
| 5/6/2022 | Sold | $327,000$56/sqft |
Source: Public Record Report a problem | ||
Public tax history
| Year | Property taxes | Tax assessment |
|---|---|---|
| 2025 | $14,000 +2.9% | $1,739,110 +10.6% |
| 2024 | $13,599 +419.8% | $1,572,120 +425.8% |
| 2023 | $2,616 +13.3% | $299,000 +15.3% |
| 2022 | $2,309 +9.1% | $259,400 +20.1% |
| 2021 | $2,116 -5.3% | $215,900 |
| 2020 | $2,235 +0% | $215,900 |
| 2019 | $2,235 -4.6% | $215,900 |
| 2018 | $2,343 -3.6% | $215,900 |
| 2017 | $2,429 -0.9% | $215,900 |
| 2016 | $2,450 | $215,900 |
| 2015 | $2,450 +4.5% | -- |
| 2014 | $2,345 | -- |
Find assessor info on the county website
Neighborhood: 20117
Nearby homes
- $1,395,0003 bd3 ba2.7k sqft36006 Little River Tpke, Middleburg, VA 20117For Sale

- $785,900-- bd-- ba-- sqft36036 John Mosby Hwy, Middleburg, VA 20117Off Market
- $1,163,9005 bd3 ba3.7k sqft36004 Little River Tpke, Middleburg, VA 20117Off Market
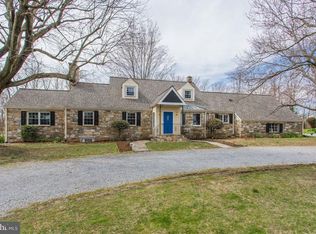
- $1,491,6004 bd3 ba4.2k sqft36010 Little River Tpke, Middleburg, VA 20117Off Market
- $850,7003 bd3 ba2.3k sqft36078 Little River Tpke, Middleburg, VA 20117Off Market
- $1,303,4005 bd3 ba2.8k sqft23470 Dover Rd, Middleburg, VA 20117Off Market
- $--1 bd1 ba728 sqft36007 John Mosby Hwy APT 2, Middleburg, VA 20117Off Market
- $1,428,3501 bd1 ba3.6k sqft36007 Little River Tpke, Middleburg, VA 20117Off Market
Nearby schools
GreatSchools rating
- 9/10Banneker Elementary SchoolGrades: PK-5Distance: 2.7 mi
- 9/10Blue Ridge Middle SchoolGrades: 6-8Distance: 11.4 mi
- 10/10Loudoun Valley High SchoolGrades: 9-12Distance: 12.2 mi
Schools provided by the listing agent
- District: Loudoun County Public Schools
Source: Bright MLS. This data may not be complete. We recommend contacting the local school district to confirm school assignments for this home.
Get a cash offer in 3 minutes
Find out how much your home could sell for in as little as 3 minutes with a no-obligation cash offer.
Estimated market value
$2,492,600
Get a cash offer in 3 minutes
Find out how much your home could sell for in as little as 3 minutes with a no-obligation cash offer.
Estimated market value
$2,492,600
- Virginia
- Loudoun County
- Middleburg
- 20117
- 36008 Little River Tpke
Nearby cities
Nearby zip codes
Other Middleburg Topics
