Proudly presenting an exceptional property located in the Town of Middleburg, situated within walking distance to many ethnic restaurants, several world class museums, a plethora of unique boutiques and the renown, 5-star, Salamander Resort and Spa. This end-unit residence is in pristine condition and masterfully blends artistic design with 'Hunt Country' style. Enjoy private parking, a generous yard, no HOA and hi-speed internet! The French-influenced landscaping features impressive topiary urns, pea gravel trim, copper gutters, and solar lighting. The interior offers 11-foot ceilings, solid hardwood floors, and exquisite details including crystal chandeliers plus hand-carved newel posts. The upgraded kitchen boasts hardwood cabinets, an induction range, a soapstone farm sink, LG appliances and offers a generous eat-in area which can easily accommodating your guest. The primary suite includes a luxurious spa-inspired bathroom punctuated by an Arabesque-style marble floor, a jetted tub, marble shower, private toilet closet and cosmetic, fog-free mirrors. In addition to two, generous upper-level bedrooms sharing a dual vanity bathroom and a fourth floor spacious loft, this home offers a sunny bedroom and full bathroom on the main level too! A significant highlight is the "Showcase" lower level which features an impressive, fully equipped bar accented by Turkish marble flooring, a custom-designed iron railing, a camouflaged mechanical room, recessed lighting and a full bathroom. This soundproof space which includes an extensive waterproofing system is ideal for the ultimate in entertaining friends and family! The baby grand piano including the rug may be purchased separately. You can find additional information at the Town site: www.middleburgva.gov
For sale
Price cut: $50K (6/23)
$1,445,000
12 Orange Dr, Middleburg, VA 20117
4beds
4,158sqft
Townhouse
Built in 1996
6,098 Square Feet Lot
$1,398,900 Zestimate®
$348/sqft
$-- HOA
What's special
Private parkingExtensive waterproofing systemFourth floor spacious loftHand-carved newel postsFrench-influenced landscapingCopper guttersPea gravel trim
- 103 days
- 372
- 9
Zillow last checked:
Listing updated:
Listed by:
Susan Hensley 703-732-5867,
Hunt Country Sotheby's International Realty (540) 687-8500
Source: Bright MLS,MLS#: VALO2125854
Facts & features
Interior
Bedrooms & bathrooms
- Bedrooms: 4
- Bathrooms: 4
- Full bathrooms: 4
- Main level bathrooms: 1
- Main level bedrooms: 1
Basement
- Area: 1008
Heating
- Heat Pump, Forced Air, Zoned, Electric
Cooling
- Central Air, Heat Pump, Programmable Thermostat, Zoned, Electric
Appliances
- Included: Electric Water Heater
Features
- Dry Wall
- Flooring: Carpet, Hardwood, Marble
- Basement: Connecting Stairway,Drainage System,Finished,Heated,Interior Entry
- Has fireplace: No
Interior area
- Total structure area: 4,158
- Total interior livable area: 4,158 sqft
- Finished area above ground: 3,150
- Finished area below ground: 1,008
Video & virtual tour
Property
Parking
- Total spaces: 2
- Parking features: Driveway, On Street
- Uncovered spaces: 2
Accessibility
- Accessibility features: None
Features
- Levels: Four
- Stories: 4
- Exterior features: Extensive Hardscape, Lighting, Sidewalks, Stone Retaining Walls, Street Lights
- Pool features: Community
Lot
- Size: 6,098 Square Feet
Details
- Additional structures: Above Grade, Below Grade
- Parcel number: 538397209000
- Zoning: RES
- Special conditions: Standard
Construction
Type & style
- Home type: Townhouse
- Architectural style: Colonial,French,Georgian,Federal,Mediterranean,Traditional,Transitional
- Property subtype: Townhouse
Materials
- Stucco, Synthetic Stucco
- Foundation: Slab
- Roof: Metal
Condition
- Excellent
- New construction: No
- Year built: 1996
Utilities & green energy
- Sewer: Public Sewer
- Water: Public
- Utilities for property: Cable, DSL, Fiber Optic
Community & HOA
Community
- Features: Pool
- Subdivision: Federal Village
HOA
- Has HOA: No
Location
- Region: Middleburg
Financial & listing details
- Price per square foot: $348/sqft
- Tax assessed value: $893,100
- Annual tax amount: $8,478
- Date on market: 5/28/2026
- Listing agreement: Exclusive Right To Sell
- Exclusions: Grand Piano With Carpet
- Ownership: Fee Simple
Estimated market value
$1,398,900
$1.33M - $1.47M
$4,492/mo
Price history
| Date | Event | Price |
|---|---|---|
| 6/23/2026 | Price change | $1,445,000-3.3%$348/sqft |
Source:  Bright MLS #VALO2125854 Report a problem Bright MLS #VALO2125854 Report a problem | ||
| 5/28/2026 | Listed for sale | $1,495,000+171.8%$360/sqft |
Source: Bright MLS #VALO2125854 Report a problem | ||
| 1/4/2005 | Sold | $550,000+16.5%$132/sqft |
Source: Public Record Report a problem | ||
| 12/6/2002 | Sold | $472,000$114/sqft |
Source: Public Record Report a problem | ||
Public tax history
| Year | Property taxes | Tax assessment |
|---|---|---|
| 2026 | $7,189 -2.2% | $893,100 -2.2% |
| 2025 | $7,348 -1.5% | $912,750 +5.9% |
| 2024 | $7,457 +5.1% | $862,060 +6.3% |
| 2023 | $7,096 +8% | $810,960 +9.9% |
| 2022 | $6,569 +12.3% | $738,120 +23.7% |
| 2021 | $5,849 +3.6% | $596,860 +9.4% |
| 2020 | $5,645 -12.9% | $545,430 +1.4% |
| 2019 | $6,480 +7.4% | $537,990 -3.3% |
| 2018 | $6,034 +0.5% | $556,140 +4.2% |
| 2017 | $6,004 +8.4% | $533,690 +4.2% |
| 2016 | $5,540 | $512,290 +50.9% |
| 2015 | $5,540 -6.3% | $339,600 -6.6% |
| 2014 | $5,915 | $363,620 -40.3% |
| 2006 | -- | $609,200 +26.8% |
| 2005 | -- | $480,400 |
Find assessor info on the county website
Monthly payment
Est. payment
Payment breakdown
Explore the cost of this home by adjusting the details. Changes won't be saved.Climate risks
Neighborhood: 20117
Nearby schools
Schools provided by the listing agent
- Elementary: Banneker
- Middle: Blue Ridge
- High: Loudoun Valley
- District: Loudoun County Public Schools
Source: Bright MLS. This data may not be complete. We recommend contacting the local school district to confirm school assignments for this home.
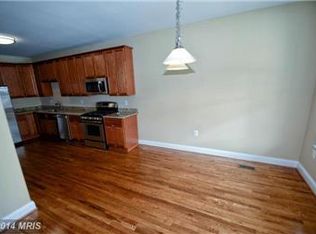
Similar homes
- $1,975,0004 bd5 ba4.4k sqft105 Reed St, Middleburg, VA 20117For Sale
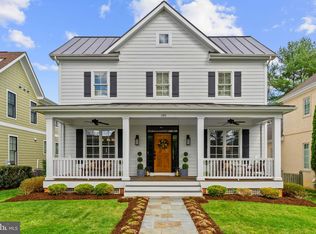
 MLS ID #VALO2120426, Paul MacMahon, Sheridan-MacMahon Ltd.. Bright MLS
 - $1,449,0005 bd5 ba5.3k sqft17301 Roundmont Pl, Round Hill, VA 20141For Sale
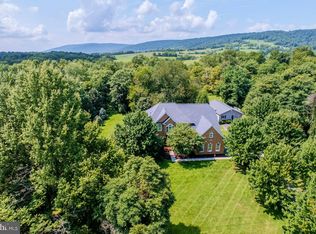 MLS ID #VALO2135154, Lisa Thompson, Hunt Country Sotheby's International Realty. Bright MLS
 - $1,450,0004 bd4 ba4k sqft9393 Briar Ln, Delaplane, VA 20144For Sale
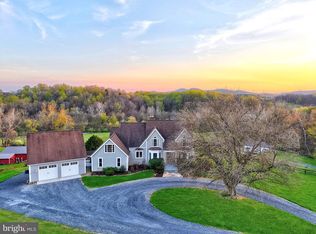 MLS ID #VAFQ2020592, Shelby Colette Weaver, Redfin Corp. Bright MLS
 - $1,399,0005 bd5 ba4.8k sqft22167 Woodwinds Dr, Leesburg, VA 20175For Sale
 MLS ID #VALO2120872, MIKE DOTTERWEICH, RE/MAX Gateway, LLC. Bright MLS
 - $1,275,0004 bd3 ba3.8k sqft17572 Tranquility Rd, Purcellville, VA 20132For SaleMLS ID #VALO2134340, Lou Casciano, Real Broker, LLC. Bright MLS
- $1,249,0005 bd4 ba4.3k sqft14631 Nina Ct, Waterford, VA 20197For SaleMLS ID #VALO2120354, Rebecca Haughian, Redfin Corporation. Bright MLS
- $1,750,0004 bd7 ba5k sqft1101 Mountain Rd, Haymarket, VA 20169For SaleMLS ID #VAPW2128134, Sreekanth Challa, FAB Realty LLC. Bright MLS
- $1,325,0005 bd4 ba4.3k sqft38392 Stone Eden Dr, Hamilton, VA 20158For SaleMLS ID #VALO2133880, Julie Bowman, Pearson Smith Realty, LLC. Bright MLS
- $1,239,9994 bd5 ba4.9k sqft19725 Woodtrail Rd, Round Hill, VA 20141For SaleMLS ID #VALO2129816, Kristin Johnson, Thomas and Talbot Estate Properties, Inc.. Bright MLS
- $1,395,0004 bd4 ba4.1k sqft22082 Water Run Ct, Ashburn, VA 20148For SaleMLS ID #VALO2131576, Ash Morsi, Real Broker, LLC. Bright MLS
- $1,425,0005 bd5 ba4.6k sqft41116 Hickory Hedge Pl, Aldie, VA 20105For SaleMLS ID #VALO2133180, Ashish Khianey, Vylla Home. Bright MLS
- $925,0004 bd4 ba3.2k sqft42355 Piper Creek Ter, Ashburn, VA 20148For SaleMLS ID #VALO2134450, Lisa Smith, Pearson Smith Realty, LLC. Bright MLS
- $1,275,0005 bd5 ba5k sqft5905 Flynnsbrooke Ter, Haymarket, VA 20169For SaleMLS ID #VAPW2125578, John Grzejka, Samson Properties. Bright MLS
- $1,475,0003 bd4 ba3.9k sqft15018 Clover Hill Rd, Waterford, VA 20197For SaleMLS ID #VALO2121692, Christy Hertel, Hunt Country Sotheby's International Realty. Bright MLS
- $1,197,0004 bd3 ba3.2k sqft13870 Shelter Manor Dr, Haymarket, VA 20169For SaleMLS ID #VAPW2122800, Patty Young, Pearson Smith Realty, LLC. Bright MLS
- $1,149,0004 bd5 ba4.6k sqft232 Maryland Ave, Hamilton, VA 20158For SaleMLS ID #VALO2134994, Karl Achstetter, Keller Williams Realty. Bright MLS
- $1,349,9005 bd6 ba5.2k sqft23053 Olympia Dr, Ashburn, VA 20148For SaleMLS ID #VALO2132650, Kyle Sterling Nichols, Keller Williams Capital Properties. Bright MLS
- $1,300,0004 bd4 ba4.2k sqft632 Nash St, Herndon, VA 20170For SaleMLS ID #VAFX2331528, Tiffany Aquino, Redfin Corporation. Bright MLS
- $1,398,0004 bd5 ba5.4k sqft43257 Augustine Pl, Ashburn, VA 20147For SaleMLS ID #VALO2127774, Allison Welch Taylor, Redfin Corporation. Bright MLS
- $1,579,0005 bd5 ba5.5k sqft16050 Hamilton Station Rd, Waterford, VA 20197For SaleMLS ID #VALO2126650, Melissa Donnelly, Redfin Corporation. Bright MLS
