The Jacob Mann House, circa 1817 and once home to Middleburg’s local tanner, is a charming fieldstone residence ideally located on the eastern edge of the historic village. Rich in character and thoughtfully updated, the home offers three bedrooms and two full baths including a main level primary suite. Step inside to find original hardwood floors, two fireplaces, built-ins, custom cabinetry, and abundant natural light throughout. The designer kitchen features high-end appliances and looks out over a bright enclosed back porch overlooking a deck, the private gardens and a swimming pool. The finished walk-out lower level includes a spacious Tavern Room upgraded with exposed beams, custom cabinetry, a gas fireplace, and a mini-split system, along with a private office space and a Butler’s Pantry with more custom cabinetry and an exposed stone wall. Just steps from the main house, the restored Smoke House provides exceptional flexibility with a full bath, heated hardwood floors and a fireplace making it ideal as a guest suite, home office, artist’s studio or workout room. The fully fenced grounds offer rare privacy within town limits and are enhanced by mature landscaping, including more than 50 boxwoods, laurels, arborvitae, hollies, and pines. Other improvements include pool renovations, updated fencing, a tar-based pea gravel driveway, three mini-split systems, a retractable pool cover and a hot tub. Savor the privacy of a secluded in-town setting, while enjoying an easy walk to Middleburg’s shops, restaurants, library, and post office along with quick access to local wineries, breweries, and nearby walking trails through the Salamander Resort. Unique corner parcel on .48 acres fronts three streets and has subdivision potential. A rare opportunity to own a beautifully preserved historic home in Middleburg. Don't miss!
For sale
$1,950,000
406 E Washington St, Middleburg, VA 20117
3beds
3,956sqft
Single Family Residence
Built in 1817
0.48 Acres Lot
$-- Zestimate®
$493/sqft
$-- HOA
What's special
Swimming poolPrivate office spaceGas fireplaceTwo fireplacesBright enclosed back porchFinished walk-out lower levelHot tub
- 100 days
- 2,344
- 152
Zillow last checked:
Listing updated:
Listed by:
Cricket Bedford 540-229-3201,
Thomas and Talbot Estate Properties, Inc. 5406876500
Source: Bright MLS,MLS#: VALO2126668
Facts & features
Interior
Bedrooms & bathrooms
- Bedrooms: 3
- Bathrooms: 2
- Full bathrooms: 2
- Main level bathrooms: 1
- Main level bedrooms: 1
Rooms
- Room types: Living Room, Dining Room, Primary Bedroom, Sitting Room, Bedroom 2, Bedroom 3, Kitchen, Family Room, Den, Office, Recreation Room, Bedroom 6, Bathroom 2, Primary Bathroom
Primary bedroom
- Level: Unspecified
Primary bedroom
- Level: Main
Bedroom 2
- Level: Unspecified
Bedroom 2
- Level: Upper
Bedroom 3
- Level: Unspecified
Bedroom 3
- Level: Upper
Bedroom 6
- Level: Unspecified
Primary bathroom
- Level: Main
Bathroom 2
- Level: Upper
Den
- Level: Unspecified
Dining room
- Level: Main
Family room
- Level: Main
Kitchen
- Level: Unspecified
Kitchen
- Level: Main
Living room
- Level: Unspecified
Living room
- Level: Main
Mud room
- Level: Lower
Office
- Level: Lower
Recreation room
- Features: Track Lighting, Flooring - Luxury Vinyl Tile, Built-in Features
- Level: Lower
Sitting room
- Level: Unspecified
Heating
- Forced Air, Propane
Cooling
- Heat Pump, Electric
Appliances
- Included: Dishwasher, Disposal, Dryer, Microwave, Oven/Range - Gas, Refrigerator, Six Burner Stove, Washer, Electric Water Heater
- Laundry: Mud Room
Features
- Combination Kitchen/Living, Entry Level Bedroom, Chair Railings, Upgraded Countertops, Crown Molding, Primary Bath(s), Floor Plan - Traditional, Plaster Walls, Beamed Ceilings, Dry Wall
- Flooring: Hardwood, Slate, Wood
- Basement: Full,Partial,Connecting Stairway,Finished,Heated,Improved,Exterior Entry,Side Entrance,Walk-Out Access,Windows,Shelving,Space For Rooms,Interior Entry
- Number of fireplaces: 2
- Fireplace features: Mantel(s)
Interior area
- Total structure area: 3,956
- Total interior livable area: 3,956 sqft
- Finished area above ground: 3,196
- Finished area below ground: 760
Property
Parking
- Parking features: Off Street
Accessibility
- Accessibility features: None
Features
- Levels: Two
- Stories: 2
- Patio & porch: Enclosed
- Has private pool: Yes
- Pool features: In Ground, Private
- Fencing: Board,Full
Lot
- Size: 0.48 Acres
- Features: Cleared
Details
- Additional structures: Above Grade, Below Grade
- Parcel number: 538398014000
- Zoning: MB:R1
- Zoning description: MB: LOW DENSITY RESIDENTIAL
- Special conditions: Standard
Construction
Type & style
- Home type: SingleFamily
- Architectural style: Colonial
- Property subtype: Single Family Residence
Materials
- Masonry, Frame
- Foundation: Stone
- Roof: Metal
Condition
- Excellent
- New construction: No
- Year built: 1817
- Major remodel year: 2019
Details
- Builder model: Jacob Mann House
Utilities & green energy
- Sewer: Public Sewer
- Water: Public
- Utilities for property: Fiber Optic
Community & HOA
Community
- Subdivision: None Available
HOA
- Has HOA: No
Location
- Region: Middleburg
Financial & listing details
- Price per square foot: $493/sqft
- Tax assessed value: $1,452,160
- Annual tax amount: $11,919
- Date on market: 5/31/2026
- Listing agreement: Exclusive Right To Sell
- Listing terms: Cash,Conventional
- Exclusions: Chandelier In Dining Room
- Ownership: Fee Simple
Estimated market value
Not available
Estimated sales range
Not available
Not available
Price history
| Date | Event | Price |
|---|---|---|
| 5/31/2026 | Listed for sale | $1,950,000+122.9%$493/sqft |
Source:  Bright MLS #VALO2126668 Report a problem Bright MLS #VALO2126668 Report a problem | ||
| 7/17/2017 | Sold | $875,000-6.4%$221/sqft |
Source: Public Record Report a problem | ||
| 5/4/2017 | Pending sale | $935,000$236/sqft |
Source: Sheridan-Mac Mahon Ltd. #LO9922774 Report a problem | ||
| 4/21/2017 | Price change | $935,000+4.5%$236/sqft |
Source: Sheridan-Mac Mahon Ltd. #LO9922774 Report a problem | ||
| 4/8/2017 | Listed for sale | $895,000+20.9%$226/sqft |
Source: Sheridan-Mac Mahon Ltd. #LO9922774 Report a problem | ||
| 7/2/2007 | Sold | $740,000+174.1%$187/sqft |
Source: Public Record Report a problem | ||
| 11/7/1994 | Sold | $270,000$68/sqft |
Source: Public Record Report a problem | ||
Public tax history
| Year | Property taxes | Tax assessment |
|---|---|---|
| 2026 | $11,690 +13.2% | $1,452,160 +13.2% |
| 2025 | $10,329 +5.8% | $1,283,110 +13.6% |
| 2024 | $9,766 -4.9% | $1,129,020 -3.8% |
| 2023 | $10,266 +18.5% | $1,173,270 +20.6% |
| 2022 | $8,660 -0.7% | $973,040 +9.3% |
| 2021 | $8,721 -1.9% | $889,900 +3.6% |
| 2020 | $8,888 -12.9% | $858,760 -0.8% |
| 2019 | $10,202 +9.2% | $865,400 +0.5% |
| 2018 | $9,341 +26.6% | $860,940 +31.2% |
| 2017 | $7,380 +0.5% | $656,000 +7.2% |
| 2016 | $7,347 | $612,040 +30.8% |
| 2015 | $7,347 +25.6% | $468,070 +38.7% |
| 2014 | $5,851 | $337,370 -49.1% |
| 2008 | -- | $662,600 |
Find assessor info on the county website
Monthly payment
Est. payment
Payment breakdown
Explore the cost of this home by adjusting the details. Changes won't be saved.Climate risks
Neighborhood: 20117
Nearby schools
Schools provided by the listing agent
- Elementary: Banneker
- Middle: Blue Ridge
- High: Loudoun Valley
- District: Loudoun County Public Schools
Source: Bright MLS. This data may not be complete. We recommend contacting the local school district to confirm school assignments for this home.
Similar homes
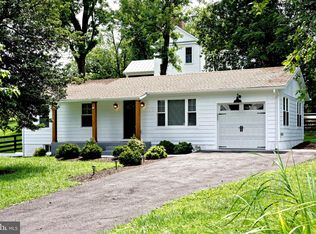
- $1,975,0004 bd5 ba4.4k sqft105 Reed St, Middleburg, VA 20117For Sale
 MLS ID #VALO2120426, Paul MacMahon, Sheridan-MacMahon Ltd.. Bright MLS
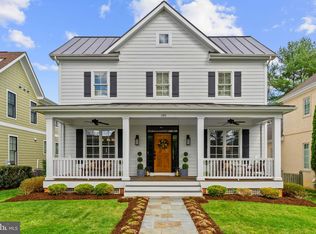
 - $2,695,0005 bd5 ba4.8k sqft38386 Little River Tpke, Middleburg, VA 20117For Sale
 MLS ID #VALO2133924, Tony Feijoo, MAXVALUE, REALTORS. Bright MLS
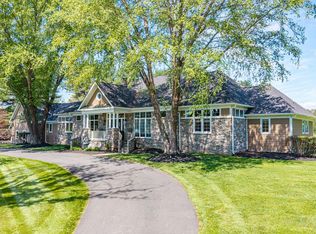
 - $1,445,0004 bd4 ba4.1k sqft12 Orange Dr, Middleburg, VA 20117For Sale
 MLS ID #VALO2125854, Susan Hensley, Hunt Country Sotheby's International Realty. Bright MLS
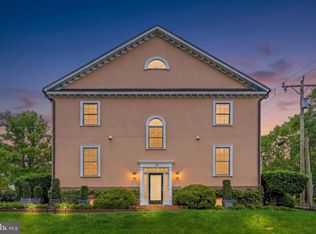
 - $2,499,9993 bd3 ba2.9k sqft34520 Atoka Chase Ln, Middleburg, VA 20117For Sale
 MLS ID #VALO2126254, Jim Lemon, Jr., Washington Fine Properties, LLC. Bright MLS
 - $2,700,0004 bd5 ba4.4k sqft36190 Turkey Roost Rd, Middleburg, VA 20117For SaleMLS ID #VALO2126154, Will Driskill, Thomas and Talbot Estate Properties, Inc.. Bright MLS
- $2,295,0006 bd3 ba2.6k sqft39307 Little River Tpke, Aldie, VA 20105For SaleMLS ID #VALO2135374, Beckwith Bolle, Carter Braxton Preferred Properties. Bright MLS
- $1,899,9996 bd5 ba4k sqft39391 Saddleridge Ln, Aldie, VA 20105For SaleMLS ID #VALO2131040, Viktorija Piano, Keller Williams Realty. Bright MLS
- $1,750,0004 bd7 ba5k sqft1101 Mountain Rd, Haymarket, VA 20169For SaleMLS ID #VAPW2128134, Sreekanth Challa, FAB Realty LLC. Bright MLS
- $2,805,5004 bd8 ba4.8k sqft38780 Chelten Ln, Middleburg, VA 20117For SaleMLS ID #VALO2050694, Bradley Clarke, United Real Estate Horizon. Bright MLS
- $1,100,0002 bd2 ba2.5k sqft208 Chestnut St, Middleburg, VA 20117For SaleMLS ID #VALO2109210, Linda Threatt, Century 21 Redwood Realty. Bright MLS
- $1,950,0003 bd6 ba5.4k sqft40325 Charles Town Pike, Hamilton, VA 20158For SaleMLS ID #VALO2119042, Jake Barney, Redfin Corporation. Bright MLS
- $1,774,0004 bd5 ba4k sqft16081 Purcellville Rd, Purcellville, VA 20132For SaleMLS ID #VALO2128076, Geri Deane, Hunt Country Sotheby's International Realty. Bright MLS
- $1,650,0005 bd4 ba5.5k sqftNone Available, Purcellville, VA 20132For SaleMLS ID #VALO2118582, Candice Bower, Hunt Country Sotheby's International Realty. Bright MLS
- $1,990,0004 bd4 ba3.6k sqftNone Available, Waterford, VA 20197For SaleMLS ID #VALO2124754, Sydney Smith-Marlowe, Pearson Smith Realty, LLC. Bright MLS
- $2,400,0004 bd4 ba3.1k sqft24680 Germania Ln, Aldie, VA 20105For SaleMLS ID #VALO2120846, Paul MacMahon, Sheridan-MacMahon Ltd.. Bright MLS
- $1,944,7876 bd7 ba5.9k sqft326 Runner Stone Ct NW, Leesburg, VA 20176New ConstructionMLS ID #VALO2133510, Julie Zelaska, Urban Pace Polaris, Inc.. Bright MLS
- $1,495,0004 bd4 ba4k sqft39902 Thomas Mill Rd, Leesburg, VA 20175For SaleMLS ID #VALO2133060, Kelly Gaitten, Berkshire Hathaway HomeServices PenFed Realty. Bright MLS
- $1,449,0005 bd5 ba5.3k sqft17301 Roundmont Pl, Round Hill, VA 20141For SaleMLS ID #VALO2135154, Lisa Thompson, Hunt Country Sotheby's International Realty. Bright MLS
- $2,595,0004 bd4 ba3.3k sqft33195 Millville Rd, Upperville, VA 20184For SaleMLS ID #VALO2124578, Cricket Bedford, Thomas and Talbot Estate Properties, Inc.. Bright MLS
- $1,550,0005 bd5 ba5.5k sqft23609 Roselle Ridge Ln, Aldie, VA 20105For SaleMLS ID #VALO2135714, Kamal Parakh, Samson Properties. Bright MLS
