Tucked at the end of a quiet side street in the historic town of Middleburg, this renovated ranch-style home offers comfortable, easy living just a short walk into town. The home was extensively renovated in 2020 and has recently been freshly painted on the exterior, making it truly move-in ready. The main level features an open floor plan with a well-appointed kitchen offering upgraded countertops, stainless steel appliances and a large island for casual dining or entertaining. The adjoining dining and living areas have recessed lighting and a large picture window overlooking the rear yard. There are three bedrooms, including an entry-level primary suite, and three full bathrooms, each with ceramic tile flooring and upgraded vanities, lighting and tub/showers. The fully finished lower level offers a spacious Recreation Room, bonus room, home office, full bath and separate laundry room. Other features include energy-efficient windows and ceiling fans throughout. Outside the 0.28-acre lot offers a large open rear deck for outdoor dining and entertaining, along with a covered front porch, an attached 1-car garage and paved driveway. An easy walk into Middleburg puts shops, restaurants and the town's many events right outside your door from the Christmas Parade and Oktoberfest to the Middleburg Film Festival. The Salamander Resort and National Sporting Library are also close by. Ideal commuter location only 35 minutes to Dulles International Airport and an hour to Washington DC. A nicely renovated home in a convenient in-town location that is turnkey and ready to enjoy.
For sale
$929,000
409 E Marshall St, Middleburg, VA 20117
3beds
1,932sqft
Single Family Residence
Built in 1966
0.28 Acres Lot
$-- Zestimate®
$481/sqft
$-- HOA
What's special
Paved drivewayQuiet side streetOpen floor planUpgraded countertopsRecessed lightingCeiling fans throughoutCovered front porch
- 6 days
- 503
- 21
Zillow last checked:
Listing updated:
Listed by:
Cricket Bedford 540-229-3201,
Thomas and Talbot Estate Properties, Inc. 5406876500
Source: Bright MLS,MLS#: VALO2135670
Facts & features
Interior
Bedrooms & bathrooms
- Bedrooms: 3
- Bathrooms: 3
- Full bathrooms: 3
- Main level bathrooms: 2
- Main level bedrooms: 3
Rooms
- Room types: Living Room, Primary Bedroom, Bedroom 2, Bedroom 3, Kitchen, Laundry, Office, Recreation Room, Bathroom 2, Bathroom 3, Bonus Room, Primary Bathroom
Primary bedroom
- Features: Attached Bathroom, Ceiling Fan(s), Flooring - Solid Hardwood, Recessed Lighting, Window Treatments
- Level: Main
- Area: 132 Square Feet
- Dimensions: 11 X 12
Bedroom 2
- Features: Flooring - Solid Hardwood, Recessed Lighting, Ceiling Fan(s)
- Level: Main
- Area: 99 Square Feet
- Dimensions: 9 X 11
Bedroom 3
- Features: Ceiling Fan(s), Flooring - Solid Hardwood, Recessed Lighting
- Level: Main
- Area: 88 Square Feet
- Dimensions: 8 X 11
Primary bathroom
- Features: Bathroom - Walk-In Shower, Granite Counters, Flooring - Ceramic Tile, Lighting - Wall sconces, Recessed Lighting
- Level: Main
Bathroom 2
- Features: Bathroom - Tub Shower, Countertop(s) - Solid Surface, Flooring - Ceramic Tile, Lighting - Wall sconces, Recessed Lighting
- Level: Main
Bathroom 3
- Features: Bathroom - Walk-In Shower, Countertop(s) - Solid Surface, Flooring - Ceramic Tile, Recessed Lighting, Lighting - Wall sconces
- Level: Lower
Bonus room
- Features: Basement - Finished, Flooring - Luxury Vinyl Plank, Recessed Lighting
- Level: Lower
- Area: 80 Square Feet
- Dimensions: 8 X 10
Kitchen
- Features: Flooring - Solid Hardwood, Kitchen Island, Kitchen - Electric Cooking, Recessed Lighting, Lighting - Pendants, Countertop(s) - Quartz
- Level: Main
- Area: 165 Square Feet
- Dimensions: 11 X 15
Laundry
- Features: Flooring - Ceramic Tile, Lighting - Ceiling
- Level: Lower
Living room
- Features: Flooring - Solid Hardwood, Recessed Lighting, Window Treatments
- Level: Main
- Area: 192 Square Feet
- Dimensions: 12 X 16
Office
- Features: Basement - Finished, Fireplace - Other, Flooring - Luxury Vinyl Plank, Recessed Lighting
- Level: Lower
- Area: 64 Square Feet
- Dimensions: 8 X 8
Recreation room
- Features: Attached Bathroom, Flooring - Luxury Vinyl Plank, Recessed Lighting
- Level: Lower
- Area: 370 Square Feet
- Dimensions: 10 X 37
Heating
- Forced Air, Electric
Cooling
- Central Air, Electric
Appliances
- Included: Microwave, Dishwasher, Disposal, Energy Efficient Appliances, Exhaust Fan, Oven/Range - Electric, Range Hood, Refrigerator, Stainless Steel Appliance(s), Washer, Water Conditioner - Owned, Water Heater, Dryer, Electric Water Heater
- Laundry: Dryer In Unit, Lower Level, Washer In Unit, Laundry Room
Features
- Bathroom - Stall Shower, Bathroom - Tub Shower, Bathroom - Walk-In Shower, Ceiling Fan(s), Combination Dining/Living, Entry Level Bedroom, Floor Plan - Traditional, Kitchen Island, Recessed Lighting, Upgraded Countertops, Dry Wall
- Flooring: Ceramic Tile, Hardwood, Luxury Vinyl, Wood
- Windows: Double Hung, Energy Efficient, Insulated Windows, Screens, Window Treatments
- Basement: Finished
- Number of fireplaces: 1
- Fireplace features: Brick, Decorative
Interior area
- Total structure area: 2,219
- Total interior livable area: 1,932 sqft
- Finished area above ground: 966
- Finished area below ground: 966
Video & virtual tour
Property
Parking
- Total spaces: 1
- Parking features: Garage Faces Front, Attached, Driveway
- Attached garage spaces: 1
- Has uncovered spaces: Yes
Accessibility
- Accessibility features: None
Features
- Levels: Two
- Stories: 2
- Pool features: None
Lot
- Size: 0.28 Acres
Details
- Additional structures: Above Grade, Below Grade
- Parcel number: 538398988000
- Zoning: MB:R1
- Zoning description: R-1 Single Family Residential
- Special conditions: Standard
Construction
Type & style
- Home type: SingleFamily
- Architectural style: Traditional,Ranch/Rambler
- Property subtype: Single Family Residence
Materials
- HardiPlank Type
- Foundation: Block
- Roof: Asphalt
Condition
- Excellent
- New construction: No
- Year built: 1966
- Major remodel year: 2020
Utilities & green energy
- Sewer: Public Sewer
- Water: Community
- Utilities for property: Electricity Available, Cable Available, Sewer Available, Water Available, Cable
Community & HOA
Community
- Subdivision: Sleepy Hollow
HOA
- Has HOA: No
Location
- Region: Middleburg
Financial & listing details
- Price per square foot: $481/sqft
- Tax assessed value: $813,030
- Annual tax amount: $7,504
- Date on market: 9/2/2026
- Listing agreement: Exclusive Right To Sell
- Listing terms: Cash,Conventional
- Ownership: Fee Simple
Estimated market value
Not available
Estimated sales range
Not available
Not available
Price history
| Date | Event | Price |
|---|---|---|
| 9/2/2026 | Listed for sale | $929,000+12.6%$481/sqft |
Source:  Bright MLS #VALO2135670 Report a problem Bright MLS #VALO2135670 Report a problem | ||
| 3/14/2024 | Sold | $825,000+3.3%$427/sqft |
Source: Bright MLS #VALO2062952 Report a problem | ||
| 3/7/2024 | Pending sale | $799,000$414/sqft |
Source: Bright MLS #VALO2062952 Report a problem | ||
| 2/29/2024 | Contingent | $799,000$414/sqft |
Source: Bright MLS #VALO2062952 Report a problem | ||
| 2/23/2024 | Listed for sale | $799,000+539.2%$414/sqft |
Source: Bright MLS #VALO2062952 Report a problem | ||
| 1/29/2024 | Listing removed | -- |
Source: Zillow Rentals Report a problem | ||
| 1/8/2024 | Listed for rent | $3,700$2/sqft |
Source: Zillow Rentals Report a problem | ||
| 7/14/2000 | Sold | $125,000$65/sqft |
Source: Agent Provided Report a problem | ||
Public tax history
| Year | Property taxes | Tax assessment |
|---|---|---|
| 2020 | $3,345 -12.9% | $323,220 +3% |
| 2019 | $3,840 +17.4% | $313,830 +4.1% |
| 2018 | $3,270 -6.6% | $301,360 -3.1% |
| 2017 | $3,499 +18.3% | $311,060 +5.1% |
| 2016 | $2,959 | $295,870 +211.1% |
| 2015 | $2,959 +7% | $95,110 +13.6% |
| 2014 | $2,764 | $83,750 |
Find assessor info on the county website
Monthly payment
Est. payment
Payment breakdown
Explore the cost of this home by adjusting the details. Changes won't be saved.Climate risks
Neighborhood: 20117
Nearby schools
Schools provided by the listing agent
- Elementary: Banneker
- Middle: Blue Ridge
- High: Loudoun County
- District: Loudoun County Public Schools
Source: Bright MLS. This data may not be complete. We recommend contacting the local school district to confirm school assignments for this home.
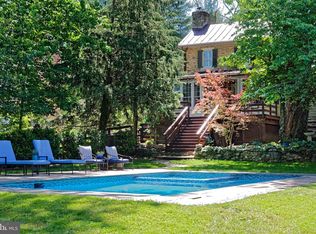
Similar homes
- $899,9004 bd3 ba2.3k sqft107 Walnut St, Middleburg, VA 20117For Sale

 MLS ID #VALO2129326, William McCulloch, Corcoran McEnearney. Bright MLS
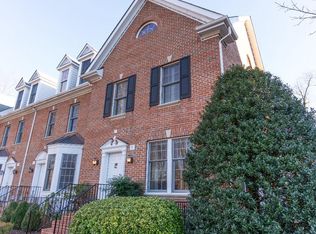
 - $1,100,0002 bd2 ba2.5k sqft208 Chestnut St, Middleburg, VA 20117For Sale
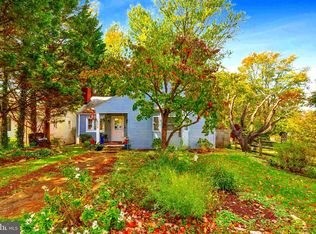 MLS ID #VALO2109210, Linda Threatt, Century 21 Redwood Realty. Bright MLS
 - $950,0002 bd2 ba1.8k sqft2675 & 2681 Halfway Rd, The Plains, VA 20198For Sale
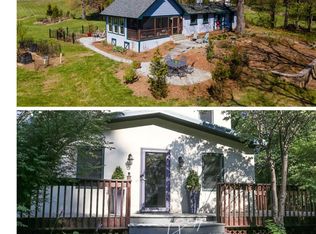 MLS ID #VAFQ2021302, Harry Hasbun, Keller Williams Realty/Lee Beaver & Assoc.. Bright MLS
 - $925,0005 bd3 ba2.7k sqft36767 Pelham Ct, Purcellville, VA 20132For Sale
 MLS ID #VALO2129528, George Kamil, Pearson Smith Realty, LLC. Bright MLS
 - $1,349,0002 bd3 ba1.8k sqft23375 Potts Mill Rd, Middleburg, VA 20117For SaleMLS ID #VALO2110316, Bradley Boland, Keller Williams Realty Dulles. Bright MLS
- $775,0003 bd2 ba1.9k sqft34141 Snickersville Tpke, Bluemont, VA 20135For SaleMLS ID #VALO2135896, John Constant, Corcoran McEnearney. Bright MLS
- $897,5004 bd2 ba2.6k sqft1699 James Madison Hwy, Haymarket, VA 20169For SaleMLS ID #VAPW2124856, Julie Williams, Williams Realty, LLC. Bright MLS
- $950,0003 bd3 ba1.6k sqft18459 Harmony Church Rd, Hamilton, VA 20158For SaleMLS ID #VALO2132684, Kent Tunell, Tunell Realty, LLC. Bright MLS
- $699,9003 bd2 ba2.1k sqft14540 Lightner Rd, Haymarket, VA 20169For SaleMLS ID #VAPW2128984, Thierry Roche, Keller Williams Realty. Bright MLS
- $729,0003 bd3 ba2.2k sqft4503 Jennifer Ln, Haymarket, VA 20169For SaleMLS ID #VAPW2129216, Matt Spinosa, The Spinosa Group, LLC. Bright MLS
- $849,0003 bd3 ba2.4k sqft9027 John S Mosby Hwy, Upperville, VA 20184For SaleMLS ID #VAFQ2022772, Peter Pejacsevich, Corcoran McEnearney. Bright MLS
- $975,0003 bd2 ba1.3k sqft19647 Telegraph Springs Rd, Purcellville, VA 20132For SaleMLS ID #VALO2125432, MARY CURRAN, Burch Real Estate Group, LLC. Bright MLS
- $899,9003 bd2 ba2.4k sqft19897 Foresthill Ln, Bluemont, VA 20135For SaleMLS ID #VALO2124298, John Constant, Corcoran McEnearney. Bright MLS
- $700,0003 bd2 ba1.5k sqft20579 Airmont Rd, Bluemont, VA 20135For SaleMLS ID #VALO2135060, Mirinda Lane, Real Broker, LLC. Bright MLS
- $800,0003 bd3 ba2.2k sqft14063 Timothy Dr, Gainesville, VA 20155For SaleMLS ID #VAPW2125082, Chris Ann Cleland, Long & Foster Real Estate, Inc.. Bright MLS
- $875,0004 bd2 ba2.5k sqft4102 Rectortown Rd, Marshall, VA 20115For SaleMLS ID #VAFQ2021920, Jan Lyerly, Hometown Realty Services, Inc.. Bright MLS
- $799,9994 bd3 ba2.6k sqft2611 Alvey Dr, Haymarket, VA 20169For SaleMLS ID #VAPW2120734, Viyan Ali, Keller Williams Realty. Bright MLS
- $835,0003 bd3 ba2.6k sqft15416 Championship Dr, Haymarket, VA 20169For SaleMLS ID #VAPW2129012, Dianne Lemanski, Keller Williams Realty/Lee Beaver & Assoc.. Bright MLS
- $1,190,0003 bd3 ba2.1k sqft41089 Haybine Ln, Aldie, VA 20105For SaleMLS ID #VALO2134074, Pamela Mooney, Samson Properties. Bright MLS
