Welcome to 419 Foxridge Drive, a beautifully refreshed 3 bedroom, 2.5 bath home offering over 2,300 square feet of comfortable living in the heart of Leesburg. The big ticket items have already been taken care of, so you can settle in with confidence! Step inside to gleaming refinished hardwood floors, fresh paint throughout, and brand new carpet. Soaring ceilings and bright, airy rooms offer plenty of space for everyday living and entertaining. Enjoy cooking in a newly updated kitchen with stylish appliances and new countertops. Upstairs you'll find a beautiful owner's retreat complete with private bathroom and walk in closet, in addition to two more spacious bedrooms and a full hall bathroom. The finished lower level offers numerous recreational, office, and workout spaces ready for your personal touch. New energy efficient windows installed in 2025 fill the home with natural light while helping keep utility costs in check. A new water heater (2025) and roof and gutters (2021) add even more peace of mind. Enjoy a convenient Leesburg location with easy access to Routes 7 and 15, the Dulles Greenway, and the W&OD Trail. Historic downtown Leesburg’s shops, restaurants, and events are just minutes away, along with Leesburg Premium Outlets and nearby wineries. Updated, well maintained, and ready for its next owner. Schedule your showing today!
For sale
$679,990
419 Foxridge Dr SW, Leesburg, VA 20175
3beds
2,388sqft
Single Family Residence
Built in 1987
5,663 Square Feet Lot
$-- Zestimate®
$285/sqft
$102/mo HOA
What's special
Fresh paint throughoutBrand new carpetSoaring ceilingsNew countertopsTwo more spacious bedroomsNewly updated kitchenGleaming refinished hardwood floors
- --
- on Zillow
- 522
- views
- 59
- saves
Zillow last checked:
Listing updated:
Listed by:
Helen Johnson 571-291-5205,
Real Broker, LLC 8504500442
Source: Bright MLS,MLS#: VALO2139208
Facts & features
Interior
Bedrooms & bathrooms
- Bedrooms: 3
- Bathrooms: 3
- Full bathrooms: 2
- 1/2 bathrooms: 1
- Main level bathrooms: 1
Basement
- Area: 720
Heating
- Forced Air, Natural Gas
Cooling
- Central Air, Electric
Appliances
- Included: Microwave, Dryer, Disposal, Oven/Range - Gas, Refrigerator, Washer, Water Heater, Dishwasher, Electric Water Heater
Features
- Bathroom - Walk-In Shower, Breakfast Area, Built-in Features, Ceiling Fan(s), Combination Dining/Living, Crown Molding, Floor Plan - Traditional, Eat-in Kitchen, Primary Bath(s), Recessed Lighting, Walk-In Closet(s)
- Flooring: Carpet, Wood
- Basement: Interior Entry,Concrete
- Number of fireplaces: 1
Interior area
- Total structure area: 2,388
- Total interior livable area: 2,388 sqft
- Finished area above ground: 1,668
- Finished area below ground: 720
Video & virtual tour
Property
Parking
- Total spaces: 3
- Parking features: Garage Faces Front, Attached, Driveway, On Street, Parking Lot
- Attached garage spaces: 1
- Uncovered spaces: 2
Accessibility
- Accessibility features: None
Features
- Levels: Three
- Stories: 3
- Pool features: Community
Lot
- Size: 5,663 Square Feet
Details
- Additional structures: Above Grade, Below Grade
- Parcel number: 271391644000
- Zoning: LB:R4
- Special conditions: Standard
Construction
Type & style
- Home type: SingleFamily
- Architectural style: Traditional
- Property subtype: Single Family Residence
Materials
- Vinyl Siding
- Foundation: Concrete Perimeter
Condition
- New construction: No
- Year built: 1987
Utilities & green energy
- Sewer: Other
- Water: Public
Community & HOA
Community
- Subdivision: Foxridge
HOA
- Has HOA: Yes
- HOA fee: $102 monthly
Location
- Region: Leesburg
Financial & listing details
- Price per square foot: $285/sqft
- Tax assessed value: $597,870
- Annual tax amount: $5,873
- Date on market: 10/30/2026
- Listing agreement: Exclusive Right To Sell
- Listing terms: Cash,Conventional,FHA,Negotiable,VA Loan
- Exclusions: Ring Doorbell
- Ownership: Fee Simple
Estimated market value
Not available
Estimated sales range
Not available
Not available
Price history
| Date | Event | Price |
|---|---|---|
| 4/8/2024 | Sold | $580,000$243/sqft |
Source: Public Record Report a problem | ||
Public tax history
| Year | Property taxes | Tax assessment |
|---|---|---|
| 2026 | $4,813 -1.8% | $597,870 -1.8% |
| 2025 | $4,901 +1.2% | $608,790 +8.8% |
| 2024 | $4,841 +2.5% | $559,660 +3.7% |
| 2023 | $4,724 +10.1% | $539,860 +12% |
| 2022 | $4,290 -3.2% | $481,970 +6.6% |
| 2021 | $4,431 +11% | $452,170 +17.2% |
| 2020 | $3,993 -15.1% | $385,780 +2.4% |
| 2019 | $4,703 +16.5% | $376,870 +1.3% |
| 2018 | $4,036 +3.1% | $371,950 +6.9% |
| 2017 | $3,914 +557.4% | $347,910 +0.5% |
| 2016 | $595 | $346,240 +85.6% |
| 2015 | $595 -5.8% | $186,530 -5.1% |
| 2014 | $632 -83.3% | $196,500 +0.7% |
| 2013 | $3,794 | $195,060 |
| 2012 | -- | -- |
| 2011 | -- | -- |
| 2010 | -- | -- |
| 2009 | -- | $307,300 -9.5% |
| 2008 | -- | $339,600 -3.2% |
| 2007 | -- | $350,800 -9.5% |
| 2006 | -- | $387,600 +19.2% |
| 2005 | -- | $325,300 |
| 2004 | -- | $325,300 +37.8% |
| 2003 | -- | $236,100 +18.3% |
| 2002 | -- | $199,600 +29.2% |
| 2001 | -- | $154,500 |
Find assessor info on the county website
Monthly payment
Est. payment
Payment breakdown
Explore the cost of this home by adjusting the details. Changes won't be saved.Climate risks
Neighborhood: 20175
Nearby schools
Schools provided by the listing agent
- Elementary: Leesburg
- Middle: J. L. Simpson
- High: Loudoun County
- District: Loudoun County Public Schools
Source: Bright MLS. This data may not be complete. We recommend contacting the local school district to confirm school assignments for this home.


Similar homes
- $825,0003 bd4 ba2.9k sqftCatoctin View, Leesburg, VA 20175For Sale
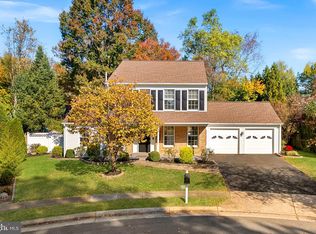
 MLS ID #VALO2139240, Jeddie Busch, Compass. Bright MLS
- $995,0004 bd4 ba2.9k sqft41025 Leesburg Overlook Ln, Leesburg, VA 20176For Sale
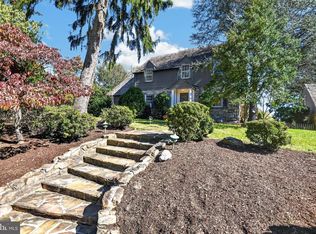 MLS ID #VALO2138698, Sam Fisher, On The Market Properties. Bright MLS
- $595,0003 bd3 ba1.7k sqftGreenway Farm, Leesburg, VA 20175For Sale
 MLS ID #VALO2136710, JP Blankenship, Pearson Smith Realty, LLC. Bright MLS
- $850,0004 bd4 ba3k sqft201 Jennings Ct SE, Leesburg, VA 20175For Sale
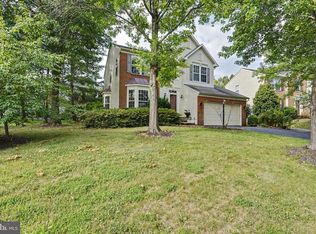 MLS ID #VALO2130032, Clark Smith, Samson Properties. Bright MLS
- $680,0003 bd3 ba2.4k sqft20358 Ashcroft Ter, Sterling, VA 20165For SaleMLS ID #VALO2138214, Leah Molina, Samson Properties. Bright MLS
- $549,9905 bd4 ba2.1k sqft109 Mayfair Dr NE, Leesburg, VA 20176For SaleMLS ID #VALO2131580, Christopher Kilpatrick, EXP Realty, LLC. Bright MLS
- $899,9003 bd4 ba3k sqft39400 Crooked Bridge Ln, Leesburg, VA 20175For SaleMLS ID #VALO2136160, Jessica Fauteux, RE/MAX Allegiance. Bright MLS
- $949,9995 bd3 ba3k sqft39030 Mount Gilead Rd, Leesburg, VA 20175For SaleMLS ID #VALO2132462, Rebecca Haughian, Redfin Corporation. Bright MLS
- $675,0003 bd3 ba2k sqftCountryside, Sterling, VA 20165For SaleMLS ID #VALO2133430, Ivan Rakela Gutierrez, Real Broker, LLC. Bright MLS
- $719,0005 bd3 ba2k sqft220 W O St, Purcellville, VA 20132For SaleMLS ID #VALO2134820, Murf Murphy, RE/MAX Distinctive Real Estate, Inc.. Bright MLS
- $675,0004 bd2 ba2.1k sqft18 E Loudoun St, Round Hill, VA 20141For SaleMLS ID #VALO2126816, Krasi Henkel, Properties on the Potomac, INC. Bright MLS
- $670,0004 bd4 ba3.4k sqft3355 Westport Dr, Jefferson, MD 21755For SaleMLS ID #MDFR2090734, Jill Coleman, RE/MAX Realty Centre, Inc.. Bright MLS
- $699,0004 bd4 ba2.2k sqft103 N Cameron St, Sterling, VA 20164For SaleMLS ID #VALO2135080, Kim Spear, Keller Williams Realty. Bright MLS
- $900,0004 bd4 ba2.7k sqft15209 Jones Ln, Gaithersburg, MD 20878For SaleMLS ID #MDMC2261630, Valerie Fuster, Long & Foster Real Estate, Inc.. Bright MLS
- $599,0004 bd4 ba2k sqft20170 Hardwood Ter, Ashburn, VA 20147For SaleMLS ID #VALO2139332, Seti Tabatabai, Long & Foster Real Estate, Inc.. Bright MLS
- $639,9503 bd3 ba1.8k sqft312 E Amhurst St, Sterling, VA 20164For SaleMLS ID #VALO2138558, Atif Khan, Pearson Smith Realty, LLC. Bright MLS
- $730,0003 bd3 ba3.1k sqft15001 Darnestown Rd, Germantown, MD 20874For SaleMLS ID #MDMC2256486, CINTIA VALLADARES HERNANDEZ, EXP Realty, LLC. Bright MLS
- $719,9003 bd3 ba1.5k sqft1548 Hiddenbrook Dr, Herndon, VA 20170For SaleMLS ID #VAFX2345274, Casey Menish, Pearson Smith Realty, LLC. Bright MLS
- $935,0004 bd4 ba3.3k sqft702 Mount Holly Pl NE, Leesburg, VA 20176For SaleMLS ID #VALO2137506, Kathleen Stakem, RE/MAX Gateway, LLC. Bright MLS
- $740,5004 bd3 ba2.6k sqft4556 Lawnvale Dr, Gainesville, VA 20155For SaleMLS ID #VAPW2121434, James Nellis, EXP Realty, LLC. Bright MLS
