Welcome to Little River Inn, the first Bed and Breakfast approved in Loudoun County in 1982. Steeped in history and small-town charm, this unique property offers a rare opportunity to own a piece of Loudoun County’s heritage. The inn is comprised of three distinctive historic structures: the main house and a charming log cabin, both dating to approximately 1810, along with The Patent House, which dates to the late 1700s. Thoughtfully updated over the years, each residence retains its original colonial character and timeless appeal, creating a warm and memorable experience for guests. The main inn features five bedrooms and three baths, while the log cabin offers two bedrooms and one full bath. The Patent House provides an additional living room, bedroom and full bath, offering flexibility for guests, owners, or potential uses. Set on nearly three acres, the property also includes a separate manager’s residence and is zoned Rural Commercial, providing a variety of possibilities for continued hospitality use or other permitted commercial endeavors. Little River Inn is more than a property—it is a piece of Loudoun County history, offering character, charm, and opportunity in one exceptional setting.
For sale
$2,295,000
39307 Little River Tpke, Aldie, VA 20105
6beds
2,675sqft
Single Family Residence
Built in 1810
2.84 Acres Lot
$2,172,200 Zestimate®
$858/sqft
$-- HOA
What's special
Three distinctive historic structures
- 7 days
- 393
- 13
Zillow last checked:
Listing updated:
Listed by:
Beckwith Bolle 571-220-9906,
Carter Braxton Preferred Properties (571) 220-9906
Source: Bright MLS,MLS#: VALO2135374
Facts & features
Interior
Bedrooms & bathrooms
- Bedrooms: 6
- Bathrooms: 3
- Full bathrooms: 3
- Main level bathrooms: 1
- Main level bedrooms: 1
Heating
- Heat Pump, Electric
Cooling
- Central Air, Electric
Appliances
- Included: Dishwasher, Dryer, Refrigerator, Cooktop, Washer, Water Heater, Electric Water Heater
- Laundry: Main Level
Features
- Attic, Bathroom - Tub Shower, Floor Plan - Traditional, Formal/Separate Dining Room, Kitchen - Galley
- Flooring: Hardwood, Wood
- Basement: Unfinished
- Number of fireplaces: 2
Interior area
- Total structure area: 2,675
- Total interior livable area: 2,675 sqft
- Finished area above ground: 2,675
Property
Parking
- Total spaces: 6
- Parking features: Crushed Stone, Driveway, Parking Lot
- Has uncovered spaces: Yes
Accessibility
- Accessibility features: None
Features
- Levels: Four
- Stories: 4
- Patio & porch: Patio
- Exterior features: Sidewalks
- Pool features: None
Lot
- Size: 2.84 Acres
Details
- Additional structures: Above Grade, Outbuilding
- Parcel number: 397499876000
- Zoning: COMMERCIAL
- Special conditions: Standard
Construction
Type & style
- Home type: SingleFamily
- Architectural style: Colonial
- Property subtype: Single Family Residence
Materials
- Combination
- Foundation: Block
Condition
- Excellent
- New construction: No
- Year built: 1810
Utilities & green energy
- Sewer: Gravity Sept Fld
- Water: Community
Community & HOA
Community
- Subdivision: Aldie
HOA
- Has HOA: No
Location
- Region: Aldie
Financial & listing details
- Price per square foot: $858/sqft
- Tax assessed value: $1,414,400
- Annual tax amount: $11,386
- Date on market: 9/1/2026
- Listing agreement: Exclusive Right To Sell
- Ownership: Fee Simple
Estimated market value
$2,172,200
$2.06M - $2.28M
$3,923/mo
Price history
| Date | Event | Price |
|---|---|---|
| 9/1/2026 | Listed for sale | $2,295,000$858/sqft |
Source:  Bright MLS #VALO2135374 Report a problem Bright MLS #VALO2135374 Report a problem | ||
Public tax history
| Year | Property taxes | Tax assessment |
|---|---|---|
| 2026 | $11,386 +4.6% | $1,414,400 +4.6% |
| 2025 | $10,884 -5.7% | $1,352,060 +1.3% |
| 2024 | $11,541 -1.2% | $1,334,230 -0.1% |
| 2023 | $11,687 +8.6% | $1,335,650 +10.5% |
| 2022 | $10,761 -5% | $1,209,120 +4.6% |
| 2021 | $11,325 -1.8% | $1,155,580 +3.7% |
| 2020 | $11,535 | $1,114,520 +1.8% |
| 2019 | $11,535 -2.9% | $1,094,430 |
| 2018 | $11,875 -3.6% | $1,094,430 |
| 2017 | $12,312 +2.2% | $1,094,430 |
| 2016 | $12,048 | $1,094,430 +107.3% |
| 2015 | $12,048 -1.7% | $528,070 |
| 2014 | $12,260 | $528,070 |
Find assessor info on the county website
Monthly payment
Est. payment
Payment breakdown
Explore the cost of this home by adjusting the details. Changes won't be saved.Climate risks
Neighborhood: 20105
Nearby schools
Schools provided by the listing agent
- District: Loudoun County Public Schools
Source: Bright MLS. This data may not be complete. We recommend contacting the local school district to confirm school assignments for this home.


Similar homes
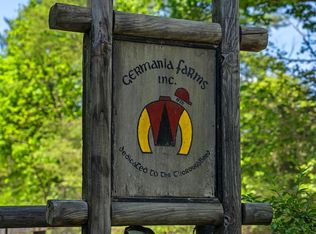
- $2,400,0004 bd4 ba3.1k sqft24680 Germania Ln, Aldie, VA 20105For Sale
 MLS ID #VALO2120846, Paul MacMahon, Sheridan-MacMahon Ltd.. Bright MLS
 - $2,499,9993 bd3 ba2.9k sqft34520 Atoka Chase Ln, Middleburg, VA 20117For Sale
 MLS ID #VALO2126254, Jim Lemon, Jr., Washington Fine Properties, LLC. Bright MLS
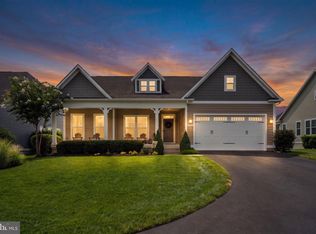
 - $1,190,0003 bd3 ba2.1k sqft41089 Haybine Ln, Aldie, VA 20105For Sale
 MLS ID #VALO2134074, Pamela Mooney, Samson Properties. Bright MLS
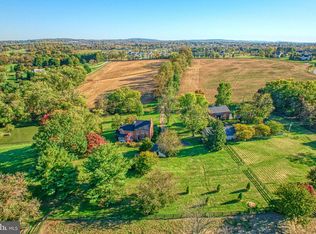
 - $2,600,0004 bd3 ba3.2k sqft38678 Piggott Bottom Rd, Hamilton, VA 20158For Sale
 MLS ID #VALO2121458, Janeen Marconi, Hunt Country Sotheby's International Realty. Bright MLS
 - $2,595,0004 bd4 ba3.3k sqft33195 Millville Rd, Upperville, VA 20184For SaleMLS ID #VALO2124578, Cricket Bedford, Thomas and Talbot Estate Properties, Inc.. Bright MLS
- $1,950,0003 bd2 ba3.9k sqft406 E Washington St, Middleburg, VA 20117For SaleMLS ID #VALO2126668, Cricket Bedford, Thomas and Talbot Estate Properties, Inc.. Bright MLS
- $2,400,0004 bd3 ba2.9k sqft19255 Telegraph Springs Rd, Purcellville, VA 20132For SaleMLS ID #VALO2125598, Shaila Millman, Pearson Smith Realty, LLC. Bright MLS
- $2,575,0004 bd3 ba3.2k sqft10157 John S Mosby Hwy, Upperville, VA 20184For SaleMLS ID #VAFQ2016372, Will Driskill, Thomas and Talbot Estate Properties, Inc.. Bright MLS
- $1,495,0004 bd4 ba4k sqft39902 Thomas Mill Rd, Leesburg, VA 20175For SaleMLS ID #VALO2133060, Kelly Gaitten, Berkshire Hathaway HomeServices PenFed Realty. Bright MLS
- $1,299,9803 bd4 ba3.6k sqft41057 Haybine Ln, Aldie, VA 20105For SaleMLS ID #VALO2134714, Ferris Eways, Samson Properties. Bright MLS
- $1,269,0004 bd4 ba3.3k sqft24921 Balmoral Glen Ct, Aldie, VA 20105For SaleMLS ID #VALO2134534, Viktorija Piano, Keller Williams Realty. Bright MLS
- $1,349,9004 bd3 ba3.4k sqft17133 Clarksridge Rd, Leesburg, VA 20176For SaleMLS ID #VALO2134472, Matt Elliott, Real Broker, LLC. Bright MLS
- $3,200,0004 bd3 ba2.5k sqft20202 Saint Louis Rd, Purcellville, VA 20132For SaleMLS ID #VALO2132294, Emily Ristau, Thomas and Talbot Estate Properties, Inc.. Bright MLS
- $1,197,0004 bd3 ba3.2k sqft13870 Shelter Manor Dr, Haymarket, VA 20169For SaleMLS ID #VAPW2122800, Patty Young, Pearson Smith Realty, LLC. Bright MLS
- $1,990,0004 bd4 ba3.6k sqftNone Available, Waterford, VA 20197For SaleMLS ID #VALO2124754, Sydney Smith-Marlowe, Pearson Smith Realty, LLC. Bright MLS
- $2,950,0005 bd5 ba3.9k sqft505 Martingale Ridge Dr, Middleburg, VA 20117New ConstructionMLS ID #VALO2097614, Peter Pejacsevich, Corcoran McEnearney. Bright MLS
- $1,490,0004 bd4 ba3.1k sqft35500 Troon Ct, Round Hill, VA 20141For SaleMLS ID #VALO2134916, Andrea Bauer, Green Lawn Realty. Bright MLS
- $1,299,0005 bd4 ba3.5k sqft2821 Lockes Mill Rd, Berryville, VA 22611For SaleMLS ID #VACL2007100, Michele Gibson, Samson Properties. Bright MLS
- $1,275,0006 bd4 ba3.8k sqft42007 Powells Farm Way, Aldie, VA 20105For SaleMLS ID #VALO2126798, Arun Sareen, Sareen Realty, Inc.. Bright MLS
- $1,275,0004 bd3 ba3.8k sqft17572 Tranquility Rd, Purcellville, VA 20132For SaleMLS ID #VALO2134340, Lou Casciano, Real Broker, LLC. Bright MLS
