

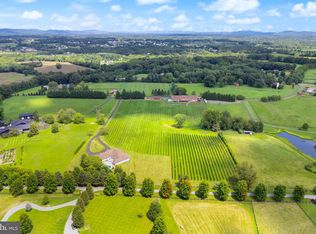
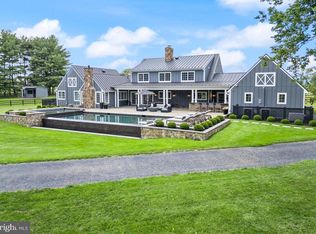
Welcome to Boxwood Glen, a conveniently located, c1870 home with all the charm of an antique home and the tasteful modernization for today's lifestyle. Located just a few miles from Middleburg, on St Louis Road before the stop sign. Enter down a long, tree lined, private drive to the pea gravel motor court and stone walkway to the residence. The house is set quite a ways off of 611. It exudes charm and is enveloped by mature gardens on all sides. The spacious living room includes a large fireplace and opens onto a covered porch. The kitchen and mudroom were recently renovated to include marble counter tops, stone sink and high end stainless appliances. There are 4 bedrooms situated on three floors. The primary bathroom was just renovated in 2026. The HVAC, septic system and back up generator are all new as of 2026 as well. For the horse enthusiast, a separate drive leads to the well constructed 12 stall barn with separate tack room and wash stall. There are 6 paddocks, all with a dedicated water supply. Boxwood Glen is move in ready and well suited as a peaceful weekend retreat or full time country home.
For sale
$3,200,000
20202 Saint Louis Rd, Purcellville, VA 20132
4beds
2,560sqft
Single Family Residence
Built in 1870
18.36 Acres Lot
$-- Zestimate®
$1,250/sqft
$-- HOA
What's special
Large fireplacePea gravel motor courtStone sinkMarble counter topsHigh end stainless appliances
- 36 days
- 1,014
- 84
Zillow last checked:
Listing updated:
Listed by:
Emily Ristau 540-454-9083,
Thomas and Talbot Estate Properties, Inc. 5406876500
Source: Bright MLS,MLS#: VALO2132294
Facts & features
Interior
Bedrooms & bathrooms
- Bedrooms: 4
- Bathrooms: 3
- Full bathrooms: 2
- 1/2 bathrooms: 1
- Main level bathrooms: 1
Basement
- Area: 0
Heating
- Hot Water, Oil
Cooling
- Central Air, Electric
Appliances
- Included: Microwave, Dishwasher, Dryer, Exhaust Fan, Range Hood, Refrigerator, Stainless Steel Appliance(s), Six Burner Stove, Washer, Electric Water Heater
- Laundry: Upper Level
Features
- Attic, Crown Molding, Dining Area, Eat-in Kitchen, Primary Bath(s), Additional Stairway, Bathroom - Walk-In Shower, Built-in Features, Floor Plan - Traditional, Kitchen Island, Walk-In Closet(s), Upgraded Countertops, Plaster Walls
- Flooring: Hardwood, Stone, Wood
- Windows: Window Treatments
- Has basement: No
- Number of fireplaces: 2
- Fireplace features: Stone
Interior area
- Total structure area: 2,560
- Total interior livable area: 2,560 sqft
- Finished area above ground: 2,560
- Finished area below ground: 0
Property
Parking
- Total spaces: 4
- Parking features: Gravel, Private, Driveway
- Uncovered spaces: 4
Accessibility
- Accessibility features: None
Features
- Levels: Three
- Stories: 3
- Patio & porch: Terrace
- Exterior features: Extensive Hardscape, Stone Retaining Walls
- Pool features: None
- Fencing: Board
- Has view: Yes
- View description: Pasture
Lot
- Size: 18.36 Acres
- Features: Cleared, Backs to Trees, Landscaped, Private, Rural
Details
- Additional structures: Above Grade, Below Grade
- Parcel number: 562285995000
- Zoning: AR2
- Special conditions: Standard
- Horses can be raised: Yes
- Horse amenities: Stable(s), Paddocks, Horses Allowed
Construction
Type & style
- Home type: SingleFamily
- Architectural style: Federal,Farmhouse/National Folk
- Property subtype: Single Family Residence
Materials
- Stucco, Stone
- Foundation: Stone
- Roof: Metal
Condition
- Very Good
- New construction: No
- Year built: 1870
- Major remodel year: 2026
Utilities & green energy
- Sewer: Septic = # of BR
- Water: Private, Well
- Utilities for property: Propane, Phone Available, Underground Utilities, Water Available, Fiber Optic
Community & HOA
Community
- Security: Monitored, Security System
- Subdivision: None Available
HOA
- Has HOA: No
Location
- Region: Purcellville
Financial & listing details
- Price per square foot: $1,250/sqft
- Tax assessed value: $1,101,720
- Annual tax amount: $8,553
- Date on market: 8/21/2026
- Listing agreement: Exclusive Right To Sell
- Listing terms: Conventional,Cash,VA Loan
- Ownership: Fee Simple
Estimated market value
Not available
Estimated sales range
Not available
Not available
Price history
| Date | Event | Price |
|---|---|---|
| 8/21/2026 | Listed for sale | $3,200,000+14.3%$1,250/sqft |
Source:  Bright MLS #VALO2132294 Report a problem Bright MLS #VALO2132294 Report a problem | ||
| 4/13/2026 | Sold | $2,800,000-6.7%$1,094/sqft |
Source: Bright MLS #VALO2120012 Report a problem | ||
| 4/8/2026 | Pending sale | $3,000,000$1,172/sqft |
Source: Bright MLS #VALO2120012 Report a problem | ||
| 4/6/2026 | Listed for sale | $3,000,000+727.6%$1,172/sqft |
Source: Bright MLS #VALO2120012 Report a problem | ||
| 9/27/1996 | Sold | $362,500$142/sqft |
Source: Public Record Report a problem | ||
Public tax history
| Year | Property taxes | Tax assessment |
|---|---|---|
| 2026 | $8,869 +3.7% | $1,101,720 +3.7% |
| 2025 | $8,553 -4.3% | $1,062,540 +2.8% |
| 2024 | $8,939 +5.1% | $1,033,460 +6.3% |
| 2023 | $8,505 +12.8% | $972,020 +14.8% |
| 2022 | $7,537 +3.1% | $846,830 +13.5% |
| 2021 | $7,309 -2.6% | $745,820 +2.9% |
| 2020 | $7,505 | $725,130 +1.5% |
| 2019 | $7,505 -1.6% | $714,500 +1.7% |
| 2018 | $7,624 +3.3% | $702,630 +7.1% |
| 2017 | $7,379 -3.1% | $655,870 -0.2% |
| 2016 | $7,615 | $657,400 +83.8% |
| 2015 | $7,615 +0.8% | $357,760 +1.7% |
| 2014 | $7,559 | $351,730 |
Find assessor info on the county website
Monthly payment
Est. payment
Payment breakdown
Explore the cost of this home by adjusting the details. Changes won't be saved.Climate risks
Neighborhood: 20132
Nearby schools
Schools provided by the listing agent
- District: Loudoun County Public Schools
Source: Bright MLS. This data may not be complete. We recommend contacting the local school district to confirm school assignments for this home.
Similar homes
- $2,400,0004 bd3 ba2.9k sqft19255 Telegraph Springs Rd, Purcellville, VA 20132For Sale
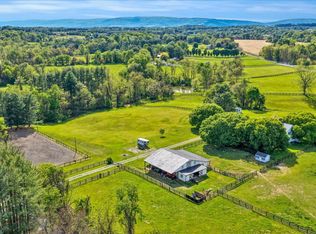
 MLS ID #VALO2125598, Shaila Millman, Pearson Smith Realty, LLC. Bright MLS
 - $2,595,0004 bd4 ba3.3k sqft33195 Millville Rd, Upperville, VA 20184For Sale
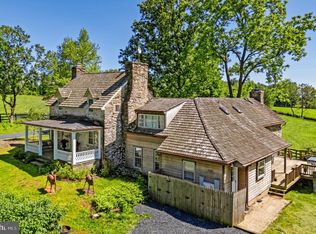 MLS ID #VALO2124578, Cricket Bedford, Thomas and Talbot Estate Properties, Inc.. Bright MLS
 - $3,950,0004 bd4 ba3.8k sqft38593 Daymont Ln, Waterford, VA 20197For Sale
 MLS ID #VALO2126176, Sydney Smith-Marlowe, Pearson Smith Realty, LLC. Bright MLS
 - $3,899,9005 bd4 ba3.3k sqft34642 Atoka Chase Ln, Middleburg, VA 20117For Sale
 MLS ID #VALO2110916, Tyler Beale, Douglas Elliman of Metro DC, LLC - McLean. Bright MLS
 - $2,575,0004 bd3 ba3.2k sqft10157 John S Mosby Hwy, Upperville, VA 20184For SaleMLS ID #VAFQ2016372, Will Driskill, Thomas and Talbot Estate Properties, Inc.. Bright MLS
- $1,699,0003 bd3 ba2.8k sqft3004 Burrland Ln, The Plains, VA 20198For SaleMLS ID #VAFQ2022224, Eric Diello, TTR Sotheby's International Realty. Bright MLS
- $2,600,0004 bd3 ba3.2k sqft38678 Piggott Bottom Rd, Hamilton, VA 20158For SaleMLS ID #VALO2121458, Janeen Marconi, Hunt Country Sotheby's International Realty. Bright MLS
- $2,295,0006 bd3 ba2.6k sqft39307 Little River Tpke, Aldie, VA 20105For SaleMLS ID #VALO2135374, Beckwith Bolle, Carter Braxton Preferred Properties. Bright MLS
- $2,400,0004 bd4 ba3.1k sqft24680 Germania Ln, Aldie, VA 20105For SaleMLS ID #VALO2120846, Paul MacMahon, Sheridan-MacMahon Ltd.. Bright MLS
- $2,095,0003 bd3 ba2.6k sqft3167 Burrland Ln, The Plains, VA 20198For SaleMLS ID #VAFQ2022382, Jim Thompson, Thomas and Talbot Estate Properties, Inc.. Bright MLS
- $2,100,0003 bd3 ba2.8k sqft9470 Maidstone Rd, Delaplane, VA 20144For SaleMLS ID #VAFQ2023832, Peter Pejacsevich, Corcoran McEnearney. Bright MLS
- $2,600,0003 bd3 ba1.8k sqft10436 John S Mosby Hwy, Paris, VA 20130For SaleMLS ID #VAFQ2022300, Emily Ristau, Thomas and Talbot Estate Properties, Inc.. Bright MLS
- $1,990,0004 bd4 ba3.6k sqftNone Available, Waterford, VA 20197For SaleMLS ID #VALO2124754, Sydney Smith-Marlowe, Pearson Smith Realty, LLC. Bright MLS
- $2,500,0003 bd3 ba3.5k sqft43470 Evans Pond Rd, Leesburg, VA 20176For SaleMLS ID #VALO2116042, Janeen Marconi, Hunt Country Sotheby's International Realty. Bright MLS
- $2,000,0004 bd2 ba2.5k sqft43086 Lucketts Rd, Leesburg, VA 20176For SaleMLS ID #VALO2134274, Kanwar Sodhi, Keller Williams Realty. Bright MLS
- $2,175,0003 bd3 ba3.2k sqft961 Summerville Rd, Boyce, VA 22620For SaleMLS ID #VACL2006812, Wayne Wilson, Thomas and Talbot Estate Properties, Inc.. Bright MLS
- $4,500,0004 bd2 ba2.1k sqft20800 Whites Ferry Rd, Poolesville, MD 20837For SaleMLS ID #MDMC2239860, Lauren McBain, RE/MAX Realty Centre, Inc.. Bright MLS
- $1,950,0002 bd1 ba1.7k sqft3637 Millwood Rd, Boyce, VA 22620For SaleMLS ID #VACL2006736, Shannon Casey, Corcoran McEnearney. Bright MLS
- $2,200,0003 bd2 ba1.6k sqft6700-6710 6720 Bleight Dr, Haymarket, VA 20169For SaleMLS ID #VAPW2126412, Adil Benyoussef, The Piedmont Realty Group of Northern Virginia. Bright MLS
