We’re pleased to offer a rare opportunity to acquire 8 Chains North, a high-performing, turnkey estate vineyard, winery, and brewery in the highly desirable Waterford Winery Cluster of Loudoun County. This dual-licensed agritourism operation, celebrated for its outstanding, hospitality-forward visitor experience and strong brand recognition, is located within the Middleburg, VA American Viticultural Area (AVA) and is just one hour from Washington, DC. The sale encompasses the entire operation: the real property, the thriving business, comprehensive equipment, furniture, fixtures, and a substantial wine inventory. The business is well-positioned for immediate operational stability, offering significant potential for growth through expanded events, hospitality programming, or short-term rentals. The Winery is a dual-licensed facility, permitting both Farm Winery and Limited Brewery uses, which allows for the production and sale of wine, beer, cider, and mead. The property includes 7.5 owned acres under vine, planted with varietals like Albariño, Cabernet Franc, Petit Verdot, Sauvignon Blanc, and Syrah, complemented by an additional 10.5 leased acres nearby, totaling approximately 18 acres in production. Current production is supported by a nearly 2,400 SF space in the main Winery building, a 1,080 SF covered crush pad, and a separate, climate-controlled 1,200 SF bond and storage barn. Annual production capability exceeds 5,000 cases. Critically, approximately two years of award-winning wine inventory convey with the sale, including over 4,000 cases of bottled wine and bulk wine equivalent to an additional 3,000 cases. This massive inventory secures immediate, uninterrupted revenue for the new owner, particularly important following the severe April 2026 freeze that impacted many of Virginia's vineyards. The hospitality side features a welcoming, recently updated 2,200 SF Tasting Room with a newly installed 50-foot tasting bar, multiple lounge areas, and a rustic stone fireplace. The venue is equipped with two fully serviceable private event spaces suitable for events up to 130 and 40, respectively. The guest experience is enhanced by abundant outdoor seating across multiple patio areas, permanent fire-pit areas, and a unique, fully fenced off-leash dog park. The residential estate is a custom-built, nearly 4,000-square-foot contemporary ranch, built in 2003 and fully updated in 2022, offering an ideal primary residence or high-value short-term rental opportunity. The chef’s dream gourmet kitchen is defined by a massive Calcutta Gold quartz island, a professional Fulgor Milano six-burner range, and premium Bosch appliances. Outdoors, the private, resort-caliber oasis features a custom 27,000-gallon architectural saltwater pool and a seamlessly integrated year-round hot tub. The owners are willing to consider a post-sale consulting role to ensure a smooth transition of the business, production, and operations. 8 Chains North is more than a farm—it is a carefully crafted business and lifestyle asset, positioned for its new owner to take the reins and build on its strong foundation. SELLER IS NOT RESPONSIBLE FOR ROLLBACK TAXES. Prospective buyers must sign a Non-Disclosure Agreement and provide Proof of Funds prior to receiving financial information or scheduling a showing. All showings are by appointment only and must be accompanied by the Listing Agents.
For sale
$3,950,000
38593 Daymont Ln, Waterford, VA 20197
4beds
3,810sqft
:
Get pre-qualified$24,976/mo
Farm
Built in 2003
13.87 Acres Lot
$-- Zestimate®
$1,037/sqft
$-- HOA
What's special
Rustic stone fireplacePrivate resort-caliber oasisMultiple lounge areasPermanent fire-pit areasPremium bosch appliances
- 72 days |
- 668 |
- 23 |
Zillow last checked:
Listing updated:
Listed by:
Sydney Smith-Marlowe 301-873-9600,
Pearson Smith Realty, LLC 571-386-1075,
Co-Listing Agent: Michael P Wagner 703-606-7277,
Pearson Smith Realty, LLC
Source: Bright MLS,MLS#: VALO2126176
Facts & features
Interior
Bedrooms & bathrooms
- Bedrooms: 4
- Bathrooms: 4
- Full bathrooms: 3
- 1/2 bathrooms: 1
- Main level bathrooms: 4
- Main level bedrooms: 4
Basement
- Area: 0
Heating
- Heat Pump, Electric
Cooling
- Attic Fan, Central Air, Ceiling Fan(s), Electric
Appliances
- Included: Water Heater
Features
- Soaking Tub, Attic, Bathroom - Walk-In Shower, Entry Level Bedroom, Family Room Off Kitchen, Formal/Separate Dining Room, Kitchen - Gourmet, Kitchen Island, Upgraded Countertops, Walk-In Closet(s), 9'+ Ceilings, Dry Wall
- Flooring: Luxury Vinyl
- Has basement: No
- Number of fireplaces: 2
- Fireplace features: Stone, Gas/Propane, Wood Burning
Interior area
- Total structure area: 3,810
- Total interior livable area: 3,810 sqft
- Finished area above ground: 3,810
- Finished area below ground: 0
Video & virtual tour
Property
Parking
- Total spaces: 53
- Parking features: Garage Faces Side, Garage Door Opener, Attached, Driveway, Parking Lot
- Attached garage spaces: 3
- Has uncovered spaces: Yes
Accessibility
- Accessibility features: Other
Features
- Levels: One
- Stories: 1
- Patio & porch: Patio
- Exterior features: Extensive Hardscape
- Has private pool: Yes
- Pool features: Salt Water, Private
- Fencing: Other
Lot
- Size: 13.87 Acres
Details
- Additional structures: Above Grade, Below Grade, Shed(s)
- Parcel number: 414289172000
- Zoning: AR1 AGRICULTURAL RURAL
- Special conditions: Standard
- Other equipment: Farm Equipment
Construction
Type & style
- Home type: SingleFamily
- Architectural style: Contemporary,Raised Ranch/Rambler
- Property subtype: Farm
Materials
- Frame, Masonry, HardiPlank Type
- Foundation: Concrete Perimeter
- Roof: Architectural Shingle
Condition
- Very Good
- New construction: No
- Year built: 2003
- Major remodel year: 2022
Utilities & green energy
- Sewer: On Site Septic, Septic = # of BR
- Water: Well
- Utilities for property: Electricity Available, Cable Available, Water Available, Propane
Community & HOA
Community
- Subdivision: Peacock
HOA
- Has HOA: No
Location
- Region: Waterford
Financial & listing details
- Price per square foot: $1,037/sqft
- Tax assessed value: $1,878,310
- Annual tax amount: $14,339
- Date on market: 5/23/2026
- Listing agreement: Exclusive Right To Sell
- Listing terms: Cash,Conventional
- Inclusions: Contact Listing Agent.
- Exclusions: Contact Listing Agent.
- Ownership: Fee Simple
- Crops included: Yes
Estimated market value
Not available
Estimated sales range
Not available
Not available
Price history
| Date | Event | Price |
|---|---|---|
| 5/23/2026 | Listed for sale | $3,950,000+82.4%$1,037/sqft |
Source:  Bright MLS #VALO2125870 Report a problem Bright MLS #VALO2125870 Report a problem | ||
| 8/3/2023 | Listing removed | -- |
Source: Bright MLS #VALO422568 Report a problem | ||
| 8/2/2021 | Sold | $2,165,000$568/sqft |
Source: Bright MLS #VALO422568 Report a problem | ||
| 5/11/2021 | Pending sale | $2,165,000$568/sqft |
Source: Bright MLS #VALO422568 Report a problem | ||
| 5/7/2021 | Listing removed | $2,165,000$568/sqft |
Source: Bright MLS #VALO422568 Report a problem | ||
| 3/24/2021 | Price change | $2,165,000+3.1%$568/sqft |
Source: Bright MLS #VALO422568 Report a problem | ||
| 9/30/2020 | Listed for sale | $2,100,000+213.9%$551/sqft |
Source: Pearson Smith Realty, LLC #VALO422568 Report a problem | ||
| 5/22/2009 | Sold | $669,000$176/sqft |
Source: Public Record Report a problem | ||
| 3/15/2009 | Price change | $669,000-4.3%$176/sqft |
Source: Long and Foster Real Estate #LO6940083 Report a problem | ||
| 1/29/2009 | Price change | $699,000-5.4%$183/sqft |
Source: Long and Foster Real Estate #LO6940083 Report a problem | ||
| 12/15/2008 | Listed for sale | $739,000-7.5%$194/sqft |
Source: Long and Foster Real Estate #LO6940083 Report a problem | ||
| 8/21/2008 | Listing removed | $799,000$210/sqft |
Source: Long and Foster Real Estate #LO6760466 Report a problem | ||
| 7/20/2008 | Price change | $799,000-4.8%$210/sqft |
Source: Long and Foster Real Estate #LO6760466 Report a problem | ||
| 6/18/2008 | Price change | $839,000-4.6%$220/sqft |
Source: Long and Foster Real Estate #LO6760466 Report a problem | ||
| 5/27/2008 | Listed for sale | $879,000$231/sqft |
Source: Long and Foster Real Estate #LO6760466 Report a problem | ||
Public tax history
| Year | Property taxes | Tax assessment |
|---|---|---|
| 2025 | $14,340 -3.3% | $1,989,000 +5.2% |
| 2024 | $14,835 +29.2% | $1,889,870 +28.8% |
| 2023 | $11,479 +7.6% | $1,466,800 +10% |
| 2022 | $10,671 -0.1% | $1,333,910 +22.4% |
| 2021 | $10,679 -1.1% | $1,089,710 +4.5% |
| 2020 | $10,797 0% | $1,043,230 -10.9% |
| 2019 | $10,797 -5% | $1,171,180 -0.9% |
| 2018 | $11,367 -2.7% | $1,181,800 +0.7% |
| 2017 | $11,677 +0.4% | $1,173,310 +11.9% |
| 2016 | $11,628 | $1,048,420 +2.3% |
| 2015 | $11,628 +43.9% | $1,024,530 +46.5% |
| 2014 | $8,080 +2.4% | $699,540 +6.8% |
| 2013 | $7,891 | $654,870 |
| 2012 | -- | -- |
| 2011 | -- | -- |
| 2010 | -- | -- |
| 2009 | -- | $849,200 -7.5% |
| 2008 | -- | $918,200 +4% |
| 2007 | -- | $883,100 -3.3% |
| 2006 | -- | $913,500 +16.5% |
| 2005 | -- | $784,400 |
| 2004 | -- | $784,400 |
Find assessor info on the county website
Monthly payment
Est. payment
Payment breakdown
Explore the cost of this home by adjusting the details. Changes won't be saved.Climate risks
Neighborhood: 20197
Nearby schools
GreatSchools rating
- 9/10Kenneth W Culbert Elementary SchoolGrades: PK-5Distance: 2.7 mi
- 9/10Blue Ridge Middle SchoolGrades: 6-8Distance: 4 mi
- 10/10Loudoun Valley High SchoolGrades: 9-12Distance: 3.2 mi
Schools provided by the listing agent
- District: Loudoun County Public Schools
Source: Bright MLS. This data may not be complete. We recommend contacting the local school district to confirm school assignments for this home.
- $2,316,5004 bd5 ba5.2k sqft16005 Hampton Rd, Hamilton, VA 20158Off Market
- $2,259,0005 bd5 ba7.2k sqft38581 Daymont Ln, Waterford, VA 20197Off Market
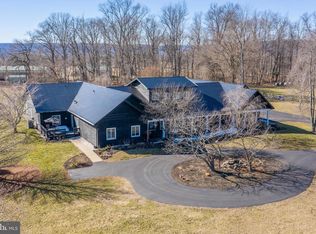
- $1,687,6004 bd6 ba6.9k sqft38645 Daymont Ln, Waterford, VA 20197Off Market
- $2,342,7004 bd7 ba4.7k sqft16011 Hampton Rd, Hamilton, VA 20158Off Market
- $3,003,0706 bd8 ba5.5k sqft15999 Hampton Rd, Hamilton, VA 20158Sold
- $2,039,0006 bd4 ba5.4k sqft38580 Daymont Ln, Waterford, VA 20197Off Market
- $2,016,5004 bd2 ba3.1k sqft38346 Fremont Overlook Ln, Purcellville, VA 20132Off Market
- $1,192,1004 bd2 ba2.8k sqft38699 Daymont Ln, Waterford, VA 20197Off Market
A local agent can set up tours, give advice and negotiate with sellers.
Similar homes
- $1,990,0004 bd4 ba3.6k sqftNone Available, Waterford, VA 20197For Sale
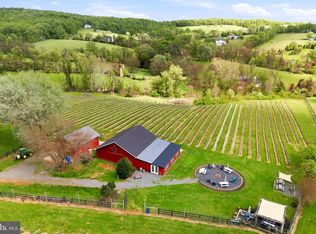
 MLS ID #VALO2124754, Sydney Smith-Marlowe, Pearson Smith Realty, LLC. Bright MLS
 - $3,899,9005 bd4 ba3.3k sqft34642 Atoka Chase Ln, Middleburg, VA 20117For Sale
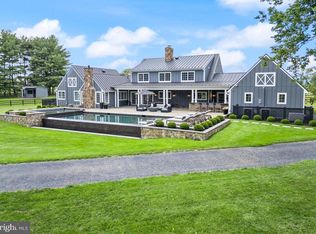 MLS ID #VALO2110916, Tyler Beale, Douglas Elliman of Metro DC, LLC - McLean. Bright MLS
 - $4,775,0004 bd5 ba5.5k sqft22786 Creighton Farms Dr, Leesburg, VA 20175For Sale
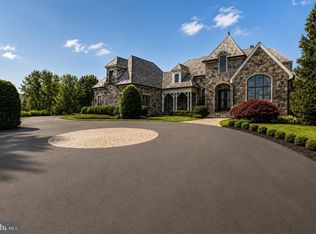 MLS ID #VALO2131240, Will Thomas, TTR Sotheby's International Realty. Bright MLS
 - $2,600,0004 bd3 ba3.2k sqft38678 Piggott Bottom Rd, Hamilton, VA 20158For Sale
 MLS ID #VALO2121458, Janeen Marconi, Hunt Country Sotheby's International Realty. Bright MLS
 - $2,850,0004 bd5 ba4.4k sqft36190 Turkey Roost Rd, Middleburg, VA 20117For SaleMLS ID #VALO2126154, Will Driskill, Thomas and Talbot Estate Properties, Inc.. Bright MLS
- $2,300,0004 bd4 ba3.9k sqft14046 Karcich Oaks Ct, Leesburg, VA 20176For SaleMLS ID #VALO2127678, Nancy Yahner, Keller Williams Realty. Bright MLS
- $1,999,9994 bd4 ba5.5k sqft19511 Telegraph Springs Rd, Purcellville, VA 20132For SaleMLS ID #VALO2130758, Patrick Schneble, Samson Properties. Bright MLS
- $2,500,0004 bd3 ba2.9k sqft19255 Telegraph Springs Rd, Purcellville, VA 20132For SaleMLS ID #VALO2125598, Shaila Millman, Pearson Smith Realty, LLC. Bright MLS
- $3,200,0004 bd3 ba4.1k sqft18101 Cattail Rd, Poolesville, MD 20837For SaleMLS ID #MDMC2236540, Kecia Kane, TTR Sotheby's International Realty. Bright MLS
- $2,695,0005 bd5 ba4.8k sqft38386 Little River Tpke, Middleburg, VA 20117For SaleMLS ID #VALO2117342, Tony Feijoo, MAXVALUE, REALTORS. Bright MLS
- $3,550,0004 bd4 ba5.1k sqft4 Foxtrot Knoll Ln, Middleburg, VA 20117New ConstructionMLS ID #VALO2087682, Peter Pejacsevich, Corcoran McEnearney. Bright MLS
- $4,500,0004 bd2 ba2.1k sqft20800 Whites Ferry Rd, Poolesville, MD 20837For SaleMLS ID #MDMC2239860, Lauren McBain, RE/MAX Realty Centre, Inc.. Bright MLS
- $2,399,0004 bd5 ba5.3k sqft18291 Calumet Ln, Bluemont, VA 20135For SaleMLS ID #VALO2126628, Diana Geremia, Long & Foster Real Estate, Inc.. Bright MLS
- $4,250,0004 bd5 ba5k sqft294 Milton Valley Ln, Berryville, VA 22611For SaleMLS ID #VACL2006754, Cricket Bedford, Thomas and Talbot Estate Properties, Inc.. Bright MLS
- $2,300,0004 bd3 ba4k sqftLeesburg, Leesburg, VA 20175For SaleMLS ID #VALO2126884, Chris Zarou, Pearson Smith Realty, LLC. Bright MLS
- $2,700,0003 bd3 ba2.9k sqft34520 Atoka Chase Ln, Middleburg, VA 20117For SaleMLS ID #VALO2126254, Jim Lemon, Jr., Washington Fine Properties, LLC. Bright MLS
- $1,995,0004 bd5 ba4.9k sqftChristmas Tree Ln, Round Hill, VA 20141New ConstructionMLS ID #VALO2116884, Daniel Boris, Pearson Smith Realty, LLC. Bright MLS
- $2,500,0003 bd3 ba3.5k sqft43470 Evans Pond Rd, Leesburg, VA 20176For SaleMLS ID #VALO2116042, Janeen Marconi, Hunt Country Sotheby's International Realty. Bright MLS
- $2,400,0004 bd4 ba3.1k sqft24680 Germania Ln, Aldie, VA 20105For SaleMLS ID #VALO2120846, Paul MacMahon, Sheridan-MacMahon Ltd.. Bright MLS
- $2,595,0004 bd4 ba3.3k sqft33195 Millville Rd, Upperville, VA 20184For SaleMLS ID #VALO2124578, Cricket Bedford, Thomas and Talbot Estate Properties, Inc.. Bright MLS
