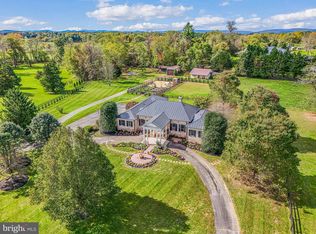
Set on 12.9 private, rolling acres in Virginia’s premier horse country, this well-appointed three-level stucco home perfectly pairs timeless country aesthetics with state-of-the-art modern luxury. Originally built in 1992 and topped with a premium standing-seam metal roof, the residence has been spectacularly reimagined with top-tier architectural upgrades, offering a flawless turn-key lifestyle for the discerning buyer. As you enter through the field stone columns, you are greeted with beautiful, landscaped gardens boasting established hardwoods, flowering dogwoods, weeping cherry, crabapple and redbud varieties, including large and small boxwood bushes, and various perineal plantings. This backdrop provides charm, privacy and a revolving seasonal landscape. Upon entering the home, you are immediately welcomed with style, form and function, including multiple coat closets, front and back staircases to the upper living areas, walk-in kitchen pantry and an open design concept that flows seamlessly for family and formal living. The heart of the home underwent a complete, full-scale architectural transformation, offering an effortless layout optimized for grand-scale entertaining and warm everyday life. These improvements include a gourmet kitchen with light and airy quartz countertops, a hammered stainless steel metal center island, custom cabinetry and state of the art kitchen appliances. The open-style kitchen flows into the adjoining breakfast room, den, dining, living and powder rooms highlighted with designer spaces that are uniquely styled. Hand hewn beams, custom painted hardwood flooring, shiplap walls, built in bookshelves, two working wood fireplaces, a mudroom/ laundry room and an attached two car garage are all part of this beautifully tailored home. Large windows and French doors throughout create open and airy spaces with views of the separate gardens and outdoor entertainment areas. The back deck with a lovely, draped wisteria trellis overlooks your private three board fenced rolling pastures and views to the west. The two custom-designed stairwells serve as striking centerpieces, anchoring the home's transition to the upper quarters. The upper level is designed with family and guests in mind, featuring a master suite, private guest room with full bath, a playroom/entertainment area and two additional bedrooms linked together by a jack and jill bath. This entire upper level recently underwent a complete top-to-bottom redesign showcasing antique ceiling beams, custom shiplap wall treatments, marble bathroom flooring, custom vanities with upgraded lighting and designated media areas, marrying historic warmth with clean, modern lines. Enjoy your private primary bed and spa like bath with a large dressing room off the bathroom. The primary bathroom is an oasis of luxury, anchored by premium marble tile flooring, upgraded designer lighting, and elite plumbing fixtures. Included with your turnkey home, enjoy a fully finished walk out basement living area including custom hand painted cabinetry in both the wet bar and media/den areas. These areas are enhanced with a copper sink, soapstone countertop, a field stone custom gas fireplace tv area, a separate wine room and cedar closet. Also included in this space is a large game room area, a full bathroom with stand-up shower and large storage utility rooms. Dime Box is a beautiful, private family home custom designed with indoor and outdoor living areas to embrace the breathtaking Virginia countryside.
For sale
Price cut: $150K (8/13)
$2,700,000
36190 Turkey Roost Rd, Middleburg, VA 20117
4beds
4,499sqft
Single Family Residence
Built in 1992
12.9 Acres Lot
$2,562,800 Zestimate®
$600/sqft
$-- HOA
What's special
Cedar closetBeautiful landscaped gardensPremium standing-seam metal roofThree-level stucco homeField stone columnsLarge game room areaAttached two car garage
- 105 days
- 1,095
- 53
Zillow last checked:
Listing updated:
Listed by:
Will Driskill 540-454-7522,
Thomas and Talbot Estate Properties, Inc. 5406876500
Source: Bright MLS,MLS#: VALO2126154
Facts & features
Interior
Bedrooms & bathrooms
- Bedrooms: 4
- Bathrooms: 5
- Full bathrooms: 4
- 1/2 bathrooms: 1
- Main level bathrooms: 1
Rooms
- Room types: Living Room, Dining Room, Primary Bedroom, Bedroom 2, Bedroom 3, Kitchen, Game Room, Den, Foyer, Breakfast Room, Bedroom 1, Great Room, Storage Room, Bathroom 1, Bathroom 2, Bonus Room, Primary Bathroom
Primary bedroom
- Features: Flooring - Carpet
- Level: Upper
Bedroom 1
- Features: Flooring - Carpet, Ceiling Fan(s)
- Level: Upper
Bedroom 2
- Features: Flooring - Carpet
- Level: Upper
Bedroom 3
- Features: Flooring - Carpet
- Level: Upper
Primary bathroom
- Features: Bathroom - Walk-In Shower, Soaking Tub, Walk-In Closet(s)
- Level: Upper
Bathroom 1
- Features: Walk-In Closet(s), Bathroom - Walk-In Shower
- Level: Upper
Bathroom 2
- Features: Bathroom - Tub Shower
- Level: Upper
Bonus room
- Features: Built-in Features
- Level: Upper
Bonus room
- Features: Built-in Features, Wet Bar
- Level: Lower
Breakfast room
- Features: Flooring - HardWood
- Level: Main
Den
- Features: Flooring - HardWood, Fireplace - Wood Burning
- Level: Main
Dining room
- Features: Flooring - HardWood
- Level: Main
Foyer
- Features: Flooring - HardWood
- Level: Main
Game room
- Features: Flooring - HardWood
- Level: Lower
Great room
- Features: Built-in Features, Cedar Closet(s)
- Level: Lower
Kitchen
- Features: Flooring - HardWood, Kitchen Island, Granite Counters, Built-in Features, Recessed Lighting, Pantry
- Level: Main
Living room
- Features: Flooring - HardWood, Fireplace - Wood Burning
- Level: Main
Mud room
- Level: Main
Storage room
- Level: Lower
Heating
- Heat Pump, Electric, Propane
Cooling
- Heat Pump, Zoned, Electric
Appliances
- Included: Dishwasher, Disposal, Dryer, Double Oven, Oven, Refrigerator, Cooktop, Washer, Oven/Range - Gas, Water Treat System, Water Heater
- Laundry: Main Level, Mud Room
Features
- Additional Stairway, Attic, Bar, Soaking Tub, Bathroom - Walk-In Shower, Breakfast Area, Built-in Features, Cedar Closet(s), Ceiling Fan(s), Combination Kitchen/Dining, Combination Kitchen/Living, Exposed Beams, Family Room Off Kitchen, Open Floorplan, Eat-in Kitchen, Kitchen Island, Walk-In Closet(s), Wine Storage, Beamed Ceilings, High Ceilings, Paneled Walls
- Flooring: Hardwood, Wood
- Windows: Transom
- Basement: Finished,Rear Entrance,Shelving,Walk-Out Access,Windows
- Number of fireplaces: 3
- Fireplace features: Gas/Propane, Wood Burning
Interior area
- Total structure area: 4,499
- Total interior livable area: 4,499 sqft
- Finished area above ground: 3,599
- Finished area below ground: 900
Video & virtual tour
Property
Parking
- Total spaces: 2
- Parking features: Storage, Garage Faces Side, Crushed Stone, Attached, Driveway
- Attached garage spaces: 2
- Has uncovered spaces: Yes
Accessibility
- Accessibility features: None
Features
- Levels: Two and One Half
- Stories: 2.5
- Patio & porch: Deck, Porch
- Exterior features: Flood Lights, Extensive Hardscape
- Pool features: None
- Fencing: Wood
- Has view: Yes
- View description: Garden, Pasture, Scenic Vista, Trees/Woods
Lot
- Size: 12.9 Acres
- Features: Cleared, Front Yard, Open Lot, Wooded, Premium, Private, Rural
Details
- Additional structures: Above Grade, Below Grade
- Parcel number: 564492534000
- Zoning: AR2
- Special conditions: Standard
- Horses can be raised: Yes
- Horse amenities: Paddocks
Construction
Type & style
- Home type: SingleFamily
- Architectural style: Cape Cod
- Property subtype: Single Family Residence
Materials
- Other
- Foundation: Concrete Perimeter
- Roof: Metal
Condition
- Excellent
- New construction: No
- Year built: 1992
Utilities & green energy
- Sewer: Private Septic Tank, On Site Septic
- Water: Well
- Utilities for property: Satellite Internet Service
Community & HOA
Community
- Subdivision: None Available
HOA
- Has HOA: No
Location
- Region: Middleburg
Financial & listing details
- Price per square foot: $600/sqft
- Tax assessed value: $1,435,280
- Annual tax amount: $10,959
- Date on market: 5/30/2026
- Listing agreement: Exclusive Right To Sell
- Listing terms: Cash,Conventional
- Ownership: Fee Simple
- Road surface type: Gravel
Estimated market value
$2,562,800
$2.43M - $2.69M
$5,266/mo
Price history
| Date | Event | Price |
|---|---|---|
| 8/13/2026 | Price change | $2,700,000-5.3%$600/sqft |
Source:  Bright MLS #VALO2126154 Report a problem Bright MLS #VALO2126154 Report a problem | ||
| 5/30/2026 | Listed for sale | $2,850,000+892.2%$633/sqft |
Source: Bright MLS #VALO2126154 Report a problem | ||
| 8/21/2003 | Sold | $287,240+59.6%$64/sqft |
Source: Public Record Report a problem | ||
| 4/2/2002 | Sold | $180,000$40/sqft |
Source: Public Record Report a problem | ||
Public tax history
| Year | Property taxes | Tax assessment |
|---|---|---|
| 2026 | $11,554 +5.4% | $1,662,900 +4.6% |
| 2025 | $10,960 +1.5% | $1,589,070 +9.8% |
| 2024 | $10,796 +7.4% | $1,447,210 +9.2% |
| 2023 | $10,055 +7% | $1,324,780 +9.2% |
| 2022 | $9,401 +4.1% | $1,213,560 +31.7% |
| 2021 | $9,033 -1.7% | $921,770 +3.8% |
| 2020 | $9,188 +0% | $887,730 -12.4% |
| 2019 | $9,188 -3.8% | $1,013,060 +0.1% |
| 2018 | $9,548 +0.5% | $1,012,430 +3.7% |
| 2017 | $9,498 +7.3% | $976,690 +13.2% |
| 2016 | $8,848 | $863,170 +10.7% |
| 2015 | $8,848 +7.2% | $779,540 +9.1% |
| 2014 | $8,252 -3.1% | $714,490 +1.1% |
| 2013 | $8,514 | $706,570 |
| 2012 | -- | -- |
| 2011 | -- | -- |
| 2010 | -- | -- |
| 2009 | -- | $1,007,500 -8.5% |
| 2008 | -- | $1,101,400 -10.7% |
| 2007 | -- | $1,233,900 +4.4% |
| 2006 | -- | $1,182,200 +31.3% |
| 2005 | -- | $900,200 +3.2% |
| 2004 | -- | $872,300 +17.4% |
| 2003 | -- | $742,800 +21.7% |
| 2002 | -- | $610,300 +24.4% |
| 2001 | -- | $490,600 |
Find assessor info on the county website
Monthly payment
Est. payment
Payment breakdown
Explore the cost of this home by adjusting the details. Changes won't be saved.Climate risks
Neighborhood: 20117
Nearby schools
Schools provided by the listing agent
- District: Loudoun County Public Schools
Source: Bright MLS. This data may not be complete. We recommend contacting the local school district to confirm school assignments for this home.
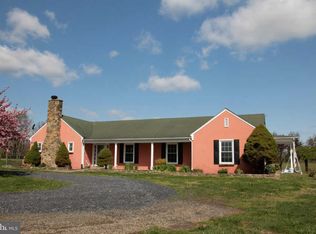
- $1,246,3004 bd2 ba2.1k sqft36180 Turkey Roost Rd, Middleburg, VA 20117Off Market
- $2,863,2004 bd5 ba4.5k sqft20987 Beaverdam Bridge Rd, Middleburg, VA 20117Off Market
- $874,0007.21 acres20958 Beaverdam Bridge Rd, Middleburg, VA 20117Lot/Land
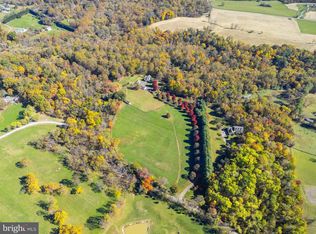
- $1,131,1005 bd4 ba1.4k sqft36212 Quail Ln, Middleburg, VA 20117Off Market
Similar homes
- $2,695,0005 bd5 ba4.8k sqft38386 Little River Tpke, Middleburg, VA 20117For Sale
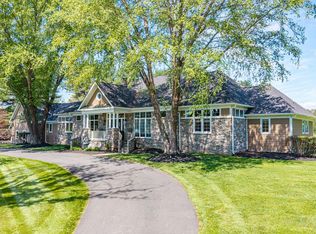
 MLS ID #VALO2133924, Tony Feijoo, MAXVALUE, REALTORS. Bright MLS
 - $2,695,0004 bd5 ba5.3k sqftSeabiscuit Park Pl, Middleburg, VA 20117New Construction
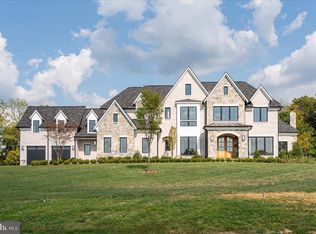 MLS ID #VALO2091774, Daniel Boris, Pearson Smith Realty, LLC. Bright MLS
 - $2,850,0004 bd7 ba6.2k sqft23333 Four Chimneys Ln, Middleburg, VA 20117For Sale
 MLS ID #VALO2118900, PETER LEONARD-MORGAN, Hunt Country Sotheby's International Realty. Bright MLS
 - $2,499,9993 bd3 ba2.9k sqft34520 Atoka Chase Ln, Middleburg, VA 20117For Sale
 MLS ID #VALO2126254, Jim Lemon, Jr., Washington Fine Properties, LLC. Bright MLS
 - $2,845,0004 bd5 ba6.1k sqftNone Available, Middleburg, VA 20117For SaleMLS ID #VALO2124228, Cricket Bedford, Thomas and Talbot Estate Properties, Inc.. Bright MLS
- $2,805,5004 bd8 ba4.8k sqft38780 Chelten Ln, Middleburg, VA 20117For SaleMLS ID #VALO2050694, Bradley Clarke, United Real Estate Horizon. Bright MLS
- $3,200,0004 bd3 ba2.5k sqft20202 Saint Louis Rd, Purcellville, VA 20132For SaleMLS ID #VALO2132294, Emily Ristau, Thomas and Talbot Estate Properties, Inc.. Bright MLS
- $2,350,0004 bd5 ba4.8k sqft20070 Gleedsville Rd, Leesburg, VA 20175For SaleMLS ID #VALO2134884, Tara Price, Long & Foster Real Estate, Inc.. Bright MLS
- $2,595,0004 bd4 ba3.3k sqft33195 Millville Rd, Upperville, VA 20184For SaleMLS ID #VALO2124578, Cricket Bedford, Thomas and Talbot Estate Properties, Inc.. Bright MLS
- $2,399,0004 bd5 ba5.3k sqft18291 Calumet Ln, Bluemont, VA 20135For SaleMLS ID #VALO2126628, Diana Geremia, Long & Foster Real Estate, Inc.. Bright MLS
- $1,995,0004 bd5 ba4.9k sqftChristmas Tree Ln, Round Hill, VA 20141New ConstructionMLS ID #VALO2116884, Daniel Boris, Pearson Smith Realty, LLC. Bright MLS
- $1,950,0003 bd2 ba3.9k sqft406 E Washington St, Middleburg, VA 20117For SaleMLS ID #VALO2126668, Cricket Bedford, Thomas and Talbot Estate Properties, Inc.. Bright MLS
- $3,550,0004 bd4 ba5.1k sqft4 Foxtrot Knoll Ln, Middleburg, VA 20117New ConstructionMLS ID #VALO2087682, Peter Pejacsevich, Corcoran McEnearney. Bright MLS
- $3,899,9005 bd4 ba3.3k sqft34642 Atoka Chase Ln, Middleburg, VA 20117For SaleMLS ID #VALO2110916, Tyler Beale, Douglas Elliman of Metro DC, LLC - McLean. Bright MLS
- $2,995,0005 bd6 ba5.9k sqft18969 Peale Ln, Leesburg, VA 20175For SaleMLS ID #VALO2133634, Nikki Lagouros, Berkshire Hathaway HomeServices PenFed Realty. Bright MLS
- $1,975,0004 bd5 ba4.4k sqft105 Reed St, Middleburg, VA 20117For SaleMLS ID #VALO2120426, Paul MacMahon, Sheridan-MacMahon Ltd.. Bright MLS
- $1,475,0004 bd4 ba4.5k sqft37796 Elizabeths Field Ln, Purcellville, VA 20132For SaleMLS ID #VALO2133268, Tara Lowe, Samson Properties. Bright MLS
- $2,575,0004 bd3 ba3.2k sqft10157 John S Mosby Hwy, Upperville, VA 20184For SaleMLS ID #VAFQ2016372, Will Driskill, Thomas and Talbot Estate Properties, Inc.. Bright MLS
- $1,650,0005 bd4 ba5.5k sqftNone Available, Purcellville, VA 20132For SaleMLS ID #VALO2118582, Candice Bower, Hunt Country Sotheby's International Realty. Bright MLS
- $3,359,0004 bd5 ba3.9k sqftNone Available, Middleburg, VA 20117New ConstructionMLS ID #VALO2097580, Kara Sheehan, TTR Sotheby's International Realty. Bright MLS
