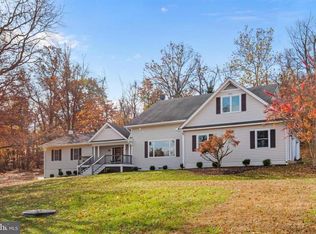
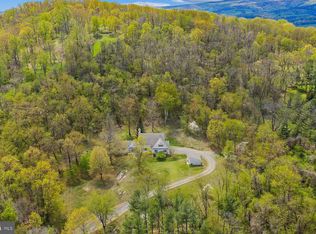
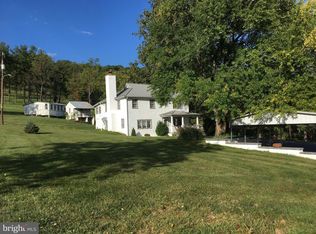
Welcome to Slate Hill, an exquisite country estate on almost 10 acres. Fully renovated interior and exterior in 2021 with all original features retained, including wide heart pine flooring throughout and detailed woodwork. This elegant c. 1700’s property has 4 bedrooms, 2.5 full baths and combines a wonderful mix of old and new. The property was originally a portion of the 2,000 acre land patent granted to George Washington by Lord Fairfax in 1768. The original house and cabin structures date from 1770s with additions to the house built in the 1820s. A stone entrance bridge with stone pillars crosses a small spring-fed stream, flanked by ancient boxwoods and wrought iron gates. A large parking area and driveway provides ease of access. Towering trees ring the property, providing a sense of your this beautifully private glen. The perfect country lifestyle awaits inside the house. A gourmet kitchen offers soapstone counters, custom cabinetry, farmhouse sink, imported AGA appliances and a casual dining area. The formal dining room retains its exposed original stone walls, restored beams, original fireplace and antique lighting. Living Room has expansive windows allowing the natural light to flood in, 9ft ceiling beams, and the original fireplace mantle. The master bedroom has a fireplace, cedar closets and a luxury bath with custom slate shower walls and Hansgrohe Raindance showerhead and fittings. Of the three guest bedrooms, one includes an en-suite bathroom and two walk-in wardrobes. Other features include new standing seam metal roofs on the main house and cabin, a new two-zone HVAC system, and a new washing machine and dryer (2024). A large stone patio is reached through the kithcen. Extensive mature landscaping and gardens surround the house. George Washington's original log cabin has been fully restored with a repointed chimney & two fireplaces, a loft bedroom and new full bath. Horse amenities include a center aisle barn by renowned builders King Construction (2021), with four oversized stalls, tack room, bathroom, wash stall and feed/laundry room. A breezeway with carriage doors provides beautiful airflow and views. Behind the barn, are four fenced paddocks and a 120x70 EquiSand riding arena that suits all riding disciplines.
For sale
$2,625,000
10157 John S Mosby Hwy, Upperville, VA 20184
4beds
3,216sqft
:
Get pre-qualified$16,598/mo
Single Family Residence
Built in 1820
7.57 Acres Lot
$1,060,800 Zestimate®
$816/sqft
$-- HOA
What's special
Two fireplacesWash stallOriginal fireplace mantleTack roomFarmhouse sinkOriginal stone wallsStone entrance bridge
- 465 days |
- 1,138 |
- 84 |
Zillow last checked:
Listing updated:
Listed by:
Will Driskill 540-454-7522,
Thomas and Talbot Estate Properties, Inc. 5406876500
Source: Bright MLS,MLS#: VAFQ2016372
Facts & features
Interior
Bedrooms & bathrooms
- Bedrooms: 4
- Bathrooms: 3
- Full bathrooms: 2
- 1/2 bathrooms: 1
- Main level bathrooms: 1
Rooms
- Room types: Living Room, Dining Room, Primary Bedroom, Bedroom 2, Bedroom 3, Kitchen, Laundry, Bathroom 1, Attic, Primary Bathroom, Half Bath
Primary bedroom
- Features: Flooring - HardWood
- Level: Upper
- Area: 432 Square Feet
- Dimensions: 24 X 18
Bedroom 2
- Features: Flooring - HardWood, Fireplace - Wood Burning
- Level: Upper
- Area: 324 Square Feet
- Dimensions: 18 X 18
Bedroom 3
- Features: Flooring - HardWood
- Level: Upper
- Area: 270 Square Feet
- Dimensions: 15 X 18
Bedroom 3
- Level: Upper
Primary bathroom
- Level: Upper
Bathroom 1
- Level: Upper
Other
- Level: Upper
Dining room
- Features: Flooring - HardWood, Fireplace - Wood Burning
- Level: Main
- Area: 378 Square Feet
- Dimensions: 21 X 18
Half bath
- Level: Main
Kitchen
- Features: Flooring - Vinyl
- Level: Main
- Area: 270 Square Feet
- Dimensions: 15 X 18
Laundry
- Level: Main
Living room
- Features: Flooring - HardWood, Fireplace - Wood Burning
- Level: Main
- Area: 630 Square Feet
- Dimensions: 30 X 21
Mud room
- Level: Main
Heating
- Central, Natural Gas
Cooling
- Central Air, Zoned, Electric
Appliances
- Included: Electric Water Heater
- Laundry: Main Level, Laundry Room, Mud Room
Features
- Kitchen - Table Space, Dining Area, Built-in Features, Primary Bath(s)
- Flooring: Hardwood, Wood
- Has basement: No
- Has fireplace: No
Interior area
- Total structure area: 3,216
- Total interior livable area: 3,216 sqft
- Finished area above ground: 3,216
- Finished area below ground: 0
Video & virtual tour
Property
Parking
- Parking features: Private, Driveway, Other
- Has uncovered spaces: Yes
Accessibility
- Accessibility features: None
Features
- Levels: Three
- Stories: 3
- Patio & porch: Patio
- Exterior features: Extensive Hardscape, Flood Lights, Other
- Pool features: None
- Fencing: Wood
- Has view: Yes
- View description: Mountain(s), Pasture, Trees/Woods
- Frontage type: Road Frontage
Lot
- Size: 7.57 Acres
- Features: Open Lot, Premium, Private, Rear Yard, Stream/Creek, Rural
Details
- Additional structures: Above Grade, Below Grade, Outbuilding
- Parcel number: 6044576929
- Zoning: RA
- Special conditions: Standard
- Horses can be raised: Yes
- Horse amenities: Arena, Riding Trail, Horses Allowed, Paddocks, Riding Ring, Stable(s)
Construction
Type & style
- Home type: SingleFamily
- Architectural style: Colonial
- Property subtype: Single Family Residence
Materials
- Stucco
- Foundation: Stone
- Roof: Metal
Condition
- Excellent
- New construction: No
- Year built: 1820
Utilities & green energy
- Sewer: On Site Septic
- Water: Well
Community & HOA
Community
- Subdivision: None Available
HOA
- Has HOA: No
Location
- Region: Upperville
Financial & listing details
- Price per square foot: $816/sqft
- Tax assessed value: $825,700
- Annual tax amount: $7,207
- Date on market: 4/25/2025
- Listing agreement: Exclusive Right To Sell
- Listing terms: Cash,Conventional
- Ownership: Fee Simple
- Road surface type: Gravel
Estimated market value
$1,060,800
$976,000 - $1.17M
$3,770/mo
Price history
| Date | Event | Price |
|---|---|---|
| 4/21/2026 | Price change | $2,625,000-3.7%$816/sqft |
Source:  Bright MLS #VAFQ2016372 Report a problem Bright MLS #VAFQ2016372 Report a problem | ||
| 10/16/2025 | Price change | $2,725,000-2.5%$847/sqft |
Source: Bright MLS #VAFQ2016372 Report a problem | ||
| 4/25/2025 | Listed for sale | $2,795,000+267.5%$869/sqft |
Source: Bright MLS #VAFQ2016372 Report a problem | ||
| 9/13/2021 | Sold | $760,600$237/sqft |
Source: Public Record Report a problem | ||
| 6/17/2021 | Sold | $760,600+2.1%$237/sqft |
Source: Public Record Report a problem | ||
| 5/6/2021 | Contingent | $745,000$232/sqft |
Source: Bright MLS #VAFQ170118 Report a problem | ||
| 4/29/2021 | Listed for sale | $745,000$232/sqft |
Source: Bright MLS #VAFQ170118 Report a problem | ||
| 3/21/2021 | Listing removed | -- |
Source: Owner Report a problem | ||
| 9/26/2016 | Sold | $745,000-17.1%$232/sqft |
Source: Public Record Report a problem | ||
| 6/17/2016 | Listed for sale | $898,300+13%$279/sqft |
Source: Owner Report a problem | ||
| 11/20/2015 | Listing removed | $795,000$247/sqft |
Source: Middleburg Real Estate #FQ8110815 Report a problem | ||
| 7/28/2015 | Listed for sale | $795,000$247/sqft |
Source: Middleburg Real Estate #FQ8110815 Report a problem | ||
| 2/20/2015 | Listing removed | $795,000$247/sqft |
Source: Middleburg Real Estate Report a problem | ||
| 12/19/2014 | Listed for sale | $795,000$247/sqft |
Source: Middleburg Real Estate Report a problem | ||
| 9/24/2014 | Listing removed | $795,000$247/sqft |
Source: Middleburg Real Estate Report a problem | ||
| 7/23/2014 | Listed for sale | $795,000+4.6%$247/sqft |
Source: Middleburg Real Estate Report a problem | ||
| 8/30/2012 | Listing removed | $760,000$236/sqft |
Source: Armfield, Miller & Ripley Fine Properties LLC #FQ7717329 Report a problem | ||
| 10/29/2011 | Price change | $760,000-2.6%$236/sqft |
Source: Armfield, Miller & Ripley Fine Properties LLC #FQ7717329 Report a problem | ||
| 5/25/2011 | Price change | $780,000-12.4%$243/sqft |
Source: Armfield, Miller & Ripley Fine Properties LLC #FQ7228012 Report a problem | ||
| 12/10/2010 | Listed for sale | $890,000-9.6%$277/sqft |
Source: Armfield, Miller & Ripley Fine Properties LLC #FQ7228012 Report a problem | ||
| 4/15/2010 | Listing removed | $985,000$306/sqft |
Source: Armfield, Miller & Ripley Fine Properties LLC #FQ7228012 Report a problem | ||
| 1/2/2010 | Listed for sale | $985,000-8.4%$306/sqft |
Source: RE/MAX Regency #FQ7228012 Report a problem | ||
| 1/9/2009 | Sold | $1,075,000+2.4%$334/sqft |
Source: Public Record Report a problem | ||
| 12/10/2008 | Listed for sale | $1,050,000+110%$326/sqft |
Source: iHOUSEWeb Solutions, Inc #FQ6773503 Report a problem | ||
| 10/1/2004 | Sold | $500,000$155/sqft |
Source: Public Record Report a problem | ||
Public tax history
| Year | Property taxes | Tax assessment |
|---|---|---|
| 2025 | $7,985 +2.5% | $825,700 |
| 2024 | $7,786 +4.4% | $825,700 |
| 2023 | $7,456 +3.5% | $825,700 +3.5% |
| 2022 | $7,207 +32.6% | $798,100 +46% |
| 2021 | $5,433 | $546,600 |
| 2020 | -- | $546,600 |
| 2019 | $5,381 | $546,600 |
| 2018 | $5,381 | $546,600 +5.6% |
| 2016 | -- | $517,400 |
| 2015 | -- | $517,400 |
| 2014 | -- | $517,400 +8.3% |
| 2013 | -- | $477,900 |
| 2012 | -- | $477,900 |
| 2011 | -- | $477,900 |
| 2010 | -- | $477,900 -8.1% |
| 2009 | -- | $520,100 |
| 2008 | -- | $520,100 |
| 2007 | -- | $520,100 |
| 2005 | -- | $520,100 +150.8% |
| 2004 | -- | $207,400 |
| 2003 | -- | $207,400 |
| 2002 | -- | $207,400 -18% |
| 2001 | -- | $252,900 |
| 2000 | -- | $252,900 |
Find assessor info on the county website
Monthly payment
Est. payment
Payment breakdown
Explore the cost of this home by adjusting the details. Changes won't be saved.Climate risks
Neighborhood: 20184
Nearby schools
GreatSchools rating
- 7/10Claude Thompson Elementary SchoolGrades: PK-5Distance: 7.6 mi
- 5/10Marshall Middle SchoolGrades: 6-8Distance: 10.6 mi
- 7/10Fauquier High SchoolGrades: 9-12Distance: 20.3 mi
Schools provided by the listing agent
- District: Fauquier County Public Schools
Source: Bright MLS. This data may not be complete. We recommend contacting the local school district to confirm school assignments for this home.
- $1,232,4005 bd4 ba3.5k sqft10183 John S Mosby Hwy, Upperville, VA 20184Off Market
- $1,225,0005 bd3 ba3.5k sqft10155 John S Mosby Hwy, Upperville, VA 20184Sold
- $1,225,0004 bd5 ba3.5k sqft9050 Hogan Ln, Upperville, VA 20184Sold
- $1,663,5004 bd4 ba3.9k sqft10227 John S Mosby Hwy, Upperville, VA 20184Off Market
- $3,900-- bd-- ba-- sqft1039 Valynmar Ln, Upperville, VA 20184Off Market
- $2,858,3002 bd2 ba424 sqft10087 John S Mosby Hwy, Upperville, VA 20184Off Market
- $--2.21 Acres10087 John Mosby Hwy, Upperville, VA 20184Off Market
- $2,309,6005 bd7 ba6.3k sqft10100 John S Mosby Hwy, Upperville, VA 20184Off Market
A local agent can set up tours, give advice and negotiate with sellers.
Similar homes
- $2,595,0004 bd4 ba3.3k sqft33195 Millville Rd, Upperville, VA 20184For Sale

 MLS ID #VALO2124578, Cricket Bedford, Thomas and Talbot Estate Properties, Inc.. Bright MLS
 - $2,600,0003 bd3 ba1.8k sqft10436 John S Mosby Hwy, Paris, VA 20130For Sale
 MLS ID #VAFQ2022300, Emily Ristau, Thomas and Talbot Estate Properties, Inc.. Bright MLS
 - $2,700,0003 bd3 ba2.9k sqft34520 Atoka Chase Ln, Middleburg, VA 20117For Sale
 MLS ID #VALO2126254, Jim Lemon, Jr., Washington Fine Properties, LLC. Bright MLS
 - $2,850,0004 bd5 ba4.4k sqft36190 Turkey Roost Rd, Middleburg, VA 20117For Sale
 MLS ID #VALO2126154, Will Driskill, Thomas and Talbot Estate Properties, Inc.. Bright MLS
 - $2,600,0004 bd3 ba3.2k sqft38678 Piggott Bottom Rd, Hamilton, VA 20158For SaleMLS ID #VALO2121458, Janeen Marconi, Hunt Country Sotheby's International Realty. Bright MLS
- $2,850,0003 bd3 ba2.5k sqft6370 & 6378 John Barton Payne Rd, Marshall, VA 20115For SaleMLS ID #VAFQ2021580, Paul MacMahon, Sheridan-MacMahon Ltd.. Bright MLS
- $2,400,0004 bd4 ba3.1k sqft24680 Germania Ln, Aldie, VA 20105For SaleMLS ID #VALO2120846, Paul MacMahon, Sheridan-MacMahon Ltd.. Bright MLS
- $2,500,0004 bd3 ba2.9k sqft19255 Telegraph Springs Rd, Purcellville, VA 20132For SaleMLS ID #VALO2125598, Shaila Millman, Pearson Smith Realty, LLC. Bright MLS
- $2,175,0003 bd3 ba3.2k sqft961 Summerville Rd, Boyce, VA 22620For SaleMLS ID #VACL2006812, Wayne Wilson, Thomas and Talbot Estate Properties, Inc.. Bright MLS
- $3,899,9005 bd4 ba3.3k sqft34642 Atoka Chase Ln, Middleburg, VA 20117For SaleMLS ID #VALO2110916, Tyler Beale, Douglas Elliman of Metro DC, LLC - McLean. Bright MLS
- $2,100,0004 bd4 ba3.2k sqft7312 Oak Ln, Marshall, VA 20115For SaleMLS ID #VAFQ2021666, Debbie Meighan, Washington Fine Properties, LLC. Bright MLS
- $1,450,0004 bd4 ba4k sqft9393 Briar Ln, Delaplane, VA 20144For SaleMLS ID #VAFQ2020592, Shelby Colette Weaver, Redfin Corp. Bright MLS
- $1,745,0004 bd5 ba4.2k sqftHughesville Rd, Purcellville, VA 20132New ConstructionMLS ID #VALO2132412, Daniel Boris, Pearson Smith Realty, LLC. Bright MLS
- $1,950,0002 bd1 ba1.7k sqft3637 Millwood Rd, Boyce, VA 22620For SaleMLS ID #VACL2006736, Shannon Casey, Corcoran McEnearney. Bright MLS
- $1,425,0005 bd5 ba4.5k sqft38800 Bettis Dr, Hamilton, VA 20158For SaleMLS ID #VALO2131960, Joyce Cundey, Keller Williams Realty. Bright MLS
- $2,950,0005 bd5 ba3.9k sqft505 Martingale Ridge Dr, Middleburg, VA 20117New ConstructionMLS ID #VALO2097614, Peter Pejacsevich, Corcoran McEnearney. Bright MLS
- $1,799,0004 bd5 ba4k sqft16081 Purcellville Rd, Purcellville, VA 20132For SaleMLS ID #VALO2128076, Geri Deane, Hunt Country Sotheby's International Realty. Bright MLS
- $1,400,0004 bd3 ba3.8k sqft7099 Glen Curtiss Ln, Warrenton, VA 20187For SaleMLS ID #VAFQ2022134, Danny Humphreys, Real Broker, LLC. Bright MLS
- $1,950,0003 bd2 ba3.9k sqft406 E Washington St, Middleburg, VA 20117For SaleMLS ID #VALO2126668, Cricket Bedford, Thomas and Talbot Estate Properties, Inc.. Bright MLS
- $2,700,0002 bd2 ba3.9k sqft400 Martingale Ridge Dr, Middleburg, VA 20117New ConstructionMLS ID #VALO2087514, Peter Pejacsevich, Corcoran McEnearney. Bright MLS
