Skip main navigation
Off market
Street View
  • $1,701,600

    10227 John S Mosby Hwy, Upperville, VA 20184

    4beds
    3,904sqft
    SingleFamily
    Built in 1983
    13.37 Acres Lot
    $1,701,600 Zestimate®
    $436/sqft
    $4,869 Estimated rent

    Home value

    $1,701,600

    $1.57M - $1.87M

    $4,869/mo

    Zestimate® history
    Loading
    Loading...

    Owner options

    List your home for rent

    $4,869/mo

    Rent Zestimate®

    Find your next renter with Zillow Rental Manager. Plus, with online applications, you can quickly screen prospective tenants – for free.

    Learn more

    $4,869/mo

    Rent Zestimate®

    Refinance and save

    $10,334/mo

    Est. payment

    Refinancing to a lower rate could help reduce your monthly payments and save thousands over the life of the loan.

    See today's rates

    $10,334/mo

    Est. payment

    Explore your selling options

    Work with a Zillow partner agent

    Leverage their expertise and Zillow's premium Showcase listings to get your home seen by more buyers.

    Get started

    List with your own agent

    Get your home in front of millions of buyers by listing it on Zillow.

    Learn how to do it

    Sell it yourself

    Take full control of how buyers see your home on Zillow by listing For Sale by Owner (FSBO).

    List your home

    What's special

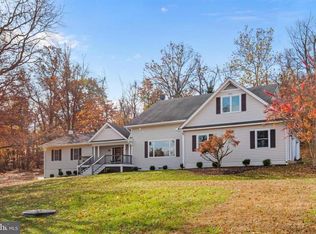
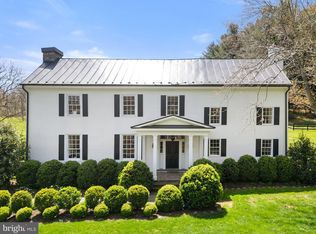
    Welcome to the breathtaking Hillcrest Retreat! This stunning home with splendid Hilltop setting on Lost Mountain rests on 13.37 acres of gorgeous, landscaped grounds overlooking historic Crooked Run Valley and the village of Paris and backs up to Sky Meadow State Park, providing virtulaly unlimited acreage to ride your horses or take an envigorating hike. Recently updated in 2017, this 4 Bedroom, 4 Bath custom-built Colonial features a multitude of interior upgrades such as gleaming hardwoods, custom built-ins, vaulted ceilings, skylights, 3 stone fireplaces, and Dreamy Gourmet Kitchen with Stainless Commercial grade appliances, including a Viking Gas range, wall ovens, large, temperature-controlled wine cabinet, granite counters and high-end cabinetry. Main level includes plenty of entertaining space in this bright, open layout, including a Formal Living and Dining Room, Family Room, Sitting Room, Breakfast Room, full Bath and Home Office. Upper level includes the Primary Owners Suite with luxury Bath and 2 large Junior Bedrooms that share a Bath. Finished Lower Level includes an in-law suite perfect for out-of-town guests with a Spacious Recreation Room, Large Bedroom with private luxury bath including a separate shower and claw-foot tub. Outside provides even more entertaining space, consisting of a gorgeous slate terrace with Pergola, lush gardens, and walkways which also lead to the in-ground pool and spa. This property also features a 2-Stall Barn with tack room and machine shed as well as a spring-fed pond. Truly an exquisite site to call home!

    This property is off market, which means it's not currently listed for sale or rent on Zillow. This may be different from what's available on other websites or public sources.

    Facts & features

    Interior

    Bedrooms & bathrooms
    • Bedrooms: 4
    • Bathrooms: 4
    • Full bathrooms: 4
    Heating
    • Forced air, Heat pump
    Cooling
    • Central
    Appliances
    • Included: Dishwasher, Dryer, Garbage disposal, Microwave, Range / Oven, Refrigerator, Trash compactor, Washer
    Features
    • Ceiling Fan(s), Kitchen Island, Window Treatments, Walk-In Closet(s), Built-Ins, Dining Area, Eat-in Kitchen, Soaking Tub, Crown Molding, Carpet, Skylight(s), Wood Floors, Formal/Separate Dining Room, Upgraded Countertops, Floor Plan - Traditional, Kitchen - Gourmet, Family Room Off Kitchen, Chair Railings, WhirlPool/HotTub, Water Treat System, Wine Storage, Primary Bath(s)
    • Flooring: Hardwood
    • Basement: Finished
    • Has fireplace: Yes
    • Fireplace features: wood stove
    Interior area
    • Total interior livable area: 3,904 sqft
    • Finished area below ground: 672

    Property

    Parking
    • Total spaces: 2
    • Parking features: Garage - Attached
    Features
    • Exterior features: Wood
    • Pool features: Private
    • Has spa: Yes
    Lot
    • Size: 13.37 Acres
    Details
    • Parcel number: 6044472811000
    • Special conditions: Standard

    Construction

    Type & style
    • Home type: SingleFamily
    • Architectural style: Colonial
    Materials
    • Foundation: Concrete
    • Roof: Metal
    Condition
    • Year built: 1983

    Community & HOA

    Location
    • Region: Upperville

    Financial & listing details

    • Price per square foot: $436/sqft
    • Tax assessed value: $1,051,700
    • Annual tax amount: $10,170

    Price history

    DateEventPrice
    6/29/2021Sold$1,225,000-2%$314/sqft
    Source: Public Record Report a problem
    5/21/2021Pending sale$1,250,000$320/sqft
    Source: RE/MAX International #VAFQ169890 Report a problem
    5/19/2021Price change$1,250,000-7.4%$320/sqft
    Source: RE/MAX International #VAFQ169890 Report a problem
    4/22/2021Listed for sale$1,350,000$346/sqft
    Source: RE/MAX International #VAFQ169890 Report a problem
    4/11/2021Pending sale$1,350,000$346/sqft
    Source: RE/MAX International #VAFQ169890 Report a problem
    4/8/2021Listed for sale$1,350,000-5.3%$346/sqft
    Source: RE/MAX International #VAFQ169890 Report a problem
    11/30/2020Listing removed$1,425,000$365/sqft
    Source: Sheridan-Mac Mahon Ltd. #VAFQ164878 Report a problem
    3/25/2020Listed for sale$1,425,000+119.2%$365/sqft
    Source: Sheridan-Mac Mahon Ltd. #VAFQ164878 Report a problem
    5/26/1999Sold$650,000$166/sqft
    Source: Public Record Report a problem

    Public tax history

    YearProperty taxesTax assessment
    2025$10,170 +2.5%$1,051,700
    2024$9,918 +4.4%$1,051,700
    2023$9,497 $1,051,700
    2022$9,497 -1.6%$1,051,700 +8.3%
    2021$9,655 $971,300
    2020-- $971,300
    2019$9,552 $971,300
    2018$9,552 $971,300 +12.4%
    2016-- $864,400
    2015-- $864,400
    2014-- $864,400 -1.2%
    2013-- $874,600
    2012-- $874,600
    2011-- $874,600
    2010-- $874,600 -10.3%
    2009-- $974,600
    2008-- $974,600 +2.1%
    2007-- $954,400
    2005-- $954,400 +72.6%
    2004-- $552,800
    2003-- $552,800
    2002-- $552,800 +36.7%
    2001-- $404,300
    2000-- $404,300
    Find assessor info on the county website

    Neighborhood: 20184

    Nearby schools

    GreatSchools rating
    Schools provided by the listing agent
    • District: FAUQUIER COUNTY PUBLIC SCHOOLS

    Source: The MLS. This data may not be complete. We recommend contacting the local school district to confirm school assignments for this home.

    Get a cash offer in 3 minutes
    Find out how much your home could sell for in as little as 3 minutes with a no-obligation cash offer.
    Estimated market value
    $1,701,600
    Get a cash offer in 3 minutes
    Find out how much your home could sell for in as little as 3 minutes with a no-obligation cash offer.
    Estimated market value
    $1,701,600