Special home and property set in Virginia’s famed Hunt Country just west of Middleburg, this exceptional estate is the first property on the left in the sought-after Atoka Chase community. Enter through the private security gate and follow the tree-lined drive past the horse barn to a beautifully constructed Cape-style stone residence set on 18 fully fenced acres overlooking an amazing pond and manicured fenced pastures. Designed for both elegant country living and equestrian pursuits, the property features copper roofs and gutters on the house, cottage and garage, extensive landscaping and hardscaping, horse barn with heated office tack room, fenced paddocks, a machine barn, and thoughtfully designed outdoor spaces that capture the beauty of the surrounding Virginia countryside. The main residence offers three bedrooms and two-and-a-half baths with warm, timeless interiors and picturesque views from nearly every room. Sought after primary bedroom suite on the main level. The stone work was done by a local master craftsman in 1990. A separate guest house includes one bedroom and one full bath and half bath. All new SS appliances, redone kitchen and bathrooms, providing ideal accommodations for guests, extended family, or a farm manager. Propane heating for the main house and heat pump for the cottage. Additional amenities include an indoor heated spa/lap pool, oversized two-car garage, horse barn, and multiple outbuildings supporting both recreational and working farm use. Stone duck house building overlooking the pond with fountain. Multiple paddocks and 3 automatic waterers. This 18 acre gem combines privacy, beauty, and functionality, and this rare Atoka Chase offering presents an extraordinary opportunity to enjoy refined country living just minutes from historic Middleburg. Property has potential to build another home on the property per counsel opinion for the estate. Subject to the covenants in the Deed of Dedication dated October 20th, 1980 and the approval of the ARC.
For sale
Price cut: $300K (6/22)
$2,700,000
34520 Atoka Chase Ln, Middleburg, VA 20117
3beds
2,946sqft
:
Get pre-qualified$17,107/mo
Single Family Residence
Built in 1990
18.05 Acres Lot
$-- Zestimate®
$916/sqft
$50/mo HOA
What's special
Tree-lined driveExtensive landscaping and hardscapingPrivate security gateWarm timeless interiorsOversized two-car garageOverlooking an amazing pondFenced paddocks
- 69 days |
- 1,867 |
- 83 |
Zillow last checked:
Listing updated:
Listed by:
Jim Lemon, Jr. 703-203-9766,
Washington Fine Properties, LLC 540-687-6395
Source: Bright MLS,MLS#: VALO2126254
Facts & features
Interior
Bedrooms & bathrooms
- Bedrooms: 3
- Bathrooms: 3
- Full bathrooms: 2
- 1/2 bathrooms: 1
- Main level bathrooms: 2
- Main level bedrooms: 1
Rooms
- Room types: Living Room, Dining Room, Primary Bedroom, Bedroom 2, Bedroom 3, Kitchen, Family Room, Laundry, Office
Primary bedroom
- Features: Flooring - HardWood, Crown Molding, Ceiling Fan(s), Fireplace - Wood Burning
- Level: Main
Bedroom 2
- Features: Ceiling Fan(s), Crown Molding, Flooring - HardWood
- Level: Upper
Bedroom 3
- Features: Flooring - Solid Hardwood, Crown Molding, Ceiling Fan(s)
- Level: Upper
Dining room
- Features: Crown Molding, Flooring - HardWood
- Level: Main
Family room
- Features: Fireplace - Electric, Built-in Features, Flooring - Marble, Recessed Lighting
- Level: Main
Kitchen
- Features: Flooring - Marble, Granite Counters
- Level: Main
Laundry
- Level: Upper
Living room
- Features: Flooring - HardWood, Fireplace - Gas, Crown Molding
- Level: Main
Office
- Features: Flooring - HardWood
- Level: Main
Heating
- Zoned, Propane, Electric
Cooling
- Central Air, Zoned, Heat Pump, Electric
Appliances
- Included: Microwave, Built-In Range, Cooktop, Dishwasher, Dryer, Ice Maker, Double Oven, Oven/Range - Electric, Refrigerator, Stainless Steel Appliance(s), Washer, Water Treat System, Electric Water Heater
- Laundry: Upper Level, Main Level, Laundry Room
Features
- Bathroom - Walk-In Shower, Ceiling Fan(s), Family Room Off Kitchen, Formal/Separate Dining Room, Built-in Features, Crown Molding, Recessed Lighting, Upgraded Countertops
- Flooring: Hardwood, Marble, Wood
- Has basement: No
- Number of fireplaces: 3
- Fireplace features: Mantel(s), Wood Burning, Gas/Propane, Electric
Interior area
- Total structure area: 2,946
- Total interior livable area: 2,946 sqft
- Finished area above ground: 2,946
- Finished area below ground: 0
Property
Parking
- Total spaces: 12
- Parking features: Storage, Garage Faces Rear, Garage Door Opener, Circular Driveway, Detached, Driveway
- Garage spaces: 2
- Uncovered spaces: 10
Accessibility
- Accessibility features: None
Features
- Levels: Two
- Stories: 2
- Patio & porch: Deck, Patio, Roof, Roof Deck
- Exterior features: Extensive Hardscape, Lighting, Chimney Cap(s), Sidewalks
- Has private pool: Yes
- Pool features: Heated, Indoor, Lap, Private
- Has spa: Yes
- Spa features: Bath, Indoor, Heated, Private
- Fencing: Board,Full
- Has view: Yes
- View description: Mountain(s), Panoramic, Pasture, Pond, Scenic Vista
- Has water view: Yes
- Water view: Pond
Lot
- Size: 18.05 Acres
- Features: Landscaped, Open Lot, Pond
Details
- Additional structures: Above Grade, Below Grade, Outbuilding
- Parcel number: 623183358000
- Zoning: AR2 - AGRICULTURAL RURAL
- Special conditions: Standard
- Horses can be raised: Yes
- Horse amenities: Horses Allowed, Paddocks, Stable(s)
Construction
Type & style
- Home type: SingleFamily
- Architectural style: Cape Cod
- Property subtype: Single Family Residence
Materials
- Stone, Stucco
- Foundation: Crawl Space
- Roof: Copper
Condition
- New construction: No
- Year built: 1990
Utilities & green energy
- Sewer: Gravity Sept Fld, Septic Exists
- Water: Well
Community & HOA
Community
- Security: Security Gate
- Subdivision: Atoka Chase
HOA
- Has HOA: Yes
- HOA fee: $600 annually
Location
- Region: Middleburg
Financial & listing details
- Price per square foot: $916/sqft
- Tax assessed value: $1,519,150
- Annual tax amount: $12,229
- Date on market: 5/30/2026
- Listing agreement: Exclusive Right To Sell
- Listing terms: Cash,Conventional
- Ownership: Fee Simple
- Road surface type: Black Top, Paved
Estimated market value
Not available
Estimated sales range
Not available
Not available
Price history
| Date | Event | Price |
|---|---|---|
| 6/22/2026 | Price change | $2,700,000-10%$916/sqft |
Source:  Bright MLS #VALO2126254 Report a problem Bright MLS #VALO2126254 Report a problem | ||
| 5/30/2026 | Listed for sale | $2,999,999+1189.2%$1,018/sqft |
Source: Bright MLS #VALO2126254 Report a problem | ||
| 5/29/1992 | Sold | $232,700$79/sqft |
Source: Agent Provided Report a problem | ||
Public tax history
| Year | Property taxes | Tax assessment |
|---|---|---|
| 2025 | $11,876 -9.7% | $1,831,940 -0.9% |
| 2024 | $13,156 -1% | $1,849,060 +2.1% |
| 2023 | $13,289 +17.2% | $1,810,230 +17.8% |
| 2022 | $11,339 +19.2% | $1,537,260 +58.4% |
| 2021 | $9,513 +0.7% | $970,720 +6.4% |
| 2020 | $9,445 +0% | $912,530 -20.9% |
| 2019 | $9,445 -6.7% | $1,153,050 -0.8% |
| 2018 | $10,127 +4.2% | $1,162,510 +6.2% |
| 2017 | $9,720 -11.1% | $1,094,400 +17.9% |
| 2016 | $10,931 | $928,590 -3.6% |
| 2015 | $10,931 +3.6% | $963,070 +5.4% |
| 2014 | $10,555 | $913,810 |
Find assessor info on the county website
Monthly payment
Est. payment
Payment breakdown
Explore the cost of this home by adjusting the details. Changes won't be saved.Climate risks
Neighborhood: 20117
Nearby schools
GreatSchools rating
- 9/10Banneker Elementary SchoolGrades: PK-5Distance: 1.8 mi
- 9/10Blue Ridge Middle SchoolGrades: 6-8Distance: 11.6 mi
- 10/10Loudoun Valley High SchoolGrades: 9-12Distance: 12.4 mi
Schools provided by the listing agent
- District: Loudoun County Public Schools
Source: Bright MLS. This data may not be complete. We recommend contacting the local school district to confirm school assignments for this home.
- $1,521,000-- bd3 ba4.2k sqft23221 Saint Louis Rd, Middleburg, VA 20117Off Market
- $3,899,9005 bd4 ba3.3k sqft34642 Atoka Chase Ln, Middleburg, VA 20117For Sale
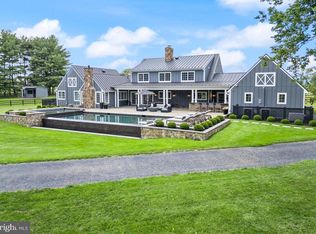
- $1,658,2004 bd4 ba4.2k sqft7156 John S Mosby Hwy, Marshall, VA 20115Off Market
- $1,198,900-- bd-- ba-- sqft34700 Atoka Chase Ln, Middleburg, VA 20117Off Market
- $1,611,7004 bd4 ba2.5k sqft34700 Atoka Chase Ln, Middleburg, VA 20117Off Market
- $1,345,5002 bd2 ba2k sqft7174 John S Mosby Hwy, Marshall, VA 20115Off Market
- $1,786,0003 bd3 ba2.7k sqft34505 Atoka Chase Ln, Middleburg, VA 20117Off Market
- $3,800,0003 bd6 ba11k sqft34627 Atoka Chase Ln, Middleburg, VA 20117Sold
A local agent can set up tours, give advice and negotiate with sellers.
Similar homes
- $3,899,9005 bd4 ba3.3k sqft34642 Atoka Chase Ln, Middleburg, VA 20117For Sale
 MLS ID #VALO2110916, Tyler Beale, Douglas Elliman of Metro DC, LLC - McLean. Bright MLS
 - $2,595,0004 bd4 ba3.3k sqft33195 Millville Rd, Upperville, VA 20184For Sale
 MLS ID #VALO2124578, Cricket Bedford, Thomas and Talbot Estate Properties, Inc.. Bright MLS

 - $2,700,0002 bd2 ba3.9k sqft400 Martingale Ridge Dr, Middleburg, VA 20117New Construction
 MLS ID #VALO2087514, Peter Pejacsevich, Corcoran McEnearney. Bright MLS
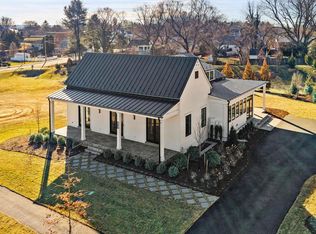
 - $2,950,0005 bd5 ba3.9k sqft505 Martingale Ridge Dr, Middleburg, VA 20117New Construction
 MLS ID #VALO2097614, Peter Pejacsevich, Corcoran McEnearney. Bright MLS
 - $2,625,0004 bd3 ba3.2k sqft10157 John S Mosby Hwy, Upperville, VA 20184For SaleMLS ID #VAFQ2016372, Will Driskill, Thomas and Talbot Estate Properties, Inc.. Bright MLS
- $1,950,0003 bd2 ba3.9k sqft406 E Washington St, Middleburg, VA 20117For SaleMLS ID #VALO2126668, Cricket Bedford, Thomas and Talbot Estate Properties, Inc.. Bright MLS
- $2,400,0004 bd4 ba3.1k sqft24680 Germania Ln, Aldie, VA 20105For SaleMLS ID #VALO2120846, Paul MacMahon, Sheridan-MacMahon Ltd.. Bright MLS
- $2,850,0003 bd3 ba2.5k sqft6370 & 6378 John Barton Payne Rd, Marshall, VA 20115For SaleMLS ID #VAFQ2021580, Paul MacMahon, Sheridan-MacMahon Ltd.. Bright MLS
- $2,500,0004 bd3 ba2.9k sqft19255 Telegraph Springs Rd, Purcellville, VA 20132For SaleMLS ID #VALO2125598, Shaila Millman, Pearson Smith Realty, LLC. Bright MLS
- $2,600,0003 bd3 ba1.8k sqft10436 John S Mosby Hwy, Paris, VA 20130For SaleMLS ID #VAFQ2022300, Emily Ristau, Thomas and Talbot Estate Properties, Inc.. Bright MLS
- $2,600,0004 bd3 ba3.2k sqft38678 Piggott Bottom Rd, Hamilton, VA 20158For SaleMLS ID #VALO2121458, Janeen Marconi, Hunt Country Sotheby's International Realty. Bright MLS
- $3,359,0004 bd5 ba3.9k sqftNone Available, Middleburg, VA 20117New ConstructionMLS ID #VALO2097580, Kara Sheehan, TTR Sotheby's International Realty. Bright MLS
- $2,175,0003 bd3 ba3.2k sqft961 Summerville Rd, Boyce, VA 22620For SaleMLS ID #VACL2006812, Wayne Wilson, Thomas and Talbot Estate Properties, Inc.. Bright MLS
- $1,445,0004 bd4 ba4.1k sqft12 Orange Dr, Middleburg, VA 20117For SaleMLS ID #VALO2125854, Susan Hensley, Hunt Country Sotheby's International Realty. Bright MLS
- $1,450,0004 bd4 ba4k sqft9393 Briar Ln, Delaplane, VA 20144For SaleMLS ID #VAFQ2020592, Shelby Colette Weaver, Redfin Corp. Bright MLS
- $2,300,0004 bd3 ba4k sqftLeesburg, Leesburg, VA 20175For SaleMLS ID #VALO2126884, Chris Zarou, Pearson Smith Realty, LLC. Bright MLS
- $2,100,0004 bd4 ba3.2k sqft7312 Oak Ln, Marshall, VA 20115For SaleMLS ID #VAFQ2021666, Debbie Meighan, Washington Fine Properties, LLC. Bright MLS
- $1,899,9996 bd5 ba4k sqft39391 Saddleridge Ln, Aldie, VA 20105For SaleMLS ID #VALO2131040, Viktorija Piano, Keller Williams Realty. Bright MLS
- $1,990,0004 bd4 ba3.6k sqftNone Available, Waterford, VA 20197For SaleMLS ID #VALO2124754, Sydney Smith-Marlowe, Pearson Smith Realty, LLC. Bright MLS
- $1,375,0004 bd3 ba3.8k sqft7099 Glen Curtiss Ln, Warrenton, VA 20187For SaleMLS ID #VAFQ2022134, Danny Humphreys, Real Broker, LLC. Bright MLS
