Beautifully sited in the heart of historic Middleburg, this spectacular custom residence offers the utmost in a luxurious and gracious country lifestyle. Wrought iron gates and a long winding brick driveway, lead to this stunning estate of uncompromising quality and extraordinary beauty. Surrounded by brilliant perennial gardens, manicured lawns, and towering trees, the main entrance is bordered by stone walls and lush pastures. Distant views of the magnificent Blue Ridge Mountains and breathtaking sunsets, create an incredible storybook setting. Upon entering the dramatic entry hall, panoramic views of the property are simply awesome. Every room captures the beautifully landscaped grounds through incredible floor-to-ceiling windows which bathe the rooms in natural sunlight. Multiple French doors provide access to the wrap-around covered decks on every façade. The superbly designed floor plan creates an open and airy feeling of warmth and welcome for family and guests. Meticulously maintained and exquisitely appointed, every detail contributes to its unparalleled beauty. Reclaimed Southern Tobacco hardwood floors grace the main level and authentic wood beams add charm to the expansive open living concept. There are two fireplaces, one is framed by a fabulous stone wall in the main gathering area. The second is the centerpiece of a more formal seating area and complimented by custom bookcases. The main dining area is perfectly located for ease in entertaining, and surrounded by beautiful windows capturing the stunning vistas. There are two areas for informal dining; one is glass enclosed; the second is outside on the screened porch, featuring an electronic roll up/down 12 foot screen. The gourmet country kitchen is complete with premium appliances (Sub-Zero commercial refrigerator, Wolf stove/oven with custom zinc hood) granite countertops and handmade backsplash tiles. There are 2 dishwashers, a huge granite island, 2 pot fillers and a large pantry with a wine refrigerator and separate wine dispenser/preserver. The spacious Primary Suite enjoys sweeping views of the lush fields. It accesses the screened porch for quiet relaxation. The luxurious bath boasts a copper soaking tub, custom cabinetry, heated limestone floors and a walk-in shower. Completing this level is the multi-purpose room with the washer/dryer, a commercial beverage refrigerator, and a pet spa for the family pampered pets! A rear staircase leads to an office suite of approximately 947 square feet. A private outside entrance and a full tiled bath allow this area to be repurposed into a guest suite/or in-law suite. Fiber optic cable is available for internet access. Below is the heated and air conditioned 3 bay garage with epoxy flooring. The second level of the main residence is accessed by a stunning two- story staircase with antique balusters. It leads to a sitting room shared by the 3 spacious bedrooms, all with en suite baths and custom walk in closets. A second laundry room is located here. The lower walk out level offers a recreation room with a beverage unit, an exercise room, 2 finished storage rooms and a full tiled bath. Adjacent is the lower level 2 or 3 bay garage with epoxy finished flooring. A gated entrance at the rear of the property leads to an extraordinary custom 3 stall stable. It features rubber pavers, imported European oak fronted Dutch doors, ceiling fans and a full ceiling insect spray system. Also includes a conditioned tack room, wash stall, a hay loft, and an upstairs feed and storage area, plus a full bathroom. Four board fenced paddocks and two run-in sheds make this a haven for equestrians. There is Wi-Fi access plus video surveillance cameras, which allow observation from the house or cell phone at all times. A complete restoration was undertaken in 2014-2016. It was redesigned and expanded completely from the studs, with a new foundation, up to the roof, and increased the square footage to 11,736 square feet. Listing provided by: Thomas and Talbot
Sold for $3,800,000
$3,800,000
34627 Atoka Chase Ln, Middleburg, VA 20117
3beds
6baths
11,736sqft
Single Family Residence
Built in 1992
10 Acres Lot
$4,017,000 Zestimate®
$324/sqft
$5,735 Estimated rent
Home value
$4,017,000
$3.66M - $4.46M
$5,735/mo
Zestimate® history
Owner options
List your home for rent
$5,735/mo
Rent Zestimate®
Find your next renter with Zillow Rental Manager. Plus, with online applications, you can quickly screen prospective tenants – for free.
$5,735/mo
Rent Zestimate®
Refinance and save
$23,078/mo
Est. payment
Refinancing to a lower rate could help reduce your monthly payments and save thousands over the life of the loan.
$23,078/mo
Est. payment
Explore your selling options
Work with a Zillow partner agent
Leverage their expertise and Zillow's premium Showcase listings to get your home seen by more buyers.
Get startedList with your own agent
Get your home in front of millions of buyers by listing it on Zillow.
Learn how to do itSell it yourself
Take full control of how buyers see your home on Zillow by listing For Sale by Owner (FSBO).
List your homeWhat's special
Wash stallLush pasturesHay loftSpectacular custom residenceSweeping viewsRecreation roomFabulous stone wall
Zillow last checked:
Source: National Land Realty,MLS#: VALO2042070
Facts & features
Interior
Bedrooms & bathrooms
- Bedrooms: 3
- Bathrooms: 6
Interior area
- Total structure area: 11,736
- Total interior livable area: 11,736 sqft
Property
Lot
- Size: 10 Acres
Details
- Parcel number: 623272874000
Construction
Type & style
- Home type: SingleFamily
- Property subtype: Single Family Residence
Condition
- Year built: 1992
Community & HOA
Location
- Region: Middleburg
Financial & listing details
- Price per square foot: $324/sqft
- Tax assessed value: $3,457,510
- Annual tax amount: $27,833
- Date on market: 9/16/2023
- Lease term: Contact For Details
Price history
| Date | Event | Price |
|---|---|---|
| 9/22/2023 | Sold | $3,800,000-10.6%$324/sqft |
Source: Public Record Report a problem | ||
| 7/31/2023 | Contingent | $4,250,000-0.5%$362/sqft |
Source:  Bright MLS #VALO2042070 Report a problem Bright MLS #VALO2042070 Report a problem | ||
| 3/12/2023 | Price change | $4,270,000+0.5%$364/sqft |
Source: National Land Realty #VALO2042070 Report a problem | ||
| 1/5/2023 | Listed for sale | $4,250,000-5.6%$362/sqft |
Source: Bright MLS #VALO2042070 Report a problem | ||
| 10/11/2021 | Listing removed | $4,500,000$383/sqft |
Source: Bright MLS #VALO438150 Report a problem | ||
| 5/12/2021 | Listed for sale | $4,500,000+339%$383/sqft |
Source: Bright MLS #VALO438150 Report a problem | ||
| 5/16/2012 | Sold | $1,025,000-5.8%$87/sqft |
Source: Public Record Report a problem | ||
| 4/20/2012 | Pending sale | $1,087,683$93/sqft |
Source: RE/MAX DISTINCTIVE REAL ESTATE #LO7750200 Report a problem | ||
| 3/12/2012 | Price change | $1,087,683-7%$93/sqft |
Source: RE/MAX DISTINCTIVE REAL ESTATE #LO7750200 Report a problem | ||
| 1/7/2012 | Price change | $1,169,613-2.5%$100/sqft |
Source: RE/MAX DISTINCTIVE REAL ESTATE #LO7750200 Report a problem | ||
| 2/9/2011 | Price change | $1,200,000-14.3%$102/sqft |
Source: Middleburg Real Estate #LO7340132 Report a problem | ||
| 10/2/2010 | Price change | $1,400,000-12.5%$119/sqft |
Source: Middleburg Real Estate #LO7340132 Report a problem | ||
| 5/20/2010 | Listed for sale | $1,600,000+193.6%$136/sqft |
Source: Middleburg Real Estate #LO7340132 Report a problem | ||
| 12/18/1998 | Sold | $545,000-12.8%$46/sqft |
Source: Public Record Report a problem | ||
| 6/1/1994 | Sold | $625,000$53/sqft |
Source: Public Record Report a problem | ||
Public tax history
| Year | Property taxes | Tax assessment |
|---|---|---|
| 2025 | $27,833 -2.4% | $3,457,510 +4.9% |
| 2024 | $28,510 +42% | $3,295,920 +43.6% |
| 2023 | $20,082 +24.8% | $2,295,100 +16.3% |
| 2022 | $16,098 +16.7% | $1,973,870 +40.2% |
| 2021 | $13,799 +0.6% | $1,408,010 +6.3% |
| 2020 | $13,711 | $1,324,730 -9.9% |
| 2019 | $13,711 -6.3% | $1,470,680 -0.9% |
| 2018 | $14,632 +2.4% | $1,484,140 +5.5% |
| 2017 | $14,292 +33.1% | $1,406,690 +63.7% |
| 2016 | $10,736 | $859,230 -9.2% |
| 2015 | $10,736 +3.3% | $945,890 +5.1% |
| 2014 | $10,394 -2.2% | $899,900 +2.1% |
| 2013 | $10,625 | $881,730 |
| 2012 | -- | -- |
| 2011 | -- | -- |
| 2010 | -- | -- |
| 2009 | -- | $1,011,700 -13.6% |
| 2008 | -- | $1,171,400 -5.2% |
| 2007 | -- | $1,235,400 +4.3% |
| 2006 | -- | $1,184,600 +42.5% |
| 2005 | -- | $831,200 |
| 2004 | -- | $831,200 +1.8% |
| 2003 | -- | $816,400 +13.2% |
| 2002 | -- | $721,100 +12.3% |
| 2001 | -- | $642,200 |
Find assessor info on the county website
Neighborhood: 20117
Nearby homes
- $2,600,0005 bd5 ba4.8k sqft34679 Atoka Chase Ln, Middleburg, VA 20117Sold
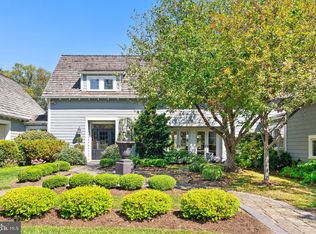
- $3,899,9005 bd4 ba3.3k sqft34642 Atoka Chase Ln, Middleburg, VA 20117For Sale
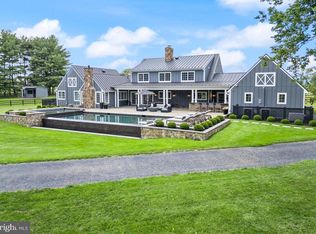
- $2,064,4005 bd7 ba5k sqft34609 Atoka Chase Ln, Middleburg, VA 20117Off Market
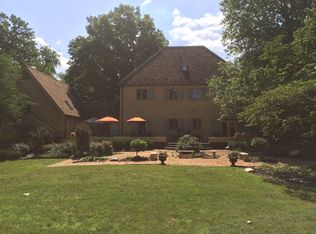
- $1,595,2004 bd4 ba2.5k sqft34700 Atoka Chase Ln, Middleburg, VA 20117Off Market
- $1,728,100-- bd-- ba-- sqft34700 Atoka Chase Ln, Middleburg, VA 20117Off Market
- $1,535,9003 bd3 ba2.9k sqft34899 Atoka Chase Ln, Middleburg, VA 20117Off Market
- $1,715,0003 bd4 ba3.2k sqft23118 Pantherskin Ln, Middleburg, VA 20117Sold
- $1,530,200-- bd4 ba4.6k sqft34579 Atoka Chase Ln, Middleburg, VA 20117Off Market
Nearby schools
GreatSchools rating
- 9/10Banneker Elementary SchoolGrades: PK-5Distance: 1.7 mi
- 9/10Blue Ridge Middle SchoolGrades: 6-8Distance: 11.5 mi
- 10/10Loudoun Valley High SchoolGrades: 9-12Distance: 12.3 mi
Get a cash offer in 3 minutes
Find out how much your home could sell for in as little as 3 minutes with a no-obligation cash offer.
Estimated market value
$4,017,000
Get a cash offer in 3 minutes
Find out how much your home could sell for in as little as 3 minutes with a no-obligation cash offer.
Estimated market value
$4,017,000
- Virginia
- Loudoun County
- Middleburg
- 20117
- 34627 Atoka Chase Ln
Nearby cities
Nearby zip codes
Other Middleburg Topics
