This Cape Cod-style farmhouse features a thoughtfully designed layout, including a main-level primary suite. Stylish renovations include expansive outdoor living with a spa pool, fire pit, private gardens and terraces.The chef’s kitchen is a standout, equipped with top-of-the-line Thermador appliances and a large marble island. Designer touches throughout. The kitchen area also includes a large bright breakfast room and sitting area. Main-level primary suite showcases rustic reclaimed wood beams, an antique barn door, and an adjoining private office. An en-suite bath features a soaking tub, walk-in marble shower, and laundry. The main floor also includes the stunning living room with fireplace, vaulted ceiling and french doors, a built in bar and separate dining room. French doors from nearly every rear room open to stone patios. Above the garage, a private guest suite provides ideal space for an au pair, in-laws, or visitors. The fenced backyard is ideal for pets, and several paddocks. High-speed fiber internet and Electric vehicle charging station in the garage. Whole-house Generac generator
Sold for $2,600,000
$2,600,000
34679 Atoka Chase Ln, Middleburg, VA 20117
5beds
4,821sqft
Single Family Residence
Built in 1996
10 Acres Lot
$2,634,700 Zestimate®
$539/sqft
$5,248 Estimated rent
Home value
$2,634,700
$2.50M - $2.77M
$5,248/mo
Zestimate® history
Owner options
List your home for rent
$5,248/mo
Rent Zestimate®
Find your next renter with Zillow Rental Manager. Plus, with online applications, you can quickly screen prospective tenants – for free.
$5,248/mo
Rent Zestimate®
Refinance and save
$13,125/mo
Est. payment
Refinancing to a lower rate could help reduce your monthly payments and save thousands over the life of the loan.
$13,125/mo
Est. payment
Explore your selling options
Work with a Zillow partner agent
Leverage their expertise and Zillow's premium Showcase listings to get your home seen by more buyers.
Get startedList with your own agent
Get your home in front of millions of buyers by listing it on Zillow.
Learn how to do itSell it yourself
Take full control of how buyers see your home on Zillow by listing For Sale by Owner (FSBO).
List your homeWhat's special
Private officeSpa poolBreakfast roomFenced backyardSitting areaMain-level primary suiteStone patios
Zillow last checked:
Listing updated:
Listed by:
Helen MacMahon 540-454-1930,
Sheridan-MacMahon Ltd.
Bought with:
Kathryn Harrell, 0225101776
Washington Fine Properties, LLC
Source: Bright MLS,MLS#: VALO2106990
Facts & features
Interior
Bedrooms & bathrooms
- Bedrooms: 5
- Bathrooms: 5
- Full bathrooms: 4
- 1/2 bathrooms: 1
- Main level bathrooms: 2
- Main level bedrooms: 1
Rooms
- Room types: Living Room, Dining Room, Primary Bedroom, Bedroom 2, Bedroom 3, Bedroom 4, Bedroom 5, Kitchen, Family Room, Foyer, Breakfast Room, Office, Bathroom 1, Bathroom 2, Bathroom 3, Primary Bathroom, Half Bath
Primary bedroom
- Level: Main
Bedroom 2
- Level: Upper
Bedroom 3
- Level: Upper
Bedroom 4
- Level: Upper
Bedroom 5
- Level: Upper
Primary bathroom
- Level: Main
Bathroom 1
- Level: Upper
Bathroom 2
- Level: Upper
Bathroom 3
- Level: Upper
Breakfast room
- Level: Main
Dining room
- Level: Main
Family room
- Level: Main
Foyer
- Level: Main
Half bath
- Level: Main
Kitchen
- Level: Main
Living room
- Level: Main
Office
- Level: Main
Heating
- Heat Pump, Electric
Cooling
- Ceiling Fan(s), Central Air, Electric
Appliances
- Included: Built-In Range, Dishwasher, Dryer, Ice Maker, Oven/Range - Gas, Range Hood, Refrigerator, Six Burner Stove, Stainless Steel Appliance(s), Washer, Water Treat System, Electric Water Heater
- Laundry: Has Laundry, Main Level
Features
- Soaking Tub, Bathroom - Stall Shower, Breakfast Area, Built-in Features, Cedar Closet(s), Ceiling Fan(s), Combination Kitchen/Dining, Combination Kitchen/Living, Entry Level Bedroom, Exposed Beams, Open Floorplan, Kitchen - Gourmet, Kitchen Island, Primary Bath(s), Recessed Lighting, Upgraded Countertops, Walk-In Closet(s), Bar, Wine Storage, Additional Stairway, Dining Area, Efficiency, Family Room Off Kitchen, Kitchen - Table Space
- Flooring: Carpet, Hardwood, Tile/Brick, Wood
- Doors: French Doors
- Windows: Window Treatments
- Has basement: No
- Number of fireplaces: 1
- Fireplace features: Brick, Gas/Propane, Marble
Interior area
- Total structure area: 4,821
- Total interior livable area: 4,821 sqft
- Finished area above ground: 4,821
- Finished area below ground: 0
Property
Parking
- Total spaces: 3
- Parking features: Garage Faces Side, Garage Door Opener, Inside Entrance, Oversized, Attached, Driveway
- Attached garage spaces: 3
- Has uncovered spaces: Yes
Accessibility
- Accessibility features: None
Features
- Levels: Two
- Stories: 2
- Patio & porch: Patio, Porch
- Exterior features: Barbecue, Extensive Hardscape, Lighting, Water Falls
- Has private pool: Yes
- Pool features: Heated, In Ground, Pool/Spa Combo, Private
- Has spa: Yes
- Spa features: Bath, Hot Tub
- Fencing: Wood
- Has view: Yes
- View description: Mountain(s), Scenic Vista
Lot
- Size: 10 Acres
- Features: Landscaped, Open Lot, Poolside, Private, Rear Yard, SideYard(s)
Details
- Additional structures: Above Grade, Below Grade
- Parcel number: 623268947000
- Zoning: AR2
- Special conditions: Standard
- Horses can be raised: Yes
- Horse amenities: Horses Allowed, Paddocks
Construction
Type & style
- Home type: SingleFamily
- Architectural style: Transitional
- Property subtype: Single Family Residence
Materials
- HardiPlank Type
- Foundation: Crawl Space
- Roof: Shake
Condition
- Excellent
- New construction: No
- Year built: 1996
- Major remodel year: 2021
Utilities & green energy
- Electric: 200+ Amp Service
- Sewer: On Site Septic, Septic > # of BR
- Water: Well
- Utilities for property: Propane, Underground Utilities, Fiber Optic
Community & HOA
Community
- Security: Security System
- Subdivision: Atoka Chase
HOA
- Has HOA: Yes
- Amenities included: Common Grounds, Horse Trails, Jogging Path
- HOA fee: $400 annually
- HOA name: ATOKA CHASE
Location
- Region: Middleburg
Financial & listing details
- Price per square foot: $539/sqft
- Tax assessed value: $1,823,170
- Annual tax amount: $14,676
- Date on market: 9/18/2025
- Listing agreement: Exclusive Right To Sell
- Inclusions: Fiber Internet Components, Generac Generator, Electric Vehicle Charging Station
- Ownership: Fee Simple
- Road surface type: Tar and Chip
Price history
| Date | Event | Price |
|---|---|---|
| 12/1/2025 | Sold | $2,600,000-3.7%$539/sqft |
Source:  Bright MLS #VALO2106990 Report a problem Bright MLS #VALO2106990 Report a problem | ||
| 9/28/2025 | Contingent | $2,700,000$560/sqft |
Source: Bright MLS #VALO2106990 Report a problem | ||
| 9/18/2025 | Listed for sale | $2,700,000+12.5%$560/sqft |
Source: Bright MLS #VALO2106990 Report a problem | ||
| 2/16/2022 | Sold | $2,400,000-9.4%$498/sqft |
Source: Bright MLS #VALO2000081 Report a problem | ||
| 1/12/2022 | Pending sale | $2,650,000$550/sqft |
Source: Bright MLS #VALO2000081 Report a problem | ||
| 11/5/2021 | Listing removed | $2,650,000$550/sqft |
Source: Bright MLS #VALO2000081 Report a problem | ||
| 10/25/2021 | Contingent | $2,650,000$550/sqft |
Source: Bright MLS #VALO2000081 Report a problem | ||
| 10/17/2021 | Price change | $2,650,000-7%$550/sqft |
Source: Bright MLS #VALO2000081 Report a problem | ||
| 10/6/2021 | Listed for sale | $2,850,000+171.4%$591/sqft |
Source: Bright MLS #VALO2000081 Report a problem | ||
| 7/20/2018 | Sold | $1,050,000-11.4%$218/sqft |
Source: Public Record Report a problem | ||
| 6/21/2018 | Pending sale | $1,185,000$246/sqft |
Source: The Plains Real Estate Company #1000085937 Report a problem | ||
| 6/19/2018 | Price change | $1,185,000-14.4%$246/sqft |
Source: The Plains Real Estate Company #1000085937 Report a problem | ||
| 3/28/2018 | Price change | $1,385,000-12.6%$287/sqft |
Source: The Plains Real Estate Company #1000085937 Report a problem | ||
| 9/2/2017 | Price change | $1,585,000-20.6%$329/sqft |
Source: The Plains Real Estate LLC #LO9966517 Report a problem | ||
| 4/3/2017 | Listed for sale | $1,995,000+5.3%$414/sqft |
Source: Thomas & Talbot Real Estate #LO9905151 Report a problem | ||
| 12/4/2016 | Listing removed | $1,895,000$393/sqft |
Source: Thomas & Talbot Real Estate #LO8333471 Report a problem | ||
| 2/12/2016 | Price change | $1,895,000-5%$393/sqft |
Source: Thomas & Talbot Real Estate #LO8333471 Report a problem | ||
| 9/25/2014 | Price change | $1,995,000-13.1%$414/sqft |
Source: Thomas & Talbot Real Estate #LO8333471 Report a problem | ||
| 4/30/2014 | Listed for sale | $2,295,000$476/sqft |
Source: Thomas & Talbot Real Estate #LO8333471 Report a problem | ||
| 12/16/2013 | Listing removed | $2,295,000$476/sqft |
Source: Thomas & Talbot Real Estate #LO8009740 Report a problem | ||
| 4/30/2013 | Price change | $2,295,000-8%$476/sqft |
Source: Thomas & Talbot Real Estate #LO8009740 Report a problem | ||
| 2/14/2013 | Listed for sale | $2,495,000$518/sqft |
Source: Thomas & Talbot Real Estate #LO8009740 Report a problem | ||
| 11/2/2012 | Listing removed | $2,495,000$518/sqft |
Source: Thomas & Talbot Real Estate #LO7644062 Report a problem | ||
| 7/9/2011 | Listed for sale | $2,495,000+488.6%$518/sqft |
Source: Thomas & Talbot Real Estate #LO7644062 Report a problem | ||
| 4/2/1998 | Sold | $423,860+117.4%$88/sqft |
Source: Public Record Report a problem | ||
| 7/28/1994 | Sold | $195,000$40/sqft |
Source: Public Record Report a problem | ||
Public tax history
| Year | Property taxes | Tax assessment |
|---|---|---|
| 2025 | $14,677 +3.1% | $1,823,170 +10.8% |
| 2024 | $14,229 +5.2% | $1,644,950 +6.4% |
| 2023 | $13,528 +18.4% | $1,546,080 +20.5% |
| 2022 | $11,421 +5.2% | $1,283,290 +15.8% |
| 2021 | $10,857 -1.4% | $1,107,880 +4.2% |
| 2020 | $11,009 | $1,063,670 +0.9% |
| 2019 | $11,009 -2.8% | $1,054,130 +1% |
| 2018 | $11,329 -0.9% | $1,044,160 +2.8% |
| 2017 | $11,432 +6.8% | $1,016,170 +0.2% |
| 2016 | $10,707 | $1,014,140 +58.9% |
| 2015 | $10,707 +3.1% | $638,160 +10% |
| 2014 | $10,389 | $579,950 |
Find assessor info on the county website
Neighborhood: 20117
Nearby homes
- $3,800,0003 bd6 ba11k sqft34627 Atoka Chase Ln, Middleburg, VA 20117Sold
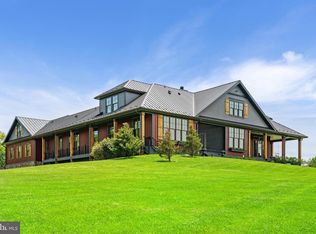
- $1,779,3004 bd3 ba3.8k sqft34784 Atoka Chase Ln, Middleburg, VA 20117Off Market
- $1,715,0003 bd4 ba3.2k sqft23118 Pantherskin Ln, Middleburg, VA 20117Sold
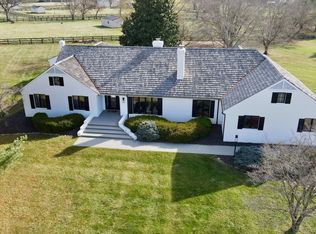
- $1,403,8005 bd2 ba3.6k sqft34790 Atoka Chase Ln, Middleburg, VA 20117Off Market
- $1,760,4005 bd4 ba4.6k sqft23085 Pantherskin Ln, Middleburg, VA 20117Off Market
- $2,064,4005 bd7 ba5k sqft34609 Atoka Chase Ln, Middleburg, VA 20117Off Market
- $1,595,2004 bd4 ba2.5k sqft34700 Atoka Chase Ln, Middleburg, VA 20117Off Market
- $1,728,100-- bd-- ba-- sqft34700 Atoka Chase Ln, Middleburg, VA 20117Off Market
Nearby schools
GreatSchools rating
- 9/10Banneker Elementary SchoolGrades: PK-5Distance: 1.7 mi
- 9/10Blue Ridge Middle SchoolGrades: 6-8Distance: 11.5 mi
- 10/10Loudoun Valley High SchoolGrades: 9-12Distance: 12.3 mi
Schools provided by the listing agent
- Elementary: Banneker
- Middle: Blue Ridge
- High: Loudoun Valley
- District: Loudoun County Public Schools
Source: Bright MLS. This data may not be complete. We recommend contacting the local school district to confirm school assignments for this home.
Get a cash offer in 3 minutes
Find out how much your home could sell for in as little as 3 minutes with a no-obligation cash offer.
Estimated market value
$2,634,700
Get a cash offer in 3 minutes
Find out how much your home could sell for in as little as 3 minutes with a no-obligation cash offer.
Estimated market value
$2,634,700
- Virginia
- Loudoun County
- Middleburg
- 20117
- 34679 Atoka Chase Ln
Nearby cities
Nearby zip codes
Other Middleburg Topics
