Welcome to this exquisite 3200+ square foot all-brick one-level home, situated on 10 fenced lush acres in the highly coveted community of Atoka Chase, Middleburg VA. This meticulously crafted residence boasts an open floor plan with wide doorways and accessible rooms, designed to elevate everyday living and a gorgeous indoor pool. Entertain guests in the formal living room, complete with a striking wood-burning fireplace, perfect for cozy gatherings on chilly evenings. The kitchen beckons with its inviting sitting area, ample space for a table, stunning cabinetry, and modern stainless-steel appliances. Adjacent to the kitchen is an expansive mudroom adorned with marble tile floors and built-in cabinetry, offering both functionality and style. The thoughtfully designed 2-wing floor plan ensures privacy, with a Primary bedroom Wing secluded from the two additional bedrooms and full bathroom. Retreat to the large primary suite, featuring an expansive bath with a soaking tub, separate shower, and a massive walk-in closet with a dressing room area, providing a serene sanctuary for relaxation. This home also boasts a dedicated workout area and home office, providing the perfect balance of work and leisure. Indulge in the luxury of an indoor heated pool, with four sets of sliding glass doors that open to the backyard and custom patio, offering year-round enjoyment and entertainment opportunities. Residents of this well-maintained community can enjoy access to a 50-acre preserve with trails bordering scenic Goose Creek, providing ample opportunities for outdoor recreation and exploration. Don't miss the opportunity to experience the epitome of luxury living in Middleburg VA. Schedule your private showing today and discover all that this exceptional property has to offer. This is truly a MUST SEE!
Sold for $1,715,000
$1,715,000
23118 Pantherskin Ln, Middleburg, VA 20117
3beds
3,275sqft
Single Family Residence
Built in 1983
10 Acres Lot
$1,865,200 Zestimate®
$524/sqft
$4,562 Estimated rent
Home value
$1,865,200
$1.73M - $2.01M
$4,562/mo
Zestimate® history
Owner options
List your home for rent
$4,562/mo
Rent Zestimate®
Find your next renter with Zillow Rental Manager. Plus, with online applications, you can quickly screen prospective tenants – for free.
$4,562/mo
Rent Zestimate®
Refinance and save
$10,188/mo
Est. payment
Refinancing to a lower rate could help reduce your monthly payments and save thousands over the life of the loan.
$10,188/mo
Est. payment
Explore your selling options
Work with a Zillow partner agent
Leverage their expertise and Zillow's premium Showcase listings to get your home seen by more buyers.
Get startedList with your own agent
Get your home in front of millions of buyers by listing it on Zillow.
Learn how to do itSell it yourself
Take full control of how buyers see your home on Zillow by listing For Sale by Owner (FSBO).
List your homeWhat's special
Custom patioCrafted residenceSliding glass doorsOpen floor planStunning cabinetryAccessible roomsExpansive bath
Zillow last checked:
Listing updated:
Listed by:
Carolyn Young 703-261-9190,
Samson Properties,
Listing Team: The Carolyn Young Team, Co-Listing Team: The Carolyn Young Team,Co-Listing Agent: Mona Botwick 703-691-5405,
Samson Properties
Bought with:
Nancy Perkins, 0225206313
TTR Sotheby's International Realty
Source: Bright MLS,MLS#: VALO2064750
Facts & features
Interior
Bedrooms & bathrooms
- Bedrooms: 3
- Bathrooms: 4
- Full bathrooms: 3
- 1/2 bathrooms: 1
- Main level bathrooms: 4
- Main level bedrooms: 3
Rooms
- Room types: Living Room, Primary Bedroom, Bedroom 2, Bedroom 3, Kitchen, Foyer, Exercise Room, Laundry, Other, Office, Bathroom 2, Primary Bathroom, Half Bath
Basement
- Area: 0
Heating
- Heat Pump, Electric
Cooling
- Central Air, Heat Pump, Electric
Appliances
- Included: Dishwasher, Disposal, Freezer, Stainless Steel Appliance(s), Refrigerator, Ice Maker, Microwave, Oven/Range - Electric, Dryer, Washer, Water Heater, Electric Water Heater
- Laundry: Main Level, Has Laundry, Dryer In Unit, Washer In Unit, Laundry Room, Mud Room
Features
- Breakfast Area, Built-in Features, Dining Area, Entry Level Bedroom, Kitchen - Table Space, Primary Bath(s), Attic, Combination Kitchen/Dining, Open Floorplan, Recessed Lighting, Soaking Tub, Bathroom - Tub Shower, Upgraded Countertops, Walk-In Closet(s), Dry Wall
- Flooring: Hardwood, Marble, Tile/Brick, Wood
- Doors: Insulated, Sliding Glass, Six Panel
- Windows: Casement, Energy Efficient, Screens, Skylight(s)
- Has basement: No
- Number of fireplaces: 1
- Fireplace features: Mantel(s), Screen, Wood Burning, Wood Burning Stove
Interior area
- Total structure area: 3,275
- Total interior livable area: 3,275 sqft
- Finished area above ground: 3,275
- Finished area below ground: 0
Property
Parking
- Total spaces: 8
- Parking features: Covered, Garage Faces Side, Garage Door Opener, Inside Entrance, Oversized, Paved, Attached, Driveway
- Attached garage spaces: 2
- Uncovered spaces: 6
Accessibility
- Accessibility features: Accessible Doors, No Stairs
Features
- Levels: One
- Stories: 1
- Patio & porch: Patio
- Exterior features: Extensive Hardscape, Lighting, Sidewalks
- Has private pool: Yes
- Pool features: Indoor, Concrete, Private
- Fencing: Split Rail
- Has view: Yes
- View description: Pasture, Scenic Vista, Trees/Woods, Panoramic
Lot
- Size: 10 Acres
- Features: Backs to Trees, Cleared, Front Yard, Landscaped, Level, Premium, Private, Rear Yard, SideYard(s), Open Lot, Rural, Secluded
Details
- Additional structures: Above Grade, Below Grade
- Parcel number: 623165894000
- Zoning: AR2
- Special conditions: Standard
- Horses can be raised: Yes
Construction
Type & style
- Home type: SingleFamily
- Architectural style: Ranch/Rambler
- Property subtype: Single Family Residence
Materials
- Masonry
- Foundation: Slab
- Roof: Shake
Condition
- Very Good
- New construction: No
- Year built: 1983
Utilities & green energy
- Sewer: Septic Exists
- Water: Well
Community & HOA
Community
- Security: Smoke Detector(s)
- Subdivision: Atoka Chase
HOA
- Has HOA: Yes
- HOA fee: $34 monthly
- HOA name: ATOKA CHASE
Location
- Region: Middleburg
Financial & listing details
- Price per square foot: $524/sqft
- Tax assessed value: $1,193,710
- Annual tax amount: $10,445
- Date on market: 2/15/2024
- Listing agreement: Exclusive Right To Sell
- Inclusions: 2 Propane Fuel Tanks
- Ownership: Fee Simple
Price history
| Date | Event | Price |
|---|---|---|
| 4/22/2024 | Sold | $1,715,000-7.3%$524/sqft |
Source:  Bright MLS #VALO2064750 Report a problem Bright MLS #VALO2064750 Report a problem | ||
| 3/15/2024 | Contingent | $1,850,000$565/sqft |
Source: Bright MLS #VALO2064750 Report a problem | ||
| 2/16/2024 | Listed for sale | $1,850,000+111.4%$565/sqft |
Source: Bright MLS #VALO2064750 Report a problem | ||
| 6/30/2020 | Sold | $875,000-5.4%$267/sqft |
Source: Public Record Report a problem | ||
| 5/12/2020 | Pending sale | $925,000$282/sqft |
Source: RE/MAX Premier #VALO403918 Report a problem | ||
| 4/7/2020 | Price change | $925,000-3.6%$282/sqft |
Source: RE/MAX Premier #VALO403918 Report a problem | ||
| 2/19/2020 | Listed for sale | $960,000-1.5%$293/sqft |
Source: RE/MAX Premier #VALO403918 Report a problem | ||
| 12/2/2019 | Listing removed | $975,000$298/sqft |
Source: RE/MAX Premier #VALO385744 Report a problem | ||
| 10/8/2019 | Listed for sale | $975,000$298/sqft |
Source: RE/MAX Premier #VALO385744 Report a problem | ||
| 9/25/2019 | Pending sale | $975,000$298/sqft |
Source: RE/MAX Premier #VALO385744 Report a problem | ||
| 5/31/2019 | Listed for sale | $975,000$298/sqft |
Source: RE/MAX Premier #VALO385744 Report a problem | ||
Public tax history
| Year | Property taxes | Tax assessment |
|---|---|---|
| 2025 | $13,458 +18.1% | $1,671,770 +26.9% |
| 2024 | $11,399 +9.1% | $1,317,760 +10.4% |
| 2023 | $10,445 +13.2% | $1,193,710 +15.1% |
| 2022 | $9,228 +4.6% | $1,036,800 +15.2% |
| 2021 | $8,820 -5.1% | $900,040 +0.2% |
| 2020 | $9,297 | $898,220 +7.4% |
| 2019 | $9,297 +1.3% | $836,500 -1.1% |
| 2018 | $9,176 +0.3% | $845,730 +4% |
| 2017 | $9,149 -6.8% | $813,230 -3.7% |
| 2016 | $9,814 | $844,270 +50.9% |
| 2015 | $9,814 -0.6% | $559,440 +4.5% |
| 2014 | $9,871 | $535,130 |
Find assessor info on the county website
Neighborhood: 20117
Nearby homes
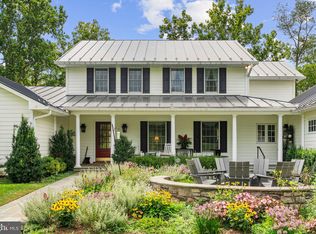
- $2,400,0004 bd5 ba5.2k sqft23117 Pantherskin Ln, Middleburg, VA 20117Sold
- $1,589,2004 bd5 ba4k sqft23099 Pantherskin Ln, Middleburg, VA 20117Off Market
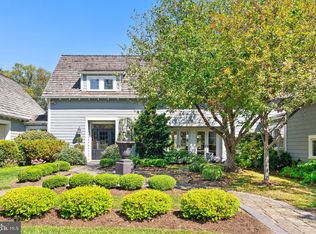
- $2,600,0005 bd5 ba4.8k sqft34679 Atoka Chase Ln, Middleburg, VA 20117Sold
- $1,617,5004 bd4 ba2.5k sqft34700 Atoka Chase Ln, Middleburg, VA 20117Off Market
- $1,635,000-- bd-- ba-- sqft34700 Atoka Chase Ln, Middleburg, VA 20117Off Market
- $2,524,5004 bd4 ba3.6k sqft7208 John S Mosby Hwy, Middleburg, VA 20117Off Market
- $1,777,6005 bd4 ba4.6k sqft23085 Pantherskin Ln, Middleburg, VA 20117Off Market
- $1,798,1004 bd3 ba3.8k sqft34784 Atoka Chase Ln, Middleburg, VA 20117Off Market
Nearby schools
GreatSchools rating
- 9/10Banneker Elementary SchoolGrades: PK-5Distance: 1.8 mi
- 9/10Blue Ridge Middle SchoolGrades: 6-8Distance: 11.6 mi
- 10/10Loudoun Valley High SchoolGrades: 9-12Distance: 12.4 mi
Schools provided by the listing agent
- Elementary: Banneker
- Middle: Blue Ridge
- High: Loudoun Valley
- District: Loudoun County Public Schools
Source: Bright MLS. This data may not be complete. We recommend contacting the local school district to confirm school assignments for this home.
Get a cash offer in 3 minutes
Find out how much your home could sell for in as little as 3 minutes with a no-obligation cash offer.
Estimated market value
$1,865,200
Get a cash offer in 3 minutes
Find out how much your home could sell for in as little as 3 minutes with a no-obligation cash offer.
Estimated market value
$1,865,200
- Virginia
- Loudoun County
- Middleburg
- 20117
- 23118 Pantherskin Ln
Nearby cities
Nearby zip codes
Other Middleburg Topics
