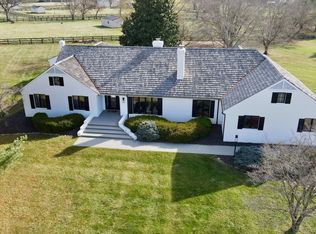
The coveted community of Atoka Chase is within minutes of the historic Town of Middleburg, VA, and features beautiful homes, each sited on 10-20 verdant acres. Sited at the end of Pantherskin Lane, this home enjoys exceptional privacy and beautiful views. Approximately half of this land is gently rolling open lawn, and the remaining is in woodland which includes a tributary of Goose Creek. Under the design expertise and guidance of Architect-Tommy Beach, Contractor-Richard Grimsley, and Interior Designer-Jean Perin this elegant home was masterfully renovated in 2023. The beautiful attention to the design elements were enhanced further by the choice of custom window treatments and Scalamandre wallcoverings. In addition to this home being designed to provide wonderful entertainment space, both indoors and out of doors, it also features an exquisite main level primary suite. The foyer, now gracious and inviting leads into the breakfast room, where a wall was removed between it and the family room creating a wonderful entertainment flow. Through French doors, in both the sunroom and the breakfast room, one can exit to a spacious bluestone terrace, from which one enjoys glorious views. Steps from this level lead down to the beautiful gardens and lawn. The spacious eat-in kitchen features white cabinetry, new quartz countertops, a large island and gourmet appliances. From the kitchen one can then access the formal dining room with access to the sitting room. The dining room also opens to a recently added and stunning screened porch, and a remodeled hallway which seamlessly provides access to the primary suite. Designed as an oasis for the owner, the primary suite provides a sitting room with fireplace, a private foyer which opens to stairs leading to the side lawn, and French doors which lead out to the screened porch. From the sitting room, one then enters the elegant bed chamber which then leads to 2 spacious walk-in closets and an elegant bath designed for two with heated marble tile floors, 2 vanities, walk-in shower, soaking tub, and 2 toilet rooms with Toto Washlets Returning to the foyer, the foyer was widened, by removing the previous powder room and coat closet and building them in the hallway next to the laundry room. The laundry room is equipped with a new LG washer and dryer and provides direct access to the parking area. The hallway also provides access to the oversized two-car garage. The upper level features the second en-suite bedroom, two additional bedrooms, a study, and a second full bath. The lower level features a newly remodeled full bath, game room or potential guest suite which is open to an exercise room with exterior access. A large cedar closet, storage and furnace rooms complete this level. The transformation of this home from a charming home to an elegant country home is stunning. Several additional features which add value include a whole house generator, fiber optic internet provided by Claude Schock’s-High Mountain Farm Broadband, leaf filter guards on gutters, a new septic tank which was installed in 2024, and new sprinkler and soaking system. The community of Atoka Chase is surrounded by some of the finest countryside which enjoys serene views of mountains and horse farms with their open fields bordered by stone walls. It also offers the convenience of charming Middleburg and is within 40 minutes of Dulles International Airport and 80 minutes of Washington, D.C.
Sold for $2,400,000
Zillow last checked:
Listing updated:
Bought with:
Cricket Bedford, 0225067736
Thomas and Talbot Estate Properties, Inc.
Source: Bright MLS,MLS#: VALO2105130
Price history
| Date | Event | Price |
|---|---|---|
| 12/3/2025 | Sold | $2,400,000-4%$460/sqft |
Source:  Bright MLS #VALO2105130 Report a problem Bright MLS #VALO2105130 Report a problem | ||
| 10/30/2025 | Contingent | $2,500,000$479/sqft |
Source: Bright MLS #VALO2105130 Report a problem | ||
| 8/27/2025 | Listed for sale | $2,500,000+56.3%$479/sqft |
Source: Bright MLS #VALO2105130 Report a problem | ||
| 3/2/2021 | Sold | $1,599,000$306/sqft |
Source: Public Record Report a problem | ||
| 1/19/2021 | Pending sale | $1,599,000$306/sqft |
Source: RE/MAX Regency #VALO427820 Report a problem | ||
| 1/13/2021 | Listed for sale | $1,599,000+77.7%$306/sqft |
Source:  RE/MAX International #VALO427820 Report a problem RE/MAX International #VALO427820 Report a problem | ||
| 5/15/2013 | Sold | $900,000-9.1%$172/sqft |
Source: Public Record Report a problem | ||
| 3/7/2013 | Pending sale | $990,000$190/sqft |
Source: Washington Fine Properties #LO7845255 Report a problem | ||
| 5/19/2012 | Listed for sale | $990,000$190/sqft |
Source: Armfield, Miller & Ripley Fine Properties LLC #LO7845255 Report a problem | ||