Opportunity to own a property with conservation easement potential--notably this is the gateway to the Paris Valley. Enjoy unimaginable, far-reaching views from this home located above the historic hamlet of Paris, Virginia. Across the stunning hillside meadows there are plenty of enchanting additional building sites for your new home. The offering includes three parcels totaling 47.88 acres. There are 7 divisions allowed by right. Mature trees, rubble stone walls and abundant wildlife are found here. The property, located west of Middleburg and Upperville, is easy to access from multiple directions. Perfectly poised for pursuit of an agribusiness. The acreage represents an unparalleled situation to create a one-of-a-kind country home or hunter's wildlife paradise, enjoying vantage point views like no other. Good soil, south facing slopes and siting make this an attractive location for vineyards. Located at the landmark intersection of John S. Mosby Highway (Route 50) and Route 17, the location is strategic for a farm winery, farm brewery or other agribusiness. The property has extensive frontage on U.S. Route 50 with several entrance points. The property is situated amidst a variety of protected, conserved lands which contribute to its conservation value. Piedmont Environmental Council and Virginia Outdoors Foundation easements protect over 1,500 acres in the area. Sky Meadows State Park of 1,826 acres and the G. Richard Thompson State Wildlife Management Area, consisting of 4,000 acres, are nearby neighbors. A launch station for the Appalachian Trail is across the road. The Shenandoah River is two minutes away. The 21 acre parcel holds a charming, renovated two story, 3 bedroom, 2 ½ bath home, a 6,000 sq ft bank barn/equipment storage building/shop, several storybook outbuildings (for storage, potting and gardening, farm animals, art studio or office—Think author, Bunny Williams’ book, “An Affair with a House”). Relax on the wraparound porch--enjoy unmatched views. The house is graced with antique hardwood floors and has a period feel. High speed broadband internet! A 6,000 sq ft barn sits apart from the home with ample parking on all sides with separate driveway. The well-constructed block and board and batten building has a large workshop with restroom and 8 bays on one level of the building. Generous area for farm equipment, collector cars, or pursuit of your hobby. On the other side of the building are two secure storage rooms and huge storage space with high, raftered ceilings. The building has been recently enhanced with a 220v RV hookup. Live in the existing home during construction of your new home and use the large barn as the base of operations for the construction crew and fabrications! Many varied opportunities await your imagination. Don't miss drone video at video icon.
For sale
$2,600,000
10436 John S Mosby Hwy, Paris, VA 20130
3beds
1,890sqft
Single Family Residence
Built in 1937
47.88 Acres Lot
$-- Zestimate®
$1,376/sqft
$-- HOA
What's special
South facing slopesRubble stone wallsWraparound porch--enjoy unmatched viewsMature treesHigh speed broadband internetAbundant wildlifeAntique hardwood floors
- 75 days |
- 492 |
- 17 |
Zillow last checked:
Listing updated:
Listed by:
Emily Ristau 540-454-9083,
Thomas and Talbot Estate Properties, Inc. 5406876500,
Co-Listing Agent: R Snowden Clarke 540-229-1452,
Thomas and Talbot Estate Properties, Inc.
Source: Bright MLS,MLS#: VAFQ2022300
Facts & features
Interior
Bedrooms & bathrooms
- Bedrooms: 3
- Bathrooms: 3
- Full bathrooms: 2
- 1/2 bathrooms: 1
- Main level bathrooms: 1
Rooms
- Room types: Living Room, Dining Room, Bedroom 2, Bedroom 3, Kitchen, Family Room, Bedroom 1, Study, Laundry, Bathroom 1, Bathroom 2, Bathroom 3
Bedroom 1
- Features: Attached Bathroom, Built-in Features
- Level: Upper
Bedroom 2
- Level: Upper
Bedroom 3
- Level: Upper
Bathroom 1
- Level: Main
Bathroom 2
- Level: Upper
Bathroom 3
- Level: Upper
Dining room
- Features: Flooring - Wood
- Level: Main
Family room
- Features: Fireplace - Gas, Flooring - Carpet
- Level: Main
Kitchen
- Features: Granite Counters
- Level: Main
Laundry
- Level: Main
Living room
- Features: Flooring - Wood
- Level: Main
Study
- Level: Upper
Heating
- Heat Pump, Electric, Propane
Cooling
- Central Air, Electric
Appliances
- Included: Dishwasher, Dryer, Self Cleaning Oven, Refrigerator, Washer, Microwave, Double Oven, Electric Water Heater
- Laundry: Main Level, Laundry Room
Features
- Built-in Features, Kitchen - Galley, Dry Wall, Plaster Walls
- Flooring: Carpet, Wood, Tile/Brick
- Has basement: No
- Number of fireplaces: 1
- Fireplace features: Gas/Propane, Insert
Interior area
- Total structure area: 1,890
- Total interior livable area: 1,890 sqft
- Finished area above ground: 1,890
- Finished area below ground: 0
Video & virtual tour
Property
Parking
- Total spaces: 10
- Parking features: Oversized, Covered, Other, Storage, Asphalt, Driveway, Detached Carport, Detached
- Garage spaces: 8
- Carport spaces: 2
- Covered spaces: 10
- Has uncovered spaces: Yes
Accessibility
- Accessibility features: None
Features
- Levels: Two
- Stories: 2
- Patio & porch: Porch
- Exterior features: Rain Gutters
- Pool features: None
- Fencing: Board
- Has view: Yes
- View description: Panoramic
Lot
- Size: 47.88 Acres
- Features: Backs to Trees, Cleared, Front Yard, Hunting Available, Landscaped, Mountainous, Not In Development, Wooded, Rural, Sloped, Subdivision Possible
Details
- Additional structures: Above Grade, Below Grade, Outbuilding
- Additional parcels included: Parcel IDs 6034993619000 (6.1090 acres) & 6035905473000 (20.2815 acres) also included
- Parcel number: 6034997696
- Zoning: RA
- Special conditions: Standard
- Horses can be raised: Yes
Construction
Type & style
- Home type: SingleFamily
- Architectural style: Traditional
- Property subtype: Single Family Residence
Materials
- Stone, Stucco
- Foundation: Stone
- Roof: Metal
Condition
- Very Good
- New construction: No
- Year built: 1937
- Major remodel year: 2006
Utilities & green energy
- Electric: 220 Volts
- Sewer: On Site Septic
- Water: Well
- Utilities for property: Electricity Available, Phone Available, Propane, Water Available, Broadband
Community & HOA
Community
- Security: Security Gate
- Subdivision: None Available
HOA
- Has HOA: No
Location
- Region: Paris
Financial & listing details
- Price per square foot: $1,376/sqft
- Tax assessed value: $660,400
- Annual tax amount: $6,386
- Date on market: 6/4/2026
- Listing agreement: Exclusive Right To Sell
- Listing terms: Conventional,Cash,VA Loan
- Ownership: Fee Simple
Estimated market value
Not available
Estimated sales range
Not available
Not available
Price history
| Date | Event | Price |
|---|---|---|
| 6/4/2026 | Listed for sale | $2,600,000+23.8%$1,376/sqft |
Source:  Bright MLS #VAFQ2022300 Report a problem Bright MLS #VAFQ2022300 Report a problem | ||
| 9/13/2024 | Sold | $2,100,000+35.5%$1,111/sqft |
Source: Bright MLS #VAFQ2013152 Report a problem | ||
| 7/25/2024 | Contingent | $1,550,000$820/sqft |
Source: Bright MLS #VAFQ2012274 Report a problem | ||
| 7/11/2024 | Price change | $1,550,000-32.5%$820/sqft |
Source: Bright MLS #VAFQ2012274 Report a problem | ||
| 7/11/2024 | Price change | $2,295,000+31.1%$1,214/sqft |
Source: Bright MLS #VAFQ2013152 Report a problem | ||
| 5/5/2024 | Listed for sale | $1,750,000-39.7%$926/sqft |
Source: Bright MLS #VAFQ2012274 Report a problem | ||
| 4/21/2024 | Listing removed | -- |
Source: Bright MLS #VAFQ2011816 Report a problem | ||
| 4/8/2024 | Price change | $2,900,000-12.1%$1,534/sqft |
Source: Bright MLS #VAFQ2011816 Report a problem | ||
| 3/27/2024 | Listed for sale | $3,300,000$1,746/sqft |
Source: Bright MLS #VAFQ2011816 Report a problem | ||
Public tax history
| Year | Property taxes | Tax assessment |
|---|---|---|
| 2025 | $6,386 +28.2% | $660,400 +25% |
| 2024 | $4,981 +4.4% | $528,200 -20% |
| 2023 | $4,771 | $660,400 |
| 2022 | $4,771 +19.7% | $660,400 +29.5% |
| 2021 | $3,987 | $510,000 |
| 2020 | -- | $510,000 |
| 2019 | $3,952 | $510,000 |
| 2018 | $3,952 | $510,000 -13.4% |
| 2016 | -- | $589,200 |
| 2015 | -- | $589,200 |
Find assessor info on the county website
Monthly payment
Est. payment
Payment breakdown
Explore the cost of this home by adjusting the details. Changes won't be saved.Climate risks
Neighborhood: 20130
Nearby schools
GreatSchools rating
- 7/10Claude Thompson Elementary SchoolGrades: PK-5Distance: 8.3 mi
- 5/10Marshall Middle SchoolGrades: 6-8Distance: 11.4 mi
- 7/10Fauquier High SchoolGrades: 9-12Distance: 20.8 mi
Schools provided by the listing agent
- District: Fauquier County Public Schools
Source: Bright MLS. This data may not be complete. We recommend contacting the local school district to confirm school assignments for this home.
- $837,5004 bd5 ba4.2k sqft10398 John S Mosby Hwy, Upperville, VA 20184Sold
- $700,0004 bd3 ba3.3k sqft694 Federal St, Paris, VA 20130Sold
- $--2 bd1 ba1.9k sqft698 Federal St #698, Paris, VA 20130Off Market
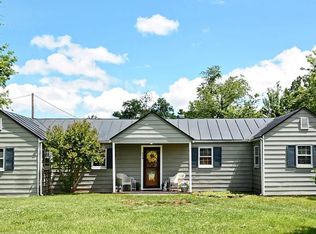
- $1,512,2006 bd6 ba6.8k sqft1037 Gap Run Rd, Paris, VA 20130Off Market
- $700,0002 bd2 ba2k sqft698 & 694 Federal St, Paris, VA 20130Sold
- $642,5003 bd1 ba1.6k sqft687 Federal St, Paris, VA 20130Off Market
- $750,0003 bd4 ba3.8k sqft697 Federal St, Paris, VA 20130Sold
- $360,000-- bd1 ba-- sqft10509 John S Mosby Hwy, Paris, VA 20130Off Market
A local agent can set up tours, give advice and negotiate with sellers.
Similar homes
- $2,850,0003 bd3 ba2.5k sqft6370 & 6378 John Barton Payne Rd, Marshall, VA 20115For Sale
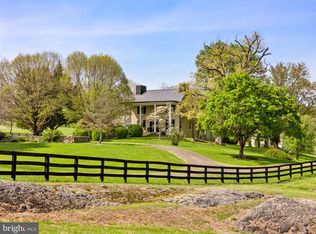
 MLS ID #VAFQ2021580, Paul MacMahon, Sheridan-MacMahon Ltd.. Bright MLS
 - $1,950,0002 bd1 ba1.7k sqft3637 Millwood Rd, Boyce, VA 22620For Sale
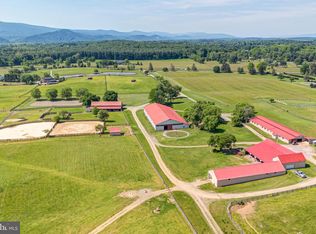 MLS ID #VACL2006736, Shannon Casey, Corcoran McEnearney. Bright MLS
 - $1,450,0001 bd2 ba1.4k sqft4639 Hopewell Rd, The Plains, VA 20198For Sale
 MLS ID #VAFQ2022792, Helen MacMahon, Sheridan-MacMahon Ltd.. Bright MLS
