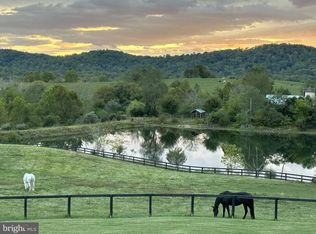
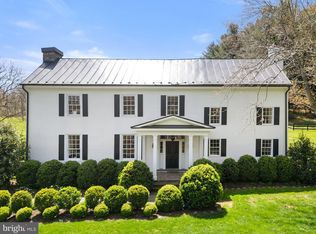
“Willow Run” is a truly enchanting country estate, steeped in history and timeless elegance. The original residence, dating to circa 1812 and masterfully constructed of stone and stucco by Mason Hirst, has been thoughtfully expanded over the years—most notably in 1880 and 1970—and exquisitely updated by its current stewards to blend historic charm with modern refinement. Inside, the home offers 3 bedrooms and 2½ baths, where rich wood floors, four distinctive fireplaces, and beautifully proportioned rooms create a warm and inviting atmosphere. Sunlight pours into the gracious living spaces, which open effortlessly to a screened-in side porch and an expansive terrace—perfect for relaxed outdoor living and entertaining. A heated in-ground pool completes this idyllic setting, all framed by sweeping, panoramic views of the surrounding countryside. The property’s additional improvements are equally compelling. A charming guest house, featuring 2 bedrooms, 1 bath, and soaring vaulted ceilings, provides a welcoming retreat for visitors. A spacious 3-car heated garage offers both convenience and utility. The striking bank barn, with its 4 stalls and tack room, is a testament to the estate’s rich agricultural heritage and equestrian potential. Encompassing 94.65 breathtaking acres, the land unfolds as a harmonious blend of open and wooded terrain. Two serene, spring-fed ponds reflect the sky, while 27 acres of mature woodland offer privacy and natural beauty. The balance of the acreage is devoted to gently rolling pasture, enclosed by classic board fencing and complemented by a run-in shed—ideal for horses or livestock. Adding to the property’s undeniable charm are a hill top cabin with exposed beams and phenomenal eastern views, picturesque stone spring house and the romantic remnants of a historic summer kitchen, now transformed into a garden sanctuary anchored by a rustic stone fireplace. Impeccably maintained and rich in character, “Willow Run” represents a rare opportunity to own a storied and sophisticated estate in a premier Fauquier County location—where history, beauty, and tranquility converge.
Under contract
$2,850,000
6370 & 6378 John Barton Payne Rd, Marshall, VA 20115
3beds
2,540sqft
Single Family Residence
Built in 1812
94.65 Acres Lot
$-- Zestimate®
$1,122/sqft
$-- HOA
What's special
- 177 days
- 91
- 3
Zillow last checked:
Listing updated:
Listed by:
Paul MacMahon 703-609-1905,
Sheridan-MacMahon Ltd. 540-687-5588,
Co-Listing Agent: Helen E Macmahon 540-454-1930,
Sheridan-MacMahon Ltd.
Source: Bright MLS,MLS#: VAFQ2021580
Facts & features
Interior
Bedrooms & bathrooms
- Bedrooms: 3
- Bathrooms: 3
- Full bathrooms: 2
- 1/2 bathrooms: 1
- Main level bathrooms: 1
Rooms
- Room types: Living Room, Dining Room, Primary Bedroom, Bedroom 2, Bedroom 3, Kitchen, Den, Attic
Primary bedroom
- Features: Flooring - Solid Hardwood, Fireplace - Gas
- Level: Upper
- Area: 216 Square Feet
- Dimensions: 12 X 18
Bedroom 2
- Level: Upper
- Area: 225 Square Feet
- Dimensions: 15 X 15
Bedroom 3
- Features: Flooring - HardWood
- Level: Upper
- Area: 225 Square Feet
- Dimensions: 15 X 15
Other
- Features: Flooring - Wood
- Level: Upper
Den
- Features: Flooring - HardWood
- Level: Main
- Area: 130 Square Feet
- Dimensions: 10 X 13
Dining room
- Features: Fireplace - Wood Burning, Flooring - HardWood
- Level: Main
- Area: 270 Square Feet
- Dimensions: 18 X 15
Kitchen
- Features: Fireplace - Wood Burning, Flooring - HardWood, Eat-in Kitchen
- Level: Main
- Area: 375 Square Feet
- Dimensions: 25 X 15
Living room
- Features: Flooring - HardWood, Fireplace - Gas
- Level: Main
- Area: 405 Square Feet
- Dimensions: 27 X 15
Screened porch
- Features: Ceiling Fan(s)
- Level: Main
- Area: 270 Square Feet
- Dimensions: 18 X 15
Heating
- Heat Pump, Zoned, Electric, Oil
Cooling
- Ceiling Fan(s), Central Air, Zoned, Electric
Appliances
- Included: Microwave, Dishwasher, Disposal, Dryer, Exhaust Fan, Extra Refrigerator/Freezer, Ice Maker, Oven/Range - Gas, Refrigerator, Washer, Electric Water Heater
- Laundry: In Basement
Features
- Attic, Attic/House Fan, Breakfast Area, Ceiling Fan(s), Dining Area, Entry Level Bedroom, Floor Plan - Traditional, Kitchen - Country, Eat-in Kitchen, Kitchen - Table Space, Primary Bath(s), Plaster Walls
- Flooring: Concrete, Hardwood, Wood
- Doors: Six Panel
- Windows: Bay/Bow, Double Hung, Screens, Storm Window(s)
- Basement: Partial,Interior Entry,Unfinished
- Number of fireplaces: 4
- Fireplace features: Gas/Propane, Marble, Wood Burning
Interior area
- Total structure area: 3,008
- Total interior livable area: 2,540 sqft
- Finished area above ground: 2,540
- Finished area below ground: 0
Video & virtual tour
Property
Parking
- Total spaces: 3
- Parking features: Gravel, Heated, Detached Carport, Driveway
- Carport spaces: 3
- Has uncovered spaces: Yes
Accessibility
- Accessibility features: None
Features
- Levels: Four
- Stories: 4
- Patio & porch: Porch, Screened, Terrace, Screened Porch
- Exterior features: Chimney Cap(s), Lighting, Satellite Dish, Sidewalks, Stone Retaining Walls, Balcony
- Has private pool: Yes
- Pool features: Gunite, Heated, In Ground, Private
- Fencing: Board
- Has view: Yes
- View description: Creek/Stream, Garden, Panoramic, Pasture, Pond, Scenic Vista, Trees/Woods, Water
- Has water view: Yes
- Water view: Creek/Stream,Pond,Water
- Frontage type: Road Frontage
Lot
- Size: 94.65 Acres
- Features: Front Yard, Landscaped, Not In Development, Wooded, Pond, Poolside, Private, Rear Yard, Rural, Secluded, SideYard(s), Stream/Creek
Details
- Additional structures: Above Grade, Below Grade, Outbuilding
- Parcel number: 6936952539
- Zoning: RC
- Special conditions: Standard
- Other equipment: None
- Horses can be raised: Yes
- Horse amenities: Riding Trail, Horses Allowed, Stable(s)
Construction
Type & style
- Home type: SingleFamily
- Architectural style: Colonial
- Property subtype: Single Family Residence
Materials
- Stone, Stucco
- Foundation: Stone
- Roof: Metal
Condition
- Excellent
- New construction: No
- Year built: 1812
- Major remodel year: 2020
Utilities & green energy
- Electric: 200+ Amp Service
- Sewer: Septic = # of BR
- Water: Well
- Utilities for property: Propane, Satellite Internet Service
Community & HOA
Community
- Security: Electric Alarm
- Subdivision: None Available
HOA
- Has HOA: No
Location
- Region: Marshall
Financial & listing details
- Price per square foot: $1,122/sqft
- Tax assessed value: $879,700
- Annual tax amount: $8,507
- Date on market: 4/16/2026
- Listing agreement: Exclusive Right To Sell
- Listing terms: Cash,Contract,Conventional
- Ownership: Fee Simple
- Road surface type: Black Top
Estimated market value
Not available
Estimated sales range
Not available
$3,447/mo
Price history
| Date | Event | Price |
|---|---|---|
| 8/25/2026 | Contingent | $2,850,000$1,122/sqft |
Source:  Bright MLS #VAFQ2021580 Report a problem Bright MLS #VAFQ2021580 Report a problem | ||
| 6/1/2026 | Price change | $2,850,000-5%$1,122/sqft |
Source: Bright MLS #VAFQ2021580 Report a problem | ||
| 4/16/2026 | Listed for sale | $3,000,000$1,181/sqft |
Source: Bright MLS #VAFQ2021580 Report a problem | ||
Public tax history
Tax history is unavailable.
Monthly payment
Est. payment
Payment breakdown
Explore the cost of this home by adjusting the details. Changes won't be saved.Climate risks
Neighborhood: 20115
Nearby schools
Schools provided by the listing agent
- District: Fauquier County Public Schools
Source: Bright MLS. This data may not be complete. We recommend contacting the local school district to confirm school assignments for this home.
- $706,7003 bd2 ba2.5k sqft6370 John Barton Payne Rd, Marshall, VA 20115Off Market
- $690,2003 bd2 ba2.2k sqft6298 John Barton Payne Rd, Marshall, VA 20115Off Market
- $1,151,8005 bd5 ba5k sqft10534 Conde Rd, Marshall, VA 20115Off Market
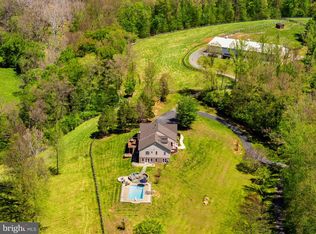
- $596,0002 bd2 ba1.6k sqft6410 John Barton Payne Rd, Marshall, VA 20115Sold
Similar homes
- $1,950,0004 bd4 ba3.2k sqft7312 Oak Ln, Marshall, VA 20115For Sale
 MLS ID #VAFQ2021666, Debbie Meighan, Washington Fine Properties, LLC. Bright MLS
 - $2,800,0002 bd3 ba3.2k sqft23 White Horse Hill Ln, Amissville, VA 20106For Sale
 MLS ID #VARP2002650, Adam Beroza, Cheri Woodard Realty. Bright MLS
 - $2,550,0004 bd3 ba2.9k sqft558 Gay St, Washington, VA 22747For Sale
 MLS ID #VARP2002868, Alan Zuschlag, Washington Fine Properties, LLC. Bright MLS
 - $2,575,0004 bd3 ba3.2k sqft10157 John S Mosby Hwy, Upperville, VA 20184For Sale
 MLS ID #VAFQ2016372, Will Driskill, Thomas and Talbot Estate Properties, Inc.. Bright MLS
 - $2,600,0003 bd3 ba1.8k sqft10436 John S Mosby Hwy, Paris, VA 20130For SaleMLS ID #VAFQ2022300, Emily Ristau, Thomas and Talbot Estate Properties, Inc.. Bright MLS
- $1,814,0004 bd3 ba3.5k sqft6304 Georgetown Rd, Broad Run, VA 20137For SaleMLS ID #VAFQ2023360, Vicki Cloud, EXIT Realty Pros. Bright MLS
- $2,125,0004 bd4 ba3.3k sqft33195 Millville Rd, Upperville, VA 20184For SaleMLS ID #VALO2124578, Cricket Bedford, Thomas and Talbot Estate Properties, Inc.. Bright MLS
- $1,599,0003 bd3 ba2.8k sqft3004 Burrland Ln, The Plains, VA 20198For SaleMLS ID #VAFQ2022224, Eric Diello, TTR Sotheby's International Realty. Bright MLS
- $1,500,0004 bd4 ba3.3k sqft12004 Raven Ln, Markham, VA 22643For SaleMLS ID #VAFQ2023296, Scott Buzzelli, Corcoran McEnearney. Bright MLS
- $1,600,0006 bd3 ba2.8k sqft6416 Airlie Rd, Warrenton, VA 20187For SaleMLS ID #VAFQ2023484, Maria Azeneth Jaimes, Millennium Realty Group Inc.. Bright MLS
- $3,899,9005 bd4 ba3.3k sqft34642 Atoka Chase Ln, Middleburg, VA 20117For SaleMLS ID #VALO2110916, Tyler Beale, Douglas Elliman of Metro DC, LLC - McLean. Bright MLS
- $2,200,0003 bd2 ba1.6k sqft6700-6710 6720 Bleight Dr, Haymarket, VA 20169For SaleMLS ID #VAPW2126412, Adil Benyoussef, The Piedmont Realty Group of Northern Virginia. Bright MLS
- $1,800,000-- bd3 ba2.3k sqft9269 Redemption Way, Midland, VA 22728For SaleMLS ID #VAFQ2022826, Tyler Ross, Ross Real Estate. Bright MLS
- $1,550,0003 bd2 ba3.8k sqft9016 John S Mosby Hwy, Upperville, VA 20184For SaleMLS ID #VAFQ2023926, Ilhan Birgin, Samson Properties. Bright MLS
