“Germania Farm” — gracefully offered for the first time since 1985 — is a truly rare and distinguished offering set on 20.3 breathtaking acres along New Road in Aldie. Perfectly positioned just minutes from Creighton Farms, Middleburg, and Dulles International Airport, the property offers an exceptional blend of refined country living and effortless accessibility. A long, private approach reveals the elegant frame and brick contemporary residence, thoughtfully designed to capture natural light and sweeping views of the Bull Run Mountains. Property fronts on Bull Run Creek. Inside, soaring ceilings, expansive living spaces, and two fireplaces create an atmosphere of warmth and understated sophistication. The home offers 5 spacious bedrooms and 4 full baths and elevator, ideal for both relaxed daily living and gracious entertaining. The grounds are equally impressive, presenting a picturesque setting with open land and mature surroundings that ensure privacy and tranquility. Zoned AR2, Germania Farm is perfectly suited for a premier equestrian estate, boutique country inn, or an extraordinary private residence. Equestrian and lifestyle amenities include a well-appointed 4-stall barn with tack room, a substantial 4-car garage, additional storage building, and a serene in-ground pool—perfect for enjoying the peaceful landscape and mountain vistas.
For sale
Price cut: $500K (7/10)
$2,400,000
24680 Germania Ln, Aldie, VA 20105
4beds
3,133sqft
Single Family Residence
Built in 1975
20.03 Acres Lot
$2,306,200 Zestimate®
$766/sqft
$-- HOA
What's special
Two fireplacesSerene in-ground poolAdditional storage buildingLong private approachExpansive living spacesSoaring ceilings
- 151 days
- 1,048
- 41
Zillow last checked:
Listing updated:
Listed by:
Paul MacMahon 703-609-1905,
Sheridan-MacMahon Ltd. 540-687-5588,
Co-Listing Agent: Brian Macmahon 703-609-1868,
Sheridan-MacMahon Ltd.
Source: Bright MLS,MLS#: VALO2120846
Facts & features
Interior
Bedrooms & bathrooms
- Bedrooms: 4
- Bathrooms: 4
- Full bathrooms: 4
- Main level bathrooms: 2
- Main level bedrooms: 2
Rooms
- Room types: Living Room, Dining Room, Primary Bedroom, Bedroom 2, Bedroom 3, Bedroom 4, Kitchen, Den, Recreation Room
Primary bedroom
- Features: Flooring - Carpet, Walk-In Closet(s)
- Level: Main
- Area: 180 Square Feet
- Dimensions: 15 X 12
Bedroom 2
- Features: Flooring - Carpet
- Level: Main
- Area: 225 Square Feet
- Dimensions: 15 X 15
Bedroom 3
- Level: Lower
- Area: 120 Square Feet
- Dimensions: 10 X 12
Bedroom 4
- Level: Lower
- Area: 120 Square Feet
- Dimensions: 10 X 12
Den
- Features: Fireplace - Wood Burning, Cathedral/Vaulted Ceiling
- Level: Main
- Area: 252 Square Feet
- Dimensions: 12 X 21
Dining room
- Features: Cathedral/Vaulted Ceiling, Skylight(s)
- Level: Main
- Area: 270 Square Feet
- Dimensions: 18 X 15
Kitchen
- Features: Flooring - HardWood
- Level: Main
- Area: 144 Square Feet
- Dimensions: 12 X 12
Living room
- Features: Flooring - HardWood, Fireplace - Wood Burning, Recessed Lighting
- Level: Lower
- Area: 441 Square Feet
- Dimensions: 21 X 21
Recreation room
- Features: Flooring - Carpet, Wet Bar
- Level: Lower
- Area: 456 Square Feet
- Dimensions: 19 X 24
Heating
- Baseboard, Central, Heat Pump, Zoned, Electric
Cooling
- Central Air, Heat Pump, Zoned, Electric
Appliances
- Included: Dishwasher, Disposal, Dryer, Exhaust Fan, Ice Maker, Oven, Refrigerator, Washer, Electric Water Heater
- Laundry: Main Level
Features
- Bar, Built-in Features, Dining Area, Elevator, Exposed Beams, Formal/Separate Dining Room, Eat-in Kitchen, Primary Bath(s), Recessed Lighting, Upgraded Countertops, Walk-In Closet(s), 9'+ Ceilings, Cathedral Ceiling(s), High Ceilings
- Flooring: Carpet, Concrete, Hardwood, Tile/Brick, Wood
- Doors: Six Panel
- Windows: Bay/Bow, Double Pane Windows, Skylight(s)
- Basement: Connecting Stairway,Partial,Front Entrance,Heated,Improved,Interior Entry,Shelving,Windows
- Number of fireplaces: 2
- Fireplace features: Wood Burning
Interior area
- Total structure area: 3,133
- Total interior livable area: 3,133 sqft
- Finished area above ground: 1,737
- Finished area below ground: 1,396
Video & virtual tour
Property
Parking
- Total spaces: 4
- Parking features: Covered, Garage Door Opener, Detached, Driveway
- Garage spaces: 4
- Has uncovered spaces: Yes
Accessibility
- Accessibility features: Accessible Elevator Installed
Features
- Levels: Two and One Half
- Stories: 2.5
- Patio & porch: Brick, Terrace
- Exterior features: Lighting, Sidewalks, Balcony
- Has private pool: Yes
- Pool features: Gunite, Private
- Fencing: Board
- Has view: Yes
- View description: Garden, Mountain(s), Pasture, Trees/Woods
- Frontage type: Road Frontage
Lot
- Size: 20.03 Acres
- Features: Backs to Trees, Front Yard, Landscaped, Wooded, Private, Rear Yard, Rural, Secluded, SideYard(s), Stream/Creek
Details
- Additional structures: Above Grade, Below Grade
- Parcel number: 326257324000
- Zoning: AR2
- Special conditions: Standard
- Other equipment: None
- Horses can be raised: Yes
- Horse amenities: Riding Trail, Horses Allowed, Paddocks, Stable(s)
Construction
Type & style
- Home type: SingleFamily
- Architectural style: Contemporary
- Property subtype: Single Family Residence
Materials
- Brick, Wood Siding
- Foundation: Block
- Roof: Metal
Condition
- Very Good
- New construction: No
- Year built: 1975
Utilities & green energy
- Electric: 200+ Amp Service
- Sewer: Septic < # of BR
- Water: Well
Community & HOA
Community
- Subdivision: None Available
HOA
- Has HOA: No
Location
- Region: Aldie
Financial & listing details
- Price per square foot: $766/sqft
- Tax assessed value: $1,266,850
- Annual tax amount: $7,759
- Date on market: 4/10/2026
- Listing agreement: Exclusive Right To Sell
- Listing terms: Cash,Contract,Conventional
- Ownership: Fee Simple
- Road surface type: Gravel
Estimated market value
$2,306,200
$2.19M - $2.42M
$4,174/mo
Price history
| Date | Event | Price |
|---|---|---|
| 7/10/2026 | Price change | $2,400,000-17.2%$766/sqft |
Source:  Bright MLS #VALO2120846 Report a problem Bright MLS #VALO2120846 Report a problem | ||
| 6/10/2026 | Price change | $2,900,000-6.5%$926/sqft |
Source: Bright MLS #VALO2120846 Report a problem | ||
| 5/15/2026 | Price change | $3,100,000-13.9%$989/sqft |
Source: Bright MLS #VALO2120846 Report a problem | ||
| 4/23/2026 | Price change | $3,600,000-14.3%$1,149/sqft |
Source: Bright MLS #VALO2120846 Report a problem | ||
| 4/10/2026 | Listed for sale | $4,200,000+941.7%$1,341/sqft |
Source: Bright MLS #VALO2120846 Report a problem | ||
| 7/21/1997 | Sold | $403,200$129/sqft |
Source: Public Record Report a problem | ||
Public tax history
| Year | Property taxes | Tax assessment |
|---|---|---|
| 2026 | $10,198 +31.4% | $1,382,910 +14% |
| 2025 | $7,760 -3.8% | $1,213,210 +4.3% |
| 2024 | $8,070 +6.2% | $1,162,930 +2.3% |
| 2023 | $7,601 +24.7% | $1,136,520 +18.8% |
| 2022 | $6,097 +3.4% | $956,320 +59% |
| 2021 | $5,895 -6.5% | $601,500 -1.3% |
| 2020 | $6,307 | $609,380 -28.6% |
| 2019 | $6,307 +1.9% | $853,640 +2.2% |
| 2018 | $6,191 +2.5% | $835,320 +4.1% |
| 2017 | $6,041 -3.2% | $802,310 +50.5% |
| 2016 | $6,242 | $533,100 -3.1% |
| 2015 | $6,242 +2.6% | $549,970 +4.4% |
| 2014 | $6,086 -4.3% | $526,910 -0.2% |
| 2013 | $6,362 | $527,950 |
| 2012 | -- | -- |
| 2011 | -- | -- |
| 2010 | -- | -- |
| 2009 | -- | $920,100 -9.9% |
| 2008 | -- | $1,020,900 |
| 2007 | -- | $1,020,900 +16.2% |
| 2006 | -- | $878,900 +25.2% |
| 2005 | -- | $701,800 |
| 2004 | -- | $701,800 +24.4% |
| 2003 | -- | $564,100 +8.1% |
| 2002 | -- | $521,800 +14.6% |
| 2001 | -- | $455,500 |
Find assessor info on the county website
Monthly payment
Est. payment
Payment breakdown
Explore the cost of this home by adjusting the details. Changes won't be saved.Climate risks
Neighborhood: 20105
Nearby schools
Schools provided by the listing agent
- District: Loudoun County Public Schools
Source: Bright MLS. This data may not be complete. We recommend contacting the local school district to confirm school assignments for this home.
Similar homes
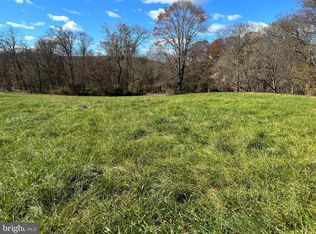
- $2,295,0006 bd3 ba2.6k sqft39307 Little River Tpke, Aldie, VA 20105For Sale

 MLS ID #VALO2135374, Beckwith Bolle, Carter Braxton Preferred Properties. Bright MLS
 - $1,899,9996 bd5 ba4k sqft39391 Saddleridge Ln, Aldie, VA 20105For Sale
 MLS ID #VALO2131040, Viktorija Piano, Keller Williams Realty. Bright MLS
 - $1,269,0004 bd4 ba3.3k sqft24921 Balmoral Glen Ct, Aldie, VA 20105For Sale
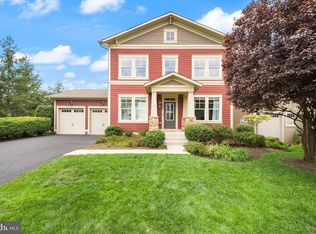 MLS ID #VALO2134534, Viktorija Piano, Keller Williams Realty. Bright MLS
 - $2,499,9993 bd3 ba2.9k sqft34520 Atoka Chase Ln, Middleburg, VA 20117For Sale
 MLS ID #VALO2126254, Jim Lemon, Jr., Washington Fine Properties, LLC. Bright MLS
 - $2,595,0004 bd4 ba3.3k sqft33195 Millville Rd, Upperville, VA 20184For SaleMLS ID #VALO2124578, Cricket Bedford, Thomas and Talbot Estate Properties, Inc.. Bright MLS
- $1,299,9803 bd4 ba3.6k sqft41057 Haybine Ln, Aldie, VA 20105For SaleMLS ID #VALO2134714, Ferris Eways, Samson Properties. Bright MLS
- $2,300,0004 bd3 ba4k sqftLeesburg, Leesburg, VA 20175For SaleMLS ID #VALO2126884, Chris Zarou, Pearson Smith Realty, LLC. Bright MLS
- $1,349,9004 bd3 ba3.4k sqft17133 Clarksridge Rd, Leesburg, VA 20176For SaleMLS ID #VALO2134472, Matt Elliott, Real Broker, LLC. Bright MLS
- $2,700,0004 bd5 ba4.4k sqft36190 Turkey Roost Rd, Middleburg, VA 20117For SaleMLS ID #VALO2126154, Will Driskill, Thomas and Talbot Estate Properties, Inc.. Bright MLS
- $1,425,0005 bd5 ba4.6k sqft41116 Hickory Hedge Pl, Aldie, VA 20105For SaleMLS ID #VALO2133180, Ashish Khianey, Vylla Home. Bright MLS
- $1,990,0004 bd4 ba3.6k sqftNone Available, Waterford, VA 20197For SaleMLS ID #VALO2124754, Sydney Smith-Marlowe, Pearson Smith Realty, LLC. Bright MLS
- $1,300,0005 bd5 ba4.3k sqft23631 Glenmallie Ct, Aldie, VA 20105For SaleMLS ID #VALO2135012, ARUL JOVELPONNAIEN, Samson Properties. Bright MLS
- $2,575,0004 bd3 ba3.2k sqft10157 John S Mosby Hwy, Upperville, VA 20184For SaleMLS ID #VAFQ2016372, Will Driskill, Thomas and Talbot Estate Properties, Inc.. Bright MLS
- $2,600,0004 bd3 ba3.2k sqft38678 Piggott Bottom Rd, Hamilton, VA 20158For SaleMLS ID #VALO2121458, Janeen Marconi, Hunt Country Sotheby's International Realty. Bright MLS
- $1,495,0004 bd4 ba4k sqft39902 Thomas Mill Rd, Leesburg, VA 20175For SaleMLS ID #VALO2133060, Kelly Gaitten, Berkshire Hathaway HomeServices PenFed Realty. Bright MLS
- $1,525,0004 bd4 ba4.5k sqft34994 Williams Gap Rd, Round Hill, VA 20141For SaleMLS ID #VALO2135396, William McCulloch, Corcoran McEnearney. Bright MLS
- $3,200,0004 bd3 ba2.5k sqft20202 Saint Louis Rd, Purcellville, VA 20132For SaleMLS ID #VALO2132294, Emily Ristau, Thomas and Talbot Estate Properties, Inc.. Bright MLS
- $1,900,0004 bd4 ba4.1k sqft10015 Saddle Rd, Vienna, VA 22181For SaleMLS ID #VAFX2336982, Elizabeth DiGilio, Long & Foster Real Estate, Inc.. Bright MLS
- $1,950,0003 bd2 ba3.9k sqft406 E Washington St, Middleburg, VA 20117For SaleMLS ID #VALO2126668, Cricket Bedford, Thomas and Talbot Estate Properties, Inc.. Bright MLS
- $1,850,0004 bd5 ba4.3k sqft328 Canterwood Ln, Great Falls, VA 22066For SaleMLS ID #VAFX2332374, Brittany Latuch, Samson Properties. Bright MLS
