Discover a rare opportunity on a beautiful two-acre lot backing to a spring-fed pond, just moments from the heart of Vienna. The property’s gentle slope toward the water creates an exceptional setting for enjoying the existing home or building a custom residence. The main level features hardwood floors, a generously sized updated kitchen, and a spacious screened porch overlooking the pond, where a visiting heron is a familiar sight. A wraparound deck extends to the side entrance, while stairs from the screened porch provide convenient access to the yard. The living room offers a wood-burning fireplace, and the dining area includes a charming built-in for displaying treasured keepsakes. A main-level primary bedroom and two well-proportioned secondary bedrooms with ceiling fans complete this floor. The walkout lower level includes an expansive recreation room with a wood stove, a den, a full bathroom, and a large utility room with workshop and laundry space. Set in an attractive neighborhood known for its generous lots and distinctive homes, this property offers privacy, natural beauty, and outstanding potential near Wolf Trap National Park for the Performing Arts and all the amenities Vienna has to offer.
For sale
$1,600,000
9514 Leemay St, Vienna, VA 22182
3beds
2,128sqft
Single Family Residence
Built in 1960
2 Acres Lot
$1,537,600 Zestimate®
$752/sqft
$-- HOA
What's special
Wood-burning fireplaceMain-level primary bedroomWraparound deckHardwood floorsGenerously sized updated kitchen
- --
- on Zillow
- 301
- views
- 12
- saves
Likely to sell faster than
Zillow last checked:
Listing updated:
Listed by:
Christy Meade 703-623-5614,
Coldwell Banker Realty 7034717220
Source: Bright MLS,MLS#: VAFX2311784
Facts & features
Interior
Bedrooms & bathrooms
- Bedrooms: 3
- Bathrooms: 3
- Full bathrooms: 3
- Main level bathrooms: 2
- Main level bedrooms: 3
Rooms
- Room types: Living Room, Dining Room, Bedroom 2, Bedroom 3, Kitchen, Den, Bedroom 1, Recreation Room, Utility Room, Bathroom 1, Bathroom 2, Bathroom 3
Bedroom 1
- Features: Flooring - HardWood
- Level: Main
Bedroom 2
- Features: Flooring - HardWood
- Level: Main
Bedroom 3
- Features: Flooring - HardWood
- Level: Main
Bathroom 1
- Features: Bathroom - Tub Shower, Flooring - Ceramic Tile
- Level: Main
Bathroom 2
- Features: Bathroom - Stall Shower, Flooring - Ceramic Tile
- Level: Main
Bathroom 3
- Features: Bathroom - Stall Shower, Flooring - Ceramic Tile
- Level: Lower
Den
- Features: Flooring - Carpet
- Level: Lower
Dining room
- Features: Built-in Features, Flooring - HardWood
- Level: Main
Kitchen
- Features: Granite Counters, Flooring - HardWood
- Level: Main
Living room
- Features: Fireplace - Wood Burning, Flooring - HardWood
- Level: Main
Recreation room
- Features: Built-in Features, Fireplace - Wood Burning, Flooring - Carpet, Flooring - Vinyl
- Level: Lower
Utility room
- Features: Flooring - Concrete
- Level: Lower
Heating
- Forced Air, Oil
Cooling
- Central Air, Electric
Appliances
- Included: Microwave, Dishwasher, Dryer, Exhaust Fan, Ice Maker, Oven/Range - Electric, Refrigerator, Washer, Water Heater, Electric Water Heater
Features
- Built-in Features, Floor Plan - Traditional, Primary Bath(s)
- Flooring: Hardwood, Wood
- Doors: Sliding Glass
- Windows: Double Hung, Storm Window(s), Screens, Double Pane Windows
- Basement: Full,Heated,Walk-Out Access,Windows,Workshop
- Number of fireplaces: 2
Interior area
- Total structure area: 2,548
- Total interior livable area: 2,128 sqft
- Finished area above ground: 1,274
- Finished area below ground: 854
Property
Parking
- Total spaces: 3
- Parking features: Asphalt, Driveway
- Uncovered spaces: 3
Accessibility
- Accessibility features: None
Features
- Levels: Two
- Stories: 2
- Patio & porch: Deck, Screened, Porch
- Pool features: None
- Has view: Yes
- View description: Pond, Trees/Woods
- Has water view: Yes
- Water view: Pond
Lot
- Size: 2 Acres
Details
- Additional structures: Above Grade, Below Grade, Outbuilding
- Parcel number: 0281 04 0003
- Zoning: 110
- Special conditions: Standard
Construction
Type & style
- Home type: SingleFamily
- Architectural style: Ranch/Rambler
- Property subtype: Single Family Residence
Materials
- Concrete
- Foundation: Slab
- Roof: Composition
Condition
- Good
- New construction: No
- Year built: 1960
Utilities & green energy
- Electric: 200+ Amp Service
- Sewer: Perc Approved Septic, On Site Septic, Septic = # of BR, Septic Exists, Septic Pump
- Water: Well Permit on File
Community & HOA
Community
- Subdivision: Vienna
HOA
- Has HOA: No
Location
- Region: Vienna
Financial & listing details
- Price per square foot: $752/sqft
- Tax assessed value: $958,060
- Annual tax amount: $10,391
- Date on market: 10/29/2026
- Listing agreement: Exclusive Right To Sell
- Listing terms: Cash,Conventional,Negotiable
- Ownership: Fee Simple
Estimated market value
$1,537,600
$1.46M - $1.61M
$3,529/mo
Price history
Price history is unavailable.
Public tax history
| Year | Property taxes | Tax assessment |
|---|---|---|
| 2026 | $11,051 +6.4% | $958,060 +6.6% |
| 2025 | $10,390 +2.5% | $898,830 +2.7% |
| 2024 | $10,135 +7.4% | $874,870 +4.6% |
| 2023 | $9,439 +3.6% | $836,400 +5% |
| 2022 | $9,109 | $796,570 +10.6% |
| 2021 | -- | $720,400 +3% |
| 2020 | $8,279 | $699,500 |
| 2019 | $8,279 +7% | $699,500 +7% |
| 2018 | $7,734 +9.3% | $653,500 +7.3% |
| 2017 | $7,074 -0.7% | $609,310 -0.9% |
| 2016 | $7,126 +3.8% | $615,070 |
| 2015 | $6,864 +55.6% | $615,070 +11% |
| 2014 | $4,413 | $553,970 +6.3% |
| 2013 | -- | $521,070 |
| 2012 | -- | $521,070 -1.4% |
| 2011 | -- | $528,280 -2% |
| 2010 | -- | $539,140 -3% |
| 2009 | -- | $555,600 -8.6% |
| 2008 | -- | $608,100 -2.2% |
| 2007 | -- | $621,770 +79.2% |
| 2003 | -- | $346,975 +5.8% |
| 2002 | -- | $327,875 +10% |
| 2001 | -- | $298,070 |
Find assessor info on the county website
Monthly payment
Est. payment
Payment breakdown
Explore the cost of this home by adjusting the details. Changes won't be saved.Climate risks
Neighborhood: 22182
Nearby schools
Schools provided by the listing agent
- Elementary: Wolftrap
- Middle: Thoreau
- High: Madison
- District: Fairfax County Public Schools
Source: Bright MLS. This data may not be complete. We recommend contacting the local school district to confirm school assignments for this home.

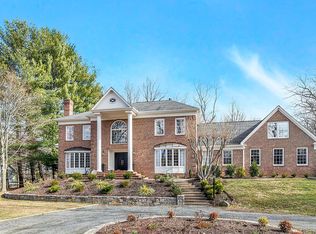
Similar homes
- $1,150,0005 bd5 ba3.1k sqft9719 Cinnamon Creek Dr, Vienna, VA 22182For Sale
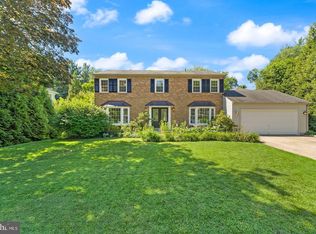
 MLS ID #VAFX2346640, Claudia Kern, Compass. Bright MLS
- $1,450,0003 bd3 ba2.8k sqft1101 Walker Rd, Great Falls, VA 22066For Sale
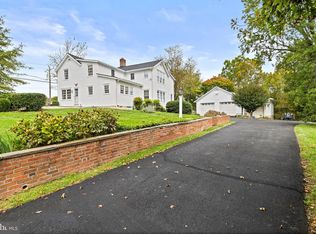 MLS ID #VAFX2342260, Karen Washburn, Long & Foster Real Estate, Inc.. Bright MLS
- $1,450,0006 bd3 ba3.1k sqft756 Applewood Ln, Great Falls, VA 22066For Sale
 MLS ID #VAFX2344372, Dianne Van Volkenburg, Compass. Bright MLS
- $1,574,9894 bd4 ba3.1k sqft1825 Dalmation Dr, Mc Lean, VA 22101For Sale
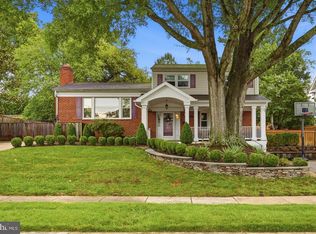 MLS ID #VAFX2346012, Jay Caputo, EXP Realty, LLC. Bright MLS
- $1,825,0003 bd2 ba2.2k sqft3764 N Dumbarton St, Arlington, VA 22207For SaleMLS ID #VAAR2080402, Steven Wydler, Compass. Bright MLS
- $1,325,0004 bd3 ba2.3k sqft1438 Waggaman Cir, Mc Lean, VA 22101For SaleMLS ID #VAFX2337376, Dianne Van Volkenburg, Compass. Bright MLS
- $1,198,0003 bd4 ba2k sqft14208 Marian Dr, Rockville, MD 20850For SaleMLS ID #MDMC2261302, Jill Sullivan, Samson Properties. Bright MLS
- $1,349,0005 bd3 ba2.8k sqft6225 Kellogg Dr, Mc Lean, VA 22101For SaleMLS ID #VAFX2347178, JD Callander, Weichert, REALTORS. Bright MLS
- $1,350,0004 bd3 ba2.5k sqft8308 Lilly Stone Dr, Bethesda, MD 20817For SaleMLS ID #MDMC2258000, Marcela Zoccali, Compass. Bright MLS
- $945,0003 bd3 ba2.3k sqft2906 Cedar Ln, Vienna, VA 22180For SaleMLS ID #VAFX2333494, Asma Shah, Samson Properties. Bright MLS
- $850,0004 bd2 ba1.8k sqft19750 Island Ave, Ashburn, VA 20147For SaleMLS ID #VALO2139062, Bart Chamberlin, Coldwell Banker Realty. Bright MLS
- $979,0004 bd3 ba2.7k sqft13172 Autumn Hill Ln, Herndon, VA 20171For SaleMLS ID #VAFX2348274, Traci Brauner, Long & Foster Real Estate, Inc.. Bright MLS
- $1,595,0005 bd4 ba2.4k sqft604 Melrose St, Alexandria, VA 22302For SaleMLS ID #VAAX2067228, Christine Garner, Serhant. Bright MLS
- $899,9955 bd4 ba2.5k sqft3129 Hodge Pl, Falls Church, VA 22042For SaleMLS ID #VAFX2345382, Kelly THOMPSON, EXP Realty, LLC. Bright MLS
- $824,9004 bd2 ba2k sqft2854 Stuart Dr, Falls Church, VA 22042For SaleMLS ID #VAFX2347190, Jessica Fauteux, RE/MAX Allegiance. Bright MLS
- $1,099,0003 bd2 ba2k sqft6510 Ivy Hill Dr, Mc Lean, VA 22101For SaleMLS ID #VAFX2345684, Azhar Ali, Global Real Estate, Inc.. Bright MLS
- $895,0004 bd3 ba2.7k sqft6233 Garretson St, Burke, VA 22015For SaleMLS ID #VAFX2348324, Kathy Stark, Weichert, REALTORS. Bright MLS
- $1,199,0005 bd3 ba2.3k sqft7608 Quintana Ct, Bethesda, MD 20817For SaleMLS ID #MDMC2259482, Amir Eslaminejad, Compass. Bright MLS
- $1,399,0004 bd4 ba2.3k sqft6022 26th St N, Arlington, VA 22207For SaleMLS ID #VAAR2074034, Diane Lewis, Washington Fine Properties, LLC. Bright MLS
- $1,129,0003 bd3 ba2.2k sqft5100 Wissioming Rd, Bethesda, MD 20816For SaleMLS ID #MDMC2261944, Robert Jenets, Stuart & Maury, Inc.. Bright MLS
