Welcome to Running Fox Farm , this stunning Colonial residence consisting of 4/5 Bedrooms3.5 baths and 3 finished levels. The home is newly painted and is a blank canvas for the next owner. The property is located on the outskirts of the quaint the Village of Lincoln in the Heart of Horse Country. Property offers plenty of ride out , about 20 miles and in also centrally located between Middleburg and Loudoun-Fairfax Hunts perfect for those who appreciate the beauty of nature and the equestrian lifestyle. Spanning nearly 11 acres, this property is a true sanctuary, boasting breathtaking panoramic views of the mountains and lush pastures that will captivate your senses. As you approach the home, the charming masonry exterior exudes timeless elegance, while the expansive grounds invite you to explore. The property features a personal in-ground pool currently a koi pond, perfect for summer relaxation and entertaining, surrounded by ample outdoor space for gatherings or quiet moments of reflection. An array of outbuildings enhances the functionality of this property, including 2 barns with water and electric, 13 stalls, 6 fenced paddocks, and additional storage areas, catering to all your equestrian needs. For horse enthusiasts, this property is a dream come true. With dedicated horse amenities such as a 145x175 riding ring, paddocks, and well-maintained horse trails, you can indulge your passion for riding right at home. The property borders Forest Mills Road and allows for easy trailer acces through lower farm gate. The barns and run in with 13 stalls are designed for convenience and comfort, barn has 2200 sq ft hay loft that holds 2000+ bales. Would make a great barn apartment. Inside, the fully finished basement with walkout stairs provides additional living space, ideal for a recreation room or guest suite. Cozy up by one of the two wood-burning fireplaces and one pellet stove, creating a warm and inviting atmosphere during cooler months. Enjoy the peace of rural living while being just a short drive from local amenities, including shopping, dining, and recreational activities. The surrounding area is rich with opportunities for outdoor adventures, from hiking trails to equestrian events, making it an ideal setting for those who cherish an active lifestyle. This exceptional property is not just a home; it's a lifestyle. Experience the perfect blend of luxury, nature, and equestrian amenities in this remarkable Running Fox Farm. Don't miss the opportunity to make this dream property your own! Property is recognized by National Wildlife Federation as a certified Wildlife Habitat. property is currently in land use. There are many potential income opportunities for stall or field board. Fully fenced and ready for your animals.
For sale
$1,488,000
18780 Lincoln Rd, Purcellville, VA 20132
4beds
4,402sqft
Single Family Residence
Built in 1973
10.94 Acres Lot
$1,447,400 Zestimate®
$338/sqft
$-- HOA
What's special
One pellet stoveCharming masonry exteriorWell-maintained horse trailsAdditional storage areasTwo wood-burning fireplacesExpansive grounds
- --
- on Zillow
- 1,562
- views
- 100
- saves
Zillow last checked:
Listing updated:
Listed by:
Mary Kakouras 540-454-1604,
Berkshire Hathaway HomeServices PenFed Realty 540-338-4171
Source: Bright MLS,MLS#: VALO2135994
Facts & features
Interior
Bedrooms & bathrooms
- Bedrooms: 4
- Bathrooms: 4
- Full bathrooms: 3
- 1/2 bathrooms: 1
- Main level bathrooms: 1
Rooms
- Room types: Living Room, Dining Room, Primary Bedroom, Bedroom 4, Kitchen, Study, Great Room, Laundry, Storage Room, Utility Room, Bathroom 2, Bathroom 3, Bonus Room, Primary Bathroom, Full Bath, Half Bath
Primary bedroom
- Features: Attached Bathroom
- Level: Upper
- Area: 221 Square Feet
- Dimensions: 17 X 13
Bedroom 4
- Level: Upper
- Area: 156 Square Feet
- Dimensions: 13 X 12
Primary bathroom
- Level: Upper
- Area: 96 Square Feet
- Dimensions: 8 X 12
Bathroom 2
- Level: Upper
- Area: 182 Square Feet
- Dimensions: 13 X 14
Bathroom 2
- Level: Upper
- Area: 55 Square Feet
- Dimensions: 5 X 11
Bathroom 3
- Level: Upper
- Area: 154 Square Feet
- Dimensions: 11 X 14
Bonus room
- Level: Main
- Area: 64 Square Feet
- Dimensions: 8 X 8
Dining room
- Level: Main
- Area: 168 Square Feet
- Dimensions: 12 X 14
Other
- Level: Lower
- Area: 40 Square Feet
- Dimensions: 8 X 5
Great room
- Level: Main
- Area: 525 Square Feet
- Dimensions: 21 X 25
Half bath
- Level: Main
- Area: 30 Square Feet
- Dimensions: 6 X 5
Kitchen
- Level: Main
- Area: 308 Square Feet
- Dimensions: 14 X 22
Laundry
- Level: Main
- Area: 80 Square Feet
- Dimensions: 10 X 8
Living room
- Level: Main
- Area: 308 Square Feet
- Dimensions: 22 X 14
Storage room
- Level: Lower
- Area: 186 Square Feet
- Dimensions: 6 X 31
Study
- Level: Main
- Area: 288 Square Feet
- Dimensions: 16 X 18
Utility room
- Level: Lower
- Area: 270 Square Feet
- Dimensions: 15 X 18
Heating
- Heat Pump, Zoned, Forced Air, Electric, Oil
Cooling
- Heat Pump, Zoned, Electric
Appliances
- Included: Electric Water Heater
- Laundry: Laundry Room
Features
- Flooring: Hardwood, Laminate
- Basement: Finished,Walk-Out Access,Space For Rooms
- Number of fireplaces: 3
- Fireplace features: Wood Burning, Free Standing, Other
Interior area
- Total structure area: 4,402
- Total interior livable area: 4,402 sqft
- Finished area above ground: 3,402
- Finished area below ground: 1,000
Property
Parking
- Total spaces: 2
- Parking features: Storage, Detached, Driveway
- Garage spaces: 2
- Has uncovered spaces: Yes
Accessibility
- Accessibility features: Accessible Entrance
Features
- Levels: Three
- Stories: 3
- Has private pool: Yes
- Pool features: In Ground, Private
- Fencing: Board,Full,Masonry/Stone
- Has view: Yes
- View description: Mountain(s), Panoramic, Pasture
Lot
- Size: 10.94 Acres
Details
- Additional structures: Above Grade, Below Grade, Outbuilding
- Parcel number: 456186238000
- Zoning: AR1
- Special conditions: Standard
- Horses can be raised: Yes
- Horse amenities: Horses Allowed, Riding Trail, Paddocks, Riding Ring, Stable(s)
Construction
Type & style
- Home type: SingleFamily
- Architectural style: Colonial
- Property subtype: Single Family Residence
Materials
- Masonry, Brick
- Foundation: Brick/Mortar
Condition
- New construction: No
- Year built: 1973
Utilities & green energy
- Sewer: No Sewer System, Septic = # of BR
- Water: Well
Community & HOA
Community
- Subdivision: Forest View
HOA
- Has HOA: No
Location
- Region: Purcellville
Financial & listing details
- Price per square foot: $338/sqft
- Tax assessed value: $984,660
- Annual tax amount: $7,926
- Date on market: 9/9/2026
- Listing agreement: Exclusive Right To Sell
- Ownership: Fee Simple
Estimated market value
$1,447,400
$1.38M - $1.52M
$4,647/mo
Price history
| Date | Event | Price |
|---|---|---|
| 7/25/1995 | Sold | $316,500$72/sqft |
Source: Public Record Report a problem | ||
Public tax history
| Year | Property taxes | Tax assessment |
|---|---|---|
| 2026 | $7,927 +3.6% | $1,144,230 +3.8% |
| 2025 | $7,650 +3% | $1,102,010 +13.2% |
| 2024 | $7,427 +12% | $973,650 +11.5% |
| 2023 | $6,629 +15.8% | $873,430 +14.9% |
| 2022 | $5,725 +5% | $759,920 +36.5% |
| 2021 | $5,455 -0.5% | $556,600 +5.1% |
| 2020 | $5,480 | $529,430 -15.6% |
| 2019 | $5,480 +0.1% | $626,960 +0.6% |
| 2018 | $5,476 +2.8% | $622,950 +5.1% |
| 2017 | $5,329 -1.6% | $592,810 +22.4% |
| 2016 | $5,418 | $484,250 +1.4% |
| 2015 | $5,418 +3.3% | $477,360 +5.1% |
| 2014 | $5,246 -3.2% | $454,200 +1% |
| 2013 | $5,419 | $449,670 |
| 2012 | -- | -- |
| 2011 | -- | -- |
| 2010 | -- | -- |
| 2009 | -- | $621,100 -12.6% |
| 2008 | -- | $710,500 -2.8% |
| 2007 | -- | $730,900 -3.8% |
| 2006 | -- | $759,700 +23.5% |
| 2005 | -- | $615,100 -6.1% |
| 2004 | -- | $655,100 +9.7% |
| 2003 | -- | $597,300 +12.3% |
| 2002 | -- | $532,000 +34.6% |
| 2001 | -- | $395,200 |
Find assessor info on the county website
Monthly payment
Est. payment
Payment breakdown
Explore the cost of this home by adjusting the details. Changes won't be saved.Climate risks
Neighborhood: 20132
Nearby schools
Schools provided by the listing agent
- Elementary: Lincoln
- Middle: Blue Ridge
- High: Loudoun Valley
- District: Loudoun County Public Schools
Source: Bright MLS. This data may not be complete. We recommend contacting the local school district to confirm school assignments for this home.
- $1,385,4004 bd4 ba3.9k sqft18756 Lincoln Rd, Purcellville, VA 20132Off Market
- $1,879,600-- bd3 ba6.6k sqft37978 Forest Mills Rd, Leesburg, VA 20175Off Market
- $1,835,60030 sqft18717 Lincoln Rd, Purcellville, VA 20132Off Market
- $874,1003 bd2 ba2.5k sqft38017 Hughesville Rd, Purcellville, VA 20132Off Market
Similar homes
- $1,299,9004 bd4 ba4.5k sqft15334 Hillsboro Rd, Purcellville, VA 20132For Sale
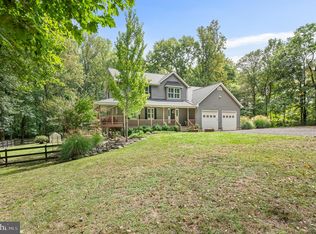
 MLS ID #VALO2136486, Karen Miller, Compass. Bright MLS
- $1,199,0004 bd4 ba4.1k sqft16085 Jonella Farm Dr, Purcellville, VA 20132For Sale
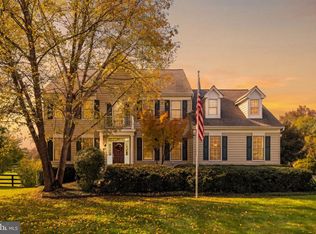 MLS ID #VALO2139154, Mark Laing, Keller Williams Realty. Bright MLS
- $1,699,0004 bd5 ba4k sqft16081 Purcellville Rd, Purcellville, VA 20132For Sale
 MLS ID #VALO2128076, Geri Deane, Hunt Country Sotheby's International Realty. Bright MLS
- $1,075,0004 bd4 ba3.7k sqft19281 Swan Ct, Purcellville, VA 20132For Sale
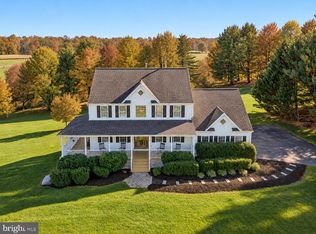 MLS ID #VALO2137214, Melissa Luna, Keller Williams Realty. Bright MLS
- $1,599,0005 bd5 ba5.3k sqft38140 Winsome Trail Ln, Purcellville, VA 20132For SaleMLS ID #VALO2129126, Kimberly Campbell, Samson Properties. Bright MLS
- $1,650,0005 bd4 ba5.5k sqftNone Available, Purcellville, VA 20132For SaleMLS ID #VALO2118582, Candice Bower, Hunt Country Sotheby's International Realty. Bright MLS
- $1,154,9004 bd4 ba3.8k sqft17572 Tranquility Rd, Purcellville, VA 20132For SaleMLS ID #VALO2134340, Lou Casciano, Real Broker, LLC. Bright MLS
- $925,0004 bd4 ba3.4k sqft801 Valley Springs Dr, Purcellville, VA 20132For SaleMLS ID #VALO2138858, Dave Snyder, Samson Properties. Bright MLS
- $1,150,0004 bd5 ba3.7k sqft17940 Taylor Rd, Hamilton, VA 20158For SaleMLS ID #VALO2138850, Chloe Powell, Hunt Country Sotheby's International Realty. Bright MLS
- $1,350,0004 bd5 ba4.5k sqft15019 Lynnford Ct, Waterford, VA 20197For SaleMLS ID #VALO2138920, Austin Wickwire, RE/MAX Gateway, LLC. Bright MLS
- $1,274,9004 bd3 ba3.4k sqft17133 Clarksridge Rd, Leesburg, VA 20176For SaleMLS ID #VALO2134472, Matt Elliott, Real Broker, LLC. Bright MLS
- $1,625,0006 bd7 ba4.8k sqft17345 Raven Rocks Rd, Bluemont, VA 20135For SaleMLS ID #VALO2126046, Lisa Smith, Pearson Smith Realty, LLC. Bright MLS
- $1,550,0005 bd5 ba5.9k sqft15285 Pavlo Pl, Waterford, VA 20197For SaleMLS ID #VALO2138956, Maury Leyva, Weichert Realtors - Blue Ribbon. Bright MLS
- $1,200,0005 bd6 ba4.3k sqft20473 Gleedsville Rd, Leesburg, VA 20175For SaleMLS ID #VALO2137252, Saad Jamil, Samson Properties. Bright MLS
- $1,650,0005 bd6 ba6.2k sqftWaterford Ridge, Waterford, VA 20197For SaleMLS ID #VALO2138856, Irene deLeon, Redfin Corporation. Bright MLS
- $888,9995 bd4 ba4k sqft100 Ravello Ct, Purcellville, VA 20132For SaleMLS ID #VALO2136470, jacy everling, EXP Realty, LLC. Bright MLS
- $1,180,0005 bd5 ba4.3k sqft38837 Bettis Dr, Hamilton, VA 20158For SaleMLS ID #VALO2138572, Colleen Gustavson, Hunt Country Sotheby's International Realty. Bright MLS
- $869,9005 bd3 ba3.2k sqft140 S 29th St, Purcellville, VA 20132For SaleMLS ID #VALO2136136, Ryan Clegg, Corcoran McEnearney. Bright MLS
- $1,144,0004 bd5 ba4.6k sqft232 Maryland Ave, Hamilton, VA 20158For SaleMLS ID #VALO2134994, Karl Achstetter, Real Broker, LLC. Bright MLS
- $1,190,0005 bd4 ba3.5k sqft2821 Lockes Mill Rd, Berryville, VA 22611For SaleMLS ID #VACL2007100, Michele Gibson, Samson Properties. Bright MLS
