Nestled on a serene, wooded, fenced, 3.24-acre lot, this exquisite Colonial-style residence offers a blend of luxury and comfort. Step inside to discover a spacious interior adorned with rich hardwood, ceramic tiling, and carpeting. The thoughtful design features wainscoting, chair railings, walls with moulding and arches, a coffered ceiling in the family room, and a bifurcated staircase. The heart of the home is the gourmet kitchen, equipped with upgraded granite countertops and wood cabinets with under lights, a double oven (top one being a microwave/convection oven), a gas range, a hood, and recessed lighting, making it a culinary haven for any aspiring chef. A separate staircase leads upstairs to the bedrooms from the kitchen. The kitchen island and table space provide ample room for casual dining, while the formal dining room sets the stage for memorable gatherings. Natural light floods the home through double-pane insulated windows and skylights, creating a warm and inviting atmosphere. The main floor laundry adds convenience to daily living, while the expansive living room, complete with a stunning stone fireplace, high ceilings, and double pane windows serves as the perfect backdrop for relaxation and entertainment. With five generously sized bedrooms, including a luxurious master suite featuring a sitting area, built-in makeup vanity, 3 walk-in closets, a linen closet, and a spa-like bathroom with a soaking tub and stall shower, this home is designed for ultimate comfort. The outdoor spaces are equally impressive, with a spacious deck that overlooks wooded views, providing a tranquil retreat for outdoor entertaining or quiet reflection. Double french doors lead to a study with built-in bookcases and french doors lead to a balcony overlooking the wooded area. The walkout basement, with double french doors, features a bar, open room, bedroom, full bath, and large storage area. Additional features include a three-car attached garage with inside access, ensuring convenience and ample storage. The property is well-maintained and in very good condition, ready for you to move in and make it your own. New air conditiong/heating units in attic and basement, new water heater. Roof will be replaced. Experience the perfect blend of luxury and comfort in this remarkable home.
For sale
$1,550,000
15285 Pavlo Pl, Waterford, VA 20197
5beds
5,917sqft
Single Family Residence
Built in 2008
3.24 Acres Lot
$-- Zestimate®
$262/sqft
$75/mo HOA
What's special
Main floor laundrySpacious interiorRecessed lightingFive generously sized bedroomsBifurcated staircaseFormal dining roomGourmet kitchen
- --
- on Zillow
- 70
- views
- 3
- saves
Zillow last checked:
Listing updated:
Listed by:
Maury Leyva 305-495-3363,
Weichert Realtors - Blue Ribbon 3042628700
Source: Bright MLS,MLS#: VALO2138956
Facts & features
Interior
Bedrooms & bathrooms
- Bedrooms: 5
- Bathrooms: 5
- Full bathrooms: 4
- 1/2 bathrooms: 1
- Main level bathrooms: 1
Rooms
- Room types: Living Room, Dining Room, Kitchen, Family Room, Basement, Foyer, Study, Sun/Florida Room, Laundry
Basement
- Features: Basement - Finished
- Level: Lower
Dining room
- Level: Main
Family room
- Level: Main
Foyer
- Level: Main
Kitchen
- Level: Main
Laundry
- Level: Main
Living room
- Level: Main
Study
- Level: Main
Other
- Level: Main
Heating
- Forced Air, Heat Pump, Propane
Cooling
- Central Air, Heat Pump, Zoned, Electric
Appliances
- Included: Dishwasher, Disposal, Humidifier, Microwave, Double Oven, Self Cleaning Oven, Oven/Range - Gas, Range Hood, Refrigerator, Exhaust Fan, Water Treat System, Water Heater, Gas Water Heater
- Laundry: Main Level, Washer In Unit, Dryer In Unit, Laundry Room
Features
- Wainscotting, Attic, Bar, Built-in Features, Chair Railings, Formal/Separate Dining Room, Kitchen - Gourmet, Kitchen Island, Kitchen - Table Space, Recessed Lighting, Upgraded Countertops, Walk-In Closet(s), Bathroom - Tub Shower, Soaking Tub, Bathroom - Stall Shower, 2 Story Ceilings, 9'+ Ceilings, Dry Wall, Beamed Ceilings, Paneled Walls
- Flooring: Hardwood, Ceramic Tile, Carpet, Wood
- Doors: French Doors
- Windows: Bay/Bow, Double Pane Windows, Wood Frames, Insulated Windows, Skylight(s)
- Basement: Full,Exterior Entry,Rear Entrance,Sump Pump,Heated,Interior Entry,Walk-Out Access,Windows
- Number of fireplaces: 1
- Fireplace features: Wood Burning, Mantel(s), Stone
Interior area
- Total structure area: 6,245
- Total interior livable area: 5,917 sqft
- Finished area above ground: 4,117
- Finished area below ground: 1,800
Property
Parking
- Total spaces: 3
- Parking features: Storage, Garage Faces Side, Garage Door Opener, Inside Entrance, Attached
- Attached garage spaces: 3
Accessibility
- Accessibility features: None
Features
- Levels: Three
- Stories: 3
- Patio & porch: Deck
- Exterior features: Balcony
- Pool features: None
- Fencing: Full,Wood
- Has view: Yes
- View description: Garden, Trees/Woods
Lot
- Size: 3.24 Acres
Details
- Additional structures: Above Grade, Below Grade
- Parcel number: 264498109000
- Zoning: AR1
- Special conditions: Standard
Construction
Type & style
- Home type: SingleFamily
- Architectural style: Colonial
- Property subtype: Single Family Residence
Materials
- Stucco
- Foundation: Concrete Perimeter
- Roof: Shingle
Condition
- Very Good
- New construction: No
- Year built: 2008
Details
- Builder model: Langley Provincial
- Builder name: Toll Brothers, Inc.
Utilities & green energy
- Electric: Underground
- Sewer: On Site Septic, Septic = # of BR
- Water: Well
- Utilities for property: Electricity Available, Propane, Water Available, Sewer Available, Cable Available, Underground Utilities
Community & HOA
Community
- Subdivision: None Available
HOA
- Has HOA: Yes
- Services included: Snow Removal, Trash
- HOA fee: $75 monthly
- HOA name: WATERFORD RIDGE
Location
- Region: Waterford
Financial & listing details
- Price per square foot: $262/sqft
- Tax assessed value: $1,291,000
- Annual tax amount: $10,393
- Date on market: 11/7/2026
- Listing agreement: Exclusive Right To Sell
- Listing terms: Cash,Conventional
- Ownership: Fee Simple
Estimated market value
Not available
Estimated sales range
Not available
Not available
Price history
| Date | Event | Price |
|---|---|---|
| 12/1/2008 | Sold | $857,947$145/sqft |
Source: Public Record Report a problem | ||
Public tax history
| Year | Property taxes | Tax assessment |
|---|---|---|
| 2026 | $10,393 +5.2% | $1,291,000 +5.2% |
| 2025 | $9,876 -1.8% | $1,226,800 +5.6% |
| 2024 | $10,054 +6.5% | $1,162,270 +7.8% |
| 2023 | $9,438 +12.1% | $1,078,650 +14% |
| 2022 | $8,423 +5.2% | $946,380 +15.8% |
| 2021 | $8,006 +1.9% | $816,930 +7.6% |
| 2020 | $7,859 | $759,360 +3.7% |
| 2019 | $7,859 +0.5% | $732,210 +1.5% |
| 2018 | $7,824 -2.8% | $721,070 +0.7% |
| 2017 | $8,052 -4.1% | $715,710 -0.9% |
| 2016 | $8,397 | $722,450 +29.6% |
| 2015 | $8,397 +3% | $557,630 +5% |
| 2014 | $8,156 -11.3% | $531,160 -9.7% |
| 2013 | $9,193 | $587,900 |
| 2012 | -- | -- |
| 2011 | -- | -- |
| 2010 | -- | -- |
| 2009 | -- | $681,900 |
Find assessor info on the county website
Monthly payment
Est. payment
Payment breakdown
Explore the cost of this home by adjusting the details. Changes won't be saved.Climate risks
Neighborhood: 20197
Nearby schools
Schools provided by the listing agent
- Elementary: Waterford
- Middle: Harmony
- High: Woodgrove
- District: Loudoun County Public Schools
Source: Bright MLS. This data may not be complete. We recommend contacting the local school district to confirm school assignments for this home.
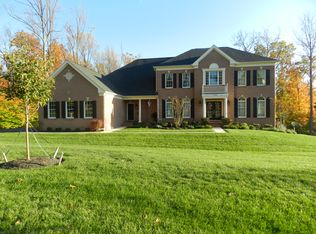

Similar homes
- $1,600,0004 bd7 ba5.8k sqft39260 Charles Town Pike, Hamilton, VA 20158For Sale

 MLS ID #VALO2138860, Jeffrey Martin, Real Broker, LLC. Bright MLS
- $1,449,9005 bd5 ba5.5k sqft16050 Hamilton Station Rd, Waterford, VA 20197For Sale
 MLS ID #VALO2126650, Melissa Donnelly, Redfin Corporation. Bright MLS
- $1,350,0004 bd5 ba4.5k sqft15019 Lynnford Ct, Waterford, VA 20197For Sale
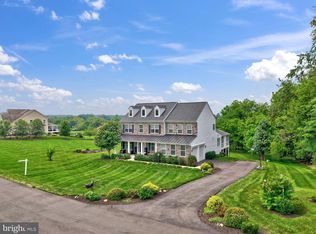 MLS ID #VALO2138920, Austin Wickwire, RE/MAX Gateway, LLC. Bright MLS
- $1,399,0004 bd4 ba3.9k sqft15018 Clover Hill Rd, Waterford, VA 20197For Sale
 MLS ID #VALO2121692, Christy Hertel, Hunt Country Sotheby's International Realty. Bright MLS
- $1,295,0005 bd5 ba5.2k sqft15099 Grace Pl, Waterford, VA 20197For SaleMLS ID #VALO2134440, Rheema Ziadeh, Redfin Corporation. Bright MLS
- $1,357,0005 bd5 ba5.6k sqft17485 White Gate Pl, Leesburg, VA 20175For SaleMLS ID #VALO2135842, Ed Huebner, RE/MAX Executives. Bright MLS
- $1,699,9004 bd5 ba7k sqft40163 Beacon Hill Dr, Leesburg, VA 20176For SaleMLS ID #VALO2136570, Christy Stuart, Real Broker, LLC. Bright MLS
- $1,599,0005 bd5 ba5.3k sqft38140 Winsome Trail Ln, Purcellville, VA 20132For SaleMLS ID #VALO2129126, Kimberly Campbell, Samson Properties. Bright MLS
- $1,199,0004 bd4 ba4.1k sqft16085 Jonella Farm Dr, Purcellville, VA 20132For SaleMLS ID #VALO2139154, Mark Laing, Keller Williams Realty. Bright MLS
- $1,150,0004 bd5 ba3.7k sqft17940 Taylor Rd, Hamilton, VA 20158For SaleMLS ID #VALO2138850, Chloe Powell, Hunt Country Sotheby's International Realty. Bright MLS
- $1,850,0004 bd7 ba6.3k sqft15028 Merritt Farm Ln, Leesburg, VA 20176For SaleMLS ID #VALO2138890, John Murdock, Keller Williams Realty. Bright MLS
- $1,580,0005 bd5 ba6.2k sqft43768 Riverpoint Dr, Leesburg, VA 20176For SaleMLS ID #VALO2138950, Andre Gutierrez, Realty of America LLC. Bright MLS
- $1,699,0004 bd5 ba4k sqft16081 Purcellville Rd, Purcellville, VA 20132For SaleMLS ID #VALO2128076, Geri Deane, Hunt Country Sotheby's International Realty. Bright MLS
- $849,0004 bd4 ba3.1k sqft15584 2nd St, Waterford, VA 20197For SaleMLS ID #VALO2134088, Shannon Jones, Pearson Smith Realty, LLC. Bright MLS
- $1,180,0005 bd5 ba4.3k sqft38837 Bettis Dr, Hamilton, VA 20158For SaleMLS ID #VALO2138572, Colleen Gustavson, Hunt Country Sotheby's International Realty. Bright MLS
- $1,025,0005 bd4 ba5k sqft17903 Hickman St, Poolesville, MD 20837For SaleMLS ID #MDMC2262042, Gail Lee, Long & Foster Real Estate, Inc.. Bright MLS
- $1,495,0004 bd5 ba5.4k sqft7355 Kehne Rd, Frederick, MD 21702For SaleMLS ID #MDFR2088030, Lori Rogers, Keller Williams Realty Centre. Bright MLS
- $2,299,0004 bd5 ba7.2k sqft43410 Cloister Pl, Leesburg, VA 20176For SaleMLS ID #VALO2139760, Ginger Wassum, Weichert, REALTORS. Bright MLS
- $1,039,0004 bd5 ba4.2k sqft18811 Farnham Ct, Leesburg, VA 20176For SaleMLS ID #VALO2137006, Lori Lovejoy, Weichert, REALTORS. Bright MLS
