Skip main navigation
Sold for $2,000,000
  • $2,000,000

    15028 Merritt Farm Ln, Leesburg, VA 20176

    4beds
    9,198sqft
    Single Family Residence
    Built in 2006
    36.36 Acres Lot
    $-- Zestimate®
    $217/sqft
    $5,103 Estimated rent

    Home value

    Not available

    Estimated sales range

    Not available

    $5,103/mo

    Zestimate® history
    Loading
    Loading...

    Owner options

    List your home for rent

    $5,103/mo

    Rent Zestimate®

    Find your next renter with Zillow Rental Manager. Plus, with online applications, you can quickly screen prospective tenants – for free.

    Learn more

    $5,103/mo

    Rent Zestimate®

    Refinance and save

    $12,833/mo

    Est. payment

    Refinancing to a lower rate could help reduce your monthly payments and save thousands over the life of the loan.

    See today's rates

    $12,833/mo

    Est. payment

    Explore your selling options

    Work with a Zillow partner agent

    Leverage their expertise and Zillow's premium Showcase listings to get your home seen by more buyers.

    Get started

    List with your own agent

    Get your home in front of millions of buyers by listing it on Zillow.

    Learn how to do it

    Sell it yourself

    Take full control of how buyers see your home on Zillow by listing For Sale by Owner (FSBO).

    List your home

    What's special

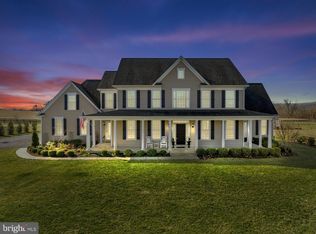
    WOW!!! LOCATED ON 36+ ACRES OF FLAT LAND IN LEESBURG, VA WITHIN 40 MILES FROM THE WHITE HOUSE, THIS 9,000 FINISHED SQ. FEET ESTATE HOME HAS IT ALL...2023 UPGRATES WILL BE ATTACHED IN THE DOCUMENTS SECTION... PLEASE CHECK 70 PICTURES AND A VIDEO...

    Zillow last checked:

    Listing updated:

    Listed by:

    Dolgor Ploetz 703-731-9492,

    Classic Realty LTD,

    Co-Listing Agent: Jose A. Barreto Matos 703-626-2609,

    Classic Realty LTD

    Bought with:

    Kanwal Chaudry, 0226036641

    RE/MAX Galaxy

    Source: Bright MLS,MLS#: VALO2069366MLS Logo

    Facts & features

    Interior

    Bedrooms & bathrooms
    • Bedrooms: 4
    • Bathrooms: 7
    • Full bathrooms: 5
    • 1/2 bathrooms: 2
    • Main level bathrooms: 2
    Rooms
    • Room types: Living Room, Dining Room, Primary Bedroom, Bedroom 2, Bedroom 3, Bedroom 4, Kitchen, Family Room, Library, Foyer, Breakfast Room, Exercise Room, Laundry, Recreation Room, Media Room, Bonus Room, Primary Bathroom, Full Bath
    Primary bedroom
    • Features: Fireplace - Gas, Walk-In Closet(s), Attached Bathroom
    • Level: Upper
    Bedroom 2
    • Features: Walk-In Closet(s), Attached Bathroom
    • Level: Upper
    Bedroom 3
    • Features: Walk-In Closet(s), Attached Bathroom
    • Level: Upper
    Bedroom 4
    • Features: Walk-In Closet(s), Attached Bathroom, Balcony Access
    • Level: Upper
    Primary bathroom
    • Features: Balcony Access, Fireplace - Gas
    • Level: Upper
    Bonus room
    • Level: Lower
    Breakfast room
    • Level: Main
    Dining room
    • Level: Main
    Exercise room
    • Level: Lower
    Family room
    • Level: Main
    Foyer
    • Level: Main
    Other
    • Level: Upper
    Other
    • Level: Upper
    Other
    • Level: Upper
    Kitchen
    • Level: Main
    Laundry
    • Level: Upper
    Laundry
    • Level: Main
    Library
    • Level: Main
    Living room
    • Level: Main
    Media room
    • Level: Lower
    Recreation room
    • Level: Lower
    Heating
    • Forced Air, Propane
    Cooling
    • Central Air, Electric
    Appliances
    • Included: Gas Water Heater
    • Laundry: Laundry Room
    Features
    • Basement: Finished,Interior Entry,Exterior Entry,Walk-Out Access
    • Number of fireplaces: 3
    Interior area
    • Total structure area: 9,198
    • Total interior livable area: 9,198 sqft
    • Finished area above ground: 6,398
    • Finished area below ground: 2,800

    Property

    Parking
    • Total spaces: 3
    • Parking features: Garage Faces Side, Attached, Driveway
    • Attached garage spaces: 3
    • Has uncovered spaces: Yes
    Accessibility
    • Accessibility features: None
    Features
    • Levels: Three
    • Stories: 3
    • Pool features: None
    Lot
    • Size: 36.36 Acres
    Details
    • Additional structures: Above Grade, Below Grade
    • Parcel number: 139356018000
    • Zoning: AR1
    • Special conditions: Standard

    Construction

    Type & style
    • Home type: SingleFamily
    • Architectural style: Colonial
    • Property subtype: Single Family Residence
    Materials
    • Masonry
    • Foundation: Slab
    Condition
    • Excellent
    • New construction: No
    • Year built: 2006

    Utilities & green energy

    • Sewer: On Site Septic
    • Water: Well

    Community & HOA

    Community
    • Subdivision: Lee's Crossing
    HOA
    • Has HOA: Yes
    • HOA fee: $208 monthly
    • HOA name: LEE'S CROSSING HOA
    Location
    • Region: Leesburg

    Financial & listing details

    • Price per square foot: $217/sqft
    • Tax assessed value: $1,271,190
    • Annual tax amount: $11,122
    • Date on market: 5/1/2024
    • Listing agreement: Exclusive Agency
    • Ownership: Fee Simple

    Price history

    DateEventPrice
    7/15/2026Listing removed$2,350,000$255/sqft
    Source: Bright MLS #VALO2124952 Report a problem
    5/20/2026Price change$2,350,000-6%$255/sqft
    Source: Bright MLS #VALO2124952 Report a problem
    5/14/2026Listed for sale$2,499,999+25%$272/sqft
    Source: Bright MLS #VALO2124952 Report a problem
    4/4/2025Sold$2,000,000-2.4%$217/sqft
    Source: Bright MLS #VALO2069366 Report a problem
    3/5/2025Contingent$2,050,000$223/sqft
    Source: Bright MLS #VALO2069366 Report a problem
    1/13/2025Listed for sale$2,050,000$223/sqft
    Source: Bright MLS #VALO2069366 Report a problem
    1/3/2025Listing removed$2,050,000$223/sqft
    Source: Bright MLS #VALO2069366 Report a problem
    11/15/2024Contingent$2,050,000$223/sqft
    Source: Bright MLS #VALO2069366 Report a problem
    8/30/2024Price change$2,050,000-6.8%$223/sqft
    Source: Bright MLS #VALO2069366 Report a problem
    5/1/2024Listed for sale$2,200,000+10.6%$239/sqft
    Source: Bright MLS #VALO2069366 Report a problem
    10/31/2023Listing removed$1,990,000$216/sqft
    Source: Bright MLS #VALO2052788 Report a problem
    10/12/2023Listed for sale$1,990,000+20.6%$216/sqft
    Source: Bright MLS #VALO2052788 Report a problem
    1/10/2023Sold$1,650,000-8.3%$179/sqft
    Source: Bright MLS #VALO2040762 Report a problem
    12/18/2022Pending sale$1,799,990$196/sqft
    Source: Bright MLS #VALO2040762 Report a problem
    12/3/2022Listed for sale$1,799,990+104.1%$196/sqft
    Source: Bright MLS #VALO2040762 Report a problem
    10/3/2016Sold$882,000-7.8%$96/sqft
    Source: Public Record Report a problem
    7/29/2016Price change$956,700-5%$104/sqft
    Source: REALHome Services and Solutions #LO9696701 Report a problem
    6/24/2016Listed for sale$1,007,000+0.7%$109/sqft
    Source: Owners.com #LO9696701 Report a problem
    5/25/2016Sold$1,000,000$109/sqft
    Source: Public Record Report a problem

    Public tax history

    YearProperty taxesTax assessment
    2026$11,988 -2%$1,860,250 -1.6%
    2025$12,232 +2.3%$1,890,510 +12.1%
    2024$11,957 +7.5%$1,686,120 +7.1%
    2023$11,123 +7.6%$1,575,000 +12%
    2022$10,337 +12.8%$1,406,820 +50.4%
    2021$9,165 +0.4%$935,210 +6%
    2020$9,129 $882,000 -20.3%
    2019$9,129 +1.4%$1,107,200 +3.5%
    2018$9,005 +2.9%$1,069,760 +5.1%
    2017$8,755 -5.9%$1,018,050 +26.8%
    2016$9,307 $802,840 -2.1%
    2015$9,307 -4.1%$820,010 -2.5%
    2014$9,710 -4.4%$840,650 -0.3%
    2013$10,160 $843,170
    2012-- --
    2011-- --
    2010-- --
    2009-- $1,234,900 -12.3%
    2008-- $1,408,300 +27.9%
    2007-- $1,100,700
    Find assessor info on the county website

    Neighborhood: 20176

    Nearby schools

    GreatSchools rating
    Schools provided by the listing agent
    • High: Tuscarora
    • District: Loudoun County Public Schools

    Source: Bright MLS. This data may not be complete. We recommend contacting the local school district to confirm school assignments for this home.