Nestled in the prestigious Waterford Ridge community, this exquisite 3.24-acre Colonial home offers a harmonious blend of luxury and tranquility. Step inside to a sun-drenched floor plan featuring an inviting family room with elegant crown moldings, recessed lighting, and a cozy fireplace that flows seamlessly into the dining area. The gourmet kitchen is a chef’s dream, complete with upgraded countertops, a spacious island, and a generous pantry. Retreat to the serene primary suite featuring a spa-like bath designed for pure relaxation. The fully finished walkout basement is built for high-end entertaining, featuring a luxury wine cellar, full movie theater buildout with pre-wiring, and a stylish wet bar. Step outside to your private oasis: an on-grade walkout leads to a newly finished patio with a hot tub, outdoor kitchen, pizza oven, and stone fireplace. Enjoy breathtaking mountain and wood vistas from the screened porch or expansive deck. Complete with a side-entry garage and energy-efficient features throughout, this property is a true sanctuary.
For sale
$1,650,000
41216 Dutton Ct, Waterford, VA 20197
5beds
6,226sqft
Single Family Residence
Built in 2005
3.24 Acres Lot
$1,569,200 Zestimate®
$265/sqft
$77/mo HOA
What's special
Stone fireplaceCozy fireplaceFully finished walkout basementHot tubPrivate oasisStylish wet barSun-drenched floor plan
- 5 days
- 343
- 45
Likely to sell faster than
Zillow last checked:
Listing updated:
Listed by:
Irene deLeon 571-665-0570,
Redfin Corporation 703-665-6665
Source: Bright MLS,MLS#: VALO2138856
Facts & features
Interior
Bedrooms & bathrooms
- Bedrooms: 5
- Bathrooms: 6
- Full bathrooms: 4
- 1/2 bathrooms: 2
- Main level bathrooms: 2
- Main level bedrooms: 1
Rooms
- Room types: Living Room, Dining Room, Family Room, Foyer, Breakfast Room, Office, Media Room, Bonus Room, Full Bath
Bonus room
- Level: Lower
Breakfast room
- Level: Main
Dining room
- Level: Main
Family room
- Level: Main
Family room
- Level: Lower
Foyer
- Level: Main
Other
- Level: Lower
Living room
- Level: Main
Media room
- Level: Lower
Office
- Level: Main
Heating
- Other
Cooling
- Central Air, Zoned, Programmable Thermostat, Electric
Appliances
- Included: Disposal, Dryer, Humidifier, Ice Maker, Microwave, Double Oven, Oven/Range - Gas, Range Hood, Refrigerator, Six Burner Stove, Water Conditioner - Owned, Water Heater, ENERGY STAR Qualified Washer, Washer, ENERGY STAR Qualified Dishwasher
- Laundry: Has Laundry
Features
- Family Room Off Kitchen, Kitchen - Gourmet, Kitchen Island, Kitchen - Table Space, Eat-in Kitchen, Chair Railings, Upgraded Countertops, Crown Molding, Primary Bath(s), Double/Dual Staircase, Wainscotting, Recessed Lighting, Attic, Entry Level Bedroom, Floor Plan - Traditional, Formal/Separate Dining Room, Pantry, Store/Office, Walk-In Closet(s), Wine Storage, 2 Story Ceilings, Tray Ceiling(s), Cathedral Ceiling(s)
- Flooring: Carpet, Ceramic Tile, Hardwood
- Doors: Insulated, Atrium
- Windows: Bay/Bow, Casement, Double Pane Windows, Insulated Windows, Palladian, Screens, Atrium, Window Treatments
- Basement: Exterior Entry,Sump Pump,Walk-Out Access,Windows,Heated,Full,Finished,Improved,Interior Entry
- Number of fireplaces: 1
- Fireplace features: Screen
Interior area
- Total structure area: 6,226
- Total interior livable area: 6,226 sqft
- Finished area above ground: 6,226
Property
Parking
- Total spaces: 8
- Parking features: Garage Faces Side, Garage Door Opener, Driveway, Attached
- Attached garage spaces: 3
- Uncovered spaces: 5
Accessibility
- Accessibility features: None
Features
- Levels: Three
- Stories: 3
- Patio & porch: Deck, Porch, Screened, Enclosed, Patio
- Exterior features: Bump-outs, Sidewalks, Satellite Dish, Extensive Hardscape, Lighting, Play Area
- Pool features: None
- Fencing: Full
- Has view: Yes
- View description: Mountain(s), Scenic Vista, Trees/Woods
Lot
- Size: 3.24 Acres
- Features: Open Lot, Backs to Trees, Landscaped, Premium, Wooded, Cul-De-Sac, Level, Rear Yard
Details
- Additional structures: Above Grade, Below Grade, Outbuilding
- Parcel number: 223450625000
- Zoning: AR1
- Special conditions: Standard
Construction
Type & style
- Home type: SingleFamily
- Architectural style: Colonial
- Property subtype: Single Family Residence
Materials
- Brick
- Foundation: Slab
- Roof: Shingle
Condition
- Excellent
- New construction: No
- Year built: 2005
- Major remodel year: 2024
Details
- Builder model: ELKTON - GETTYSBURG ELEVATION
- Builder name: TOLL BROTHERS
Utilities & green energy
- Sewer: Septic Exists
- Water: Private/Community Water
- Utilities for property: Underground Utilities
Green energy
- Energy efficient items: Appliances, Lighting, HVAC
Community & HOA
Community
- Security: Security System
- Subdivision: Waterford
HOA
- Has HOA: Yes
- Services included: Trash, Road Maintenance
- HOA fee: $77 monthly
- HOA name: WATERFORD RIDGE
Location
- Region: Waterford
Financial & listing details
- Price per square foot: $265/sqft
- Tax assessed value: $1,343,280
- Annual tax amount: $5,406
- Date on market: 11/6/2026
- Listing agreement: Exclusive Right To Sell
- Ownership: Fee Simple
- Road surface type: Paved
Estimated market value
$1,569,200
$1.49M - $1.65M
$6,123/mo
Price history
| Date | Event | Price |
|---|---|---|
| 11/6/2026 | Listed for sale | $1,650,000+114.3%$265/sqft |
Source:  Bright MLS #VALO2138856 Report a problem | ||
| 9/5/2018 | Sold | $770,000-0.6%$124/sqft |
Source: Public Record Report a problem | ||
| 7/24/2018 | Pending sale | $775,000$124/sqft |
Source: Pearson Smith Realty, LLC #1001957386 Report a problem | ||
| 7/20/2018 | Listed for sale | $775,000$124/sqft |
Source: Pearson Smith Realty, LLC #1001957386 Report a problem | ||
| 7/9/2018 | Pending sale | $775,000$124/sqft |
Source: Pearson Smith Realty, LLC #1001957386 Report a problem | ||
| 6/29/2018 | Listed for sale | $775,000+9.2%$124/sqft |
Source: Pearson Smith Realty, LLC #1001957386 Report a problem | ||
| 10/11/2013 | Sold | $710,000-2.1%$114/sqft |
Source: Public Record Report a problem | ||
| 8/6/2013 | Pending sale | $725,000$116/sqft |
Source: Long & Foster Real Estate #LO8094386 Report a problem | ||
| 5/31/2013 | Listed for sale | $725,000$116/sqft |
Source: Long & Foster Real Estate #LO8094386 Report a problem | ||
| 5/10/2012 | Listing removed | $725,000$116/sqft |
Source: Long & Foster Real Estate #LO7801031 Report a problem | ||
| 3/24/2012 | Listed for sale | $725,000-22.6%$116/sqft |
Source: Long & Foster Real Estate #LO7801031 Report a problem | ||
| 12/12/2005 | Sold | $937,179$151/sqft |
Source: Public Record Report a problem | ||
Public tax history
| Year | Property taxes | Tax assessment |
|---|---|---|
| 2026 | $10,813 +5.2% | $1,343,280 +5.2% |
| 2025 | $10,278 -1.2% | $1,276,820 +6.2% |
| 2024 | $10,402 +14.8% | $1,202,560 +16.2% |
| 2023 | $9,058 +12.2% | $1,035,220 +14.1% |
| 2022 | $8,072 +6.2% | $906,990 +16.9% |
| 2021 | $7,600 +2.3% | $775,550 +8% |
| 2020 | $7,431 | $717,930 +4.6% |
| 2019 | $7,431 -0.3% | $686,070 -0.1% |
| 2018 | $7,453 -2.1% | $686,910 +1.5% |
| 2017 | $7,610 -5.6% | $676,430 -1% |
| 2016 | $8,058 | $683,120 +29.4% |
| 2015 | $8,058 +2.1% | $527,790 +3.8% |
| 2014 | $7,893 -4% | $508,360 +0.2% |
| 2013 | $8,225 | $507,570 |
| 2012 | -- | -- |
| 2011 | -- | -- |
| 2010 | -- | -- |
| 2009 | -- | $583,100 -16.5% |
| 2008 | -- | $698,000 -20.3% |
| 2007 | -- | $876,300 +8.4% |
| 2006 | -- | $808,600 |
Find assessor info on the county website
Monthly payment
Est. payment
Payment breakdown
Explore the cost of this home by adjusting the details. Changes won't be saved.Climate risks
Neighborhood: 20197
Nearby schools
Schools provided by the listing agent
- Elementary: Waterford
- Middle: Harmony
- High: Woodgrove
- District: Loudoun County Public Schools
Source: Bright MLS. This data may not be complete. We recommend contacting the local school district to confirm school assignments for this home.
Similar homes
- $1,550,0005 bd5 ba5.9k sqft15285 Pavlo Pl, Waterford, VA 20197For Sale
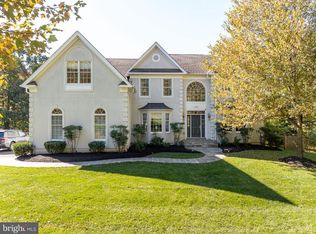
 MLS ID #VALO2138956, Maury Leyva, Weichert Realtors - Blue Ribbon. Bright MLS
- $1,750,0007 bd7 ba8.1k sqft15064 Barlow Dr, Waterford, VA 20197For Sale
 MLS ID #VALO2121522, Sophia Varlas, Coldwell Banker Realty. Bright MLS
- $1,449,9005 bd5 ba5.5k sqft16050 Hamilton Station Rd, Waterford, VA 20197For Sale
 MLS ID #VALO2126650, Melissa Donnelly, Redfin Corporation. Bright MLS
- $1,350,0004 bd5 ba4.5k sqft15019 Lynnford Ct, Waterford, VA 20197For Sale
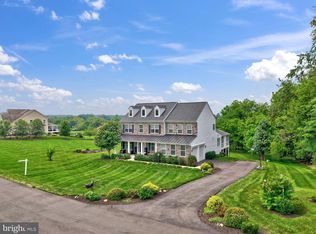 MLS ID #VALO2138920, Austin Wickwire, RE/MAX Gateway, LLC. Bright MLS
- $1,990,0004 bd4 ba3.6k sqftNone Available, Waterford, VA 20197For SaleMLS ID #VALO2124754, Sydney Smith-Marlowe, Pearson Smith Realty, LLC. Bright MLS
- $1,295,0005 bd5 ba5.2k sqft15099 Grace Pl, Waterford, VA 20197For SaleMLS ID #VALO2134440, Rheema Ziadeh, Redfin Corporation. Bright MLS
- $1,699,9004 bd5 ba7k sqft40163 Beacon Hill Dr, Leesburg, VA 20176For SaleMLS ID #VALO2136570, Christy Stuart, Real Broker, LLC. Bright MLS
- $1,850,0004 bd7 ba6.3k sqft15028 Merritt Farm Ln, Leesburg, VA 20176For SaleMLS ID #VALO2138890, John Murdock, Keller Williams Realty. Bright MLS
- $1,125,0005 bd4 ba4.3k sqft14631 Nina Ct, Waterford, VA 20197For SaleMLS ID #VALO2120354, Rebecca Haughian, Redfin Corporation. Bright MLS
- $1,599,0005 bd5 ba5.3k sqft38140 Winsome Trail Ln, Purcellville, VA 20132For SaleMLS ID #VALO2129126, Kimberly Campbell, Samson Properties. Bright MLS
- $1,114,0004 bd4 ba3.1k sqft15079 Grace Pl, Waterford, VA 20197For SaleMLS ID #VALO2134328, Maggie Hatfield, Samson Properties. Bright MLS
- $1,249,0005 bd5 ba3.4k sqft14997 Lynnford Ct, Waterford, VA 20197For SaleMLS ID #VALO2118810, Geri Deane, Hunt Country Sotheby's International Realty. Bright MLS
- $1,750,0005 bd6 ba6.5k sqft17534 Wandering Rudy Ln, Leesburg, VA 20175For SaleMLS ID #VALO2128718, Vicky Noufal, Real Broker, LLC. Bright MLS
- $1,699,0004 bd5 ba4k sqft16081 Purcellville Rd, Purcellville, VA 20132For SaleMLS ID #VALO2128076, Geri Deane, Hunt Country Sotheby's International Realty. Bright MLS
- $1,349,0005 bd6 ba6.1k sqft14254 Bookcliff Ct, Purcellville, VA 20132For SaleMLS ID #VALO2135050, Robin Gebhardt, Corcoran McEnearney. Bright MLS
- $1,150,0004 bd5 ba3.7k sqft17940 Taylor Rd, Hamilton, VA 20158For SaleMLS ID #VALO2138850, Chloe Powell, Hunt Country Sotheby's International Realty. Bright MLS
- $1,800,0005 bd6 ba7.4k sqft23028 Creighton Farms Dr, Leesburg, VA 20175For SaleMLS ID #VALO2137588, John Williams, RE/MAX Realty Services. Bright MLS
- $1,699,0005 bd5 ba5.9k sqft18205 Shinniecock Hills Pl, Leesburg, VA 20176For SaleMLS ID #VALO2135246, Jennifer McWhirter, Keller Williams Realty. Bright MLS
- $1,775,0006 bd6 ba6.6k sqft23044 Creighton Farms Dr, Leesburg, VA 20175For SaleMLS ID #VALO2131858, Tyler Beale, Douglas Elliman of Metro DC, LLC - McLean. Bright MLS
- $1,499,0005 bd5 ba5.6k sqft19227 Skyfield Ridge Pl, Purcellville, VA 20132For SaleMLS ID #VALO2138380, Angie Bresnahan, Pearson Smith Realty, LLC. Bright MLS
