Welcome to an extraordinary former model home by Carrington Homes, where designer selections, one-of-a-kind upgrades, and exceptional craftsmanship come together on a picturesque lot in Purcellville. Adjacent to a conservation lot, this remarkable property lives larger than its footprint, offering a managed pond, mature trees, and beautiful open space. A stunning craftsman mahogany and glass front door opens to a dramatic two-story foyer, where wide-plank hardwood floors, 10-foot ceilings, extensive moldings, and sophisticated designer details immediately set the tone. At the heart of the home, the magnificent gourmet kitchen showcases upgraded cabinetry with glass accents, a custom range hood, quartz countertops, stainless steel appliances, and a farmhouse sink. A floor-to-ceiling walk-in pantry and custom mudroom cabinetry deliver exceptional storage and organization. The kitchen flows seamlessly into a keeping room with relaxing views of your private lot with French glass doors leading to an expansive maintenance-free tiered deck. The family room features a gas fireplace, soaring beamed cathedral ceiling, floor-to-ceiling windows, and extensive moulding. A stunning club oom overlooking the pond offers an additional space to relax or entertain. A private library with glass French doors, formal dining room, powder room and elegant open oak staircase complete the main level. Upstairs, the luxurious primary suite impresses with a cathedral ceiling, dual walk-in closets, and a spa-inspired bath featuring separate vanities, a soaking tub, and a frameless glass shower. Spacious secondary bedrooms feature custom closets, while the conveniently located bedroom-level laundry adds everyday ease. The expansive walk-out lower level delivers incredible versatility, featuring a large bedroom and full bath, exercise room, craft room, and an entertainer's dream setup with a wet bar and custom-built, temperature-controlled wine cellar. A generous recreation room opens through double doors to the walk-out patio and deck featuring a 6-person Marino hot tub, extending the private living and entertaining spaces outdoors. A three-car garage with epoxy floors and Chamberlain Wi-Fi-enabled doors adds convenience, while an impressive suite of smart-home features includes Lutron-controlled lighting and motorized shades, Schlage Wi-Fi exterior door locks, Bose in-ceiling speakers with Wi-Fi amplifiers, Nest thermostats, and a security camera system. Generac standby automatic generator. Second laundry in lower level (stacked). This is more than a home—it's a thoughtfully upgraded, technology-forward retreat offering luxurious interiors, exceptional entertaining spaces, and a spectacular natural setting. Experience the difference of a former model home where every detail has been considered.
For sale
$1,499,000
19227 Skyfield Ridge Pl, Purcellville, VA 20132
5beds
5,621sqft
Single Family Residence
Built in 2017
1.29 Acres Lot
$1,464,000 Zestimate®
$267/sqft
$93/mo HOA
What's special
Farmhouse sinkManaged pondCraft roomSophisticated designer detailsLuxurious interiorsBeautiful open spaceExercise room
- 2 days
- 653
- 56
Zillow last checked:
Listing updated:
Listed by:
Angie Bresnahan 703-955-2510,
Pearson Smith Realty, LLC 571-386-1075
Source: Bright MLS,MLS#: VALO2138380
Facts & features
Interior
Bedrooms & bathrooms
- Bedrooms: 5
- Bathrooms: 5
- Full bathrooms: 4
- 1/2 bathrooms: 1
- Main level bathrooms: 1
Rooms
- Room types: Dining Room, Bedroom 2, Bedroom 3, Bedroom 4, Bedroom 5, Kitchen, Family Room, Den, Breakfast Room, Bedroom 1, Study, Exercise Room, Recreation Room, Bathroom 1, Bathroom 2, Bathroom 3, Conservatory Room
Bedroom 1
- Level: Upper
Bedroom 2
- Level: Upper
Bedroom 3
- Level: Upper
Bedroom 4
- Level: Upper
Bedroom 5
- Level: Lower
Bathroom 1
- Level: Upper
Bathroom 2
- Level: Upper
Bathroom 3
- Level: Upper
Breakfast room
- Level: Main
Other
- Level: Main
Den
- Level: Lower
Dining room
- Level: Main
Exercise room
- Level: Lower
Family room
- Level: Main
Kitchen
- Level: Main
Recreation room
- Level: Lower
Study
- Level: Main
Heating
- Central, Forced Air, Heat Pump, Zoned, Programmable Thermostat, Propane
Cooling
- Central Air, Electric
Appliances
- Included: Water Treat System, Water Heater
- Laundry: Upper Level, Lower Level
Features
- Kitchen - Gourmet, Recessed Lighting, Sound System, Upgraded Countertops, Wine Storage, Walk-In Closet(s), Pantry, Formal/Separate Dining Room, Open Floorplan, Family Room Off Kitchen, Crown Molding
- Flooring: Wood
- Windows: Window Treatments
- Basement: Finished,Heated,Exterior Entry,Walk-Out Access
- Number of fireplaces: 1
- Fireplace features: Gas/Propane
Interior area
- Total structure area: 5,621
- Total interior livable area: 5,621 sqft
- Finished area above ground: 3,724
- Finished area below ground: 1,897
Property
Parking
- Total spaces: 3
- Parking features: Garage Faces Side, Garage Door Opener, Other, Asphalt, Driveway, Attached
- Attached garage spaces: 3
- Has uncovered spaces: Yes
Accessibility
- Accessibility features: None
Features
- Levels: Three
- Stories: 3
- Exterior features: Outdoor Shower, Water Fountains
- Pool features: None
- Has spa: Yes
- Spa features: Bath
Lot
- Size: 1.29 Acres
- Features: Adjoins - Open Space, Backs - Open Common Area, Backs to Trees, Wooded
Details
- Additional structures: Above Grade, Below Grade
- Parcel number: 589492457
- Zoning: AR1
- Special conditions: Standard
Construction
Type & style
- Home type: SingleFamily
- Architectural style: Craftsman
- Property subtype: Single Family Residence
Materials
- HardiPlank Type, Stone
- Foundation: Concrete Perimeter
Condition
- Excellent
- New construction: No
- Year built: 2017
Details
- Builder name: Carrington Homes
Utilities & green energy
- Sewer: Private Septic Tank, Septic = # of BR
- Water: Well
- Utilities for property: Satellite Internet Service
Community & HOA
Community
- Subdivision: Black Oak Creek
HOA
- Has HOA: Yes
- Services included: Trash, Common Area Maintenance
- HOA fee: $93 monthly
Location
- Region: Purcellville
Financial & listing details
- Price per square foot: $267/sqft
- Tax assessed value: $1,338,580
- Annual tax amount: $10,775
- Date on market: 10/17/2026
- Listing agreement: Exclusive Right To Sell
- Listing terms: Cash,Conventional,FHA,Private Financing Available,VA Loan
- Ownership: Fee Simple
Estimated market value
$1,464,000
$1.39M - $1.54M
$5,528/mo
Price history
| Date | Event | Price |
|---|---|---|
| 10/17/2026 | Listed for sale | $1,499,000+87.8%$267/sqft |
Source:  Bright MLS #VALO2138380 Report a problem | ||
| 4/30/2019 | Sold | $798,000$142/sqft |
Source: Public Record Report a problem | ||
| 1/30/2019 | Listed for sale | $798,000$142/sqft |
Source: Pearson Smith Realty, LLC #VALO313476 Report a problem | ||
Public tax history
| Year | Property taxes | Tax assessment |
|---|---|---|
| 2026 | $10,776 +4.9% | $1,338,580 +4.9% |
| 2025 | $10,271 -5.5% | $1,275,860 +1.6% |
| 2024 | $10,866 +4.3% | $1,256,190 +5.5% |
| 2023 | $10,414 +15.2% | $1,190,180 +17.2% |
| 2022 | $9,041 +2.8% | $1,015,800 +13.1% |
| 2021 | $8,799 +3.9% | $897,820 +9.7% |
| 2020 | $8,471 0% | $818,490 +22.5% |
| 2019 | $8,471 +16.4% | $668,340 -0.3% |
| 2018 | $7,276 +32.8% | $670,570 +1.2% |
| 2017 | $5,477 | $662,680 |
Find assessor info on the county website
Monthly payment
Est. payment
Payment breakdown
Explore the cost of this home by adjusting the details. Changes won't be saved.Climate risks
Neighborhood: 20132
Nearby schools
Schools provided by the listing agent
- District: Loudoun County Public Schools
Source: Bright MLS. This data may not be complete. We recommend contacting the local school district to confirm school assignments for this home.
- $1,295,0005 bd4 ba3.5k sqft19109 Skyfield Ridge Pl, Purcellville, VA 20132Off Market
- $1,350,0007 bd5 ba6.4k sqft19119 Skyfield Ridge Pl, Purcellville, VA 20132Sold
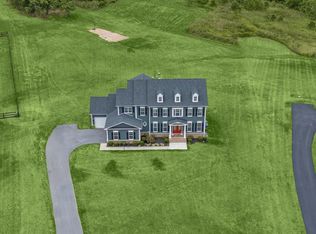
- $1,279,0004 bd4 ba3.5k sqft19131 Skyfield Ridge Pl, Purcellville, VA 20132Off Market
- $1,540,2006 bd6 ba6k sqft35614 Sweet Branch Ct, Purcellville, VA 20132Off Market
Similar homes
- $1,425,0005 bd5 ba5.5k sqft14326 Bookcliff Ct, Purcellville, VA 20132For Sale
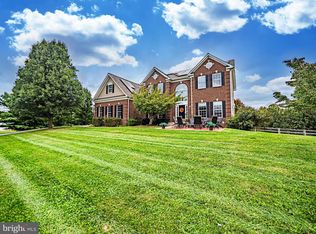
 MLS ID #VALO2137162, Jim Winn, Real Broker, LLC - Gaithersburg. Bright MLS
- $1,195,0005 bd5 ba5.1k sqft36628 Woodmar Farm Dr, Purcellville, VA 20132For Sale
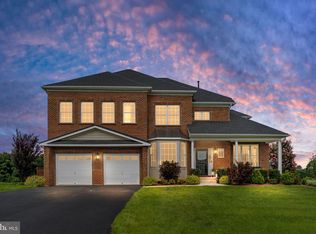 MLS ID #VALO2133828, Angie Tanner, Samson Properties. Bright MLS
- $1,195,0005 bd5 ba4.6k sqft36951 Wellington Dr, Purcellville, VA 20132For Sale
 MLS ID #VALO2131132, Windy Harris, Hunt Country Sotheby's International Realty. Bright MLS
- $1,599,0005 bd5 ba5.3k sqft38140 Winsome Trail Ln, Purcellville, VA 20132For Sale
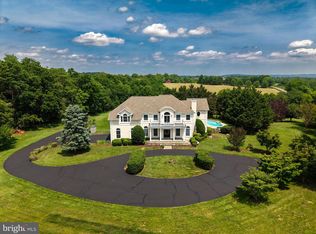 MLS ID #VALO2129126, Kimberly Campbell, Samson Properties. Bright MLS
- $1,195,0004 bd4 ba3.8k sqft17572 Tranquility Rd, Purcellville, VA 20132For SaleMLS ID #VALO2134340, Lou Casciano, Real Broker, LLC. Bright MLS
- $1,699,0004 bd5 ba4k sqft16081 Purcellville Rd, Purcellville, VA 20132For SaleMLS ID #VALO2128076, Geri Deane, Hunt Country Sotheby's International Realty. Bright MLS
- $1,289,9004 bd5 ba5.3k sqft14963 Creek Point Ct, Hillsboro, VA 20132For SaleMLS ID #VALO2122240, Ben Heisler, Pearson Smith Realty, LLC. Bright MLS
- $1,295,0005 bd5 ba5.3k sqft35124 Greyfriar Dr, Round Hill, VA 20141For SaleMLS ID #VALO2121682, Daniel Gwak, Pearson Smith Realty, LLC. Bright MLS
- $1,399,9006 bd6 ba5.4k sqft16553 Levade Dr, Leesburg, VA 20176For SaleMLS ID #VALO2138348, Matt Elliott, Real Broker, LLC. Bright MLS
- $1,095,0004 bd5 ba4.4k sqft35820 Peninsula Ct, Round Hill, VA 20141For SaleMLS ID #VALO2137058, Raymond Rees, Coldwell Banker Realty. Bright MLS
- $1,495,0005 bd5 ba5.5k sqft16050 Hamilton Station Rd, Waterford, VA 20197For SaleMLS ID #VALO2126650, Melissa Donnelly, Redfin Corporation. Bright MLS
- $1,325,0005 bd5 ba5.2k sqft15099 Grace Pl, Waterford, VA 20197For SaleMLS ID #VALO2134440, Rheema Ziadeh, Redfin Corporation. Bright MLS
- $1,435,0005 bd5 ba5.6k sqft42150 Ruby Dusk Way, Ashburn, VA 20148For SaleMLS ID #VALO2138064, Michael Rush, Long & Foster Real Estate, Inc.. Bright MLS
- $899,0005 bd4 ba4k sqft100 Ravello Ct, Purcellville, VA 20132For SaleMLS ID #VALO2136470, jacy everling, EXP Realty, LLC. Bright MLS
- $1,449,0006 bd5 ba7.1k sqft2299 Mountain Rd, Haymarket, VA 20169For SaleMLS ID #VAPW2131778, Cihan Baysal, Long & Foster Real Estate, Inc.. Bright MLS
- $1,225,0004 bd4 ba4.3k sqft38392 Stone Eden Dr, Hamilton, VA 20158For SaleMLS ID #VALO2137070, Pamela Jones, Long & Foster Real Estate, Inc.. Bright MLS
- $1,350,0004 bd5 ba4.5k sqft15019 Lynnford Ct, Waterford, VA 20197For SaleMLS ID #VALO2132546, Austin Wickwire, RE/MAX Gateway, LLC. Bright MLS
- $1,450,0005 bd5 ba5.6k sqft20255 Kiawah Island Dr, Ashburn, VA 20147For SaleMLS ID #VALO2134638, Tanya Johnson, Keller Williams Realty. Bright MLS
- $1,475,0005 bd5 ba5.6k sqft42586 Unbridleds Song Pl, Chantilly, VA 20152For SaleMLS ID #VALO2136210, Matias Leiva, Keller Williams Realty. Bright MLS
- $880,5004 bd4 ba2.9k sqft120 Positano Ct, Purcellville, VA 20132For SaleMLS ID #VALO2136640, Kim Stobo, Weichert, REALTORS. Bright MLS
