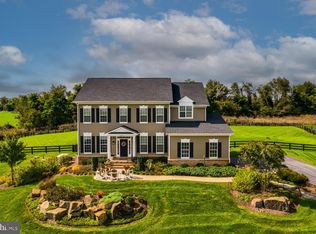
SHOWS EVEN BETTER IN PERSON! Would cost above 1.7 to build new! Welcome to the epitome of bucolic luxury living in the heart of Western Loudoun, where tranquility meets elegance at every turn. Nestled on a 1.44-acre tree-lined lot, the Huntwick Place Deluxe model, by Carrington Homes, beckons with over 6000 square feet of meticulously crafted living space, redefining the essence of gracious living. As you approach this stunning residence, the allure of its 3-car garage and expansive façade sets the stage for what lies within. Step inside to discover a sanctuary of comfort and sophistication, where the main level welcomes you with gleaming hardwoods and 10-foot ceilings. Architectural details abound, from beamed ceilings to arched walkways and layered moldings, showcase the builder’s commitment to timeless craftsmanship. The heart of the home is a sprawling family room, adorned with a coffered ceiling and a dual-sided fireplace that effortlessly transitions into an additional entertainment area, perfect for large gatherings. Adjacent, the gourmet kitchen is a chef’s dream, featuring an oversized island with a hidden microwave, dual dishwashers for seamless cleanup, and a gas range complemented by dual wall ovens. Quartz countertops streamline the kitchen, while two walk-in pantries provide ample storage. In addition, the sun-drenched breakfast room, with a Cathedral beamed ceiling, offers a picturesque setting for morning coffee and calm Sunday mornings. Convenience meets luxury on the main level with a bedroom and full bath, ideal for guests or multigenerational living. A dedicated laundry room and private office space complete the thoughtful layout, ensuring both practicality and privacy. Upstairs, the opulence continues with the primary suite, where a cathedral ceiling and private sitting room provide a retreat-like ambiance. Dual walk-in closets offer plenty of storage, while the private bath boasts separate vanities, a soaking tub, stall shower, and water closet. Four additional spacious bedrooms, each with its own walk-in closet and two with en-suite baths, cater to every family member’s need for comfort and privacy. Another laundry room upstairs adds convenience. Descend into the opulent recreation room offering endless entertainment possibilities for gatherings large and small. Adjacent, a sizeable media room awaits with a convenient wet bar, perfect for cozy movie nights or watching the big game. For those seeking additional privacy or hosting guests, a seventh bedroom, a fifth bath and a third laundry area provide comfortable accommodations, complemented by an additional office space ideal for remote work or quiet study. Stepping outside, discover the private backyard oasis, ideal for realizing your dreams of a lavish poolside retreat and a deck with peek-a-boo mountain views. A historic farmhouse slab adds character and utility, perfect for repurposing into your own shed or greenhouse, blending the charm of the past with modern functionality. Nestled in the heart of DC's wine country, Bluemont Vineyard, Bear Chase and many other local businesses are located minutes away and provide breathtaking views, fun for the whole family, and more. Other conveniences nearby include the new Cornerstone Christian Academy, School Hill Garden Farm, and easy access to VA-7. For additional amenities, a short 10-minute drive brings you to downtown Purcellville, offering a variety of dining, shopping, and entertainment options, ensuring that every desire is met within reach. In summary, this sought-after Carrington home offers not just a residence, but a lifestyle. Whether you seek a retreat from the hustle and bustle of city life or a place to build lasting memories with family and friends, this home embodies the essence of luxury and comfort in a truly unparalleled setting. Welcome home to your Western Loudoun oasis. BUYERS, PLEASE ASK YOUR AGENTS FOR ADDITIONAL INFO ON HOME FROM THE DOCUMENTS SECTION.
Sold for $1,350,000
Zillow last checked:
Listing updated:
Bought with:
JP Blankenship, 5018306
Pearson Smith Realty, LLC
Source: Bright MLS,MLS#: VALO2076460
Price history
| Date | Event | Price |
|---|---|---|
| 11/20/2024 | Sold | $1,350,000-3.6%$210/sqft |
Source:  Bright MLS #VALO2076460 Report a problem Bright MLS #VALO2076460 Report a problem | ||
| 10/22/2024 | Contingent | $1,399,900$217/sqft |
Source: Bright MLS #VALO2076460 Report a problem | ||
| 8/8/2024 | Price change | $1,399,900-3.5%$217/sqft |
Source: Bright MLS #VALO2076460 Report a problem | ||
| 7/25/2024 | Listed for sale | $1,450,000+52.6%$225/sqft |
Source: Bright MLS #VALO2076460 Report a problem | ||
| 1/4/2021 | Listing removed | -- |
Source:  Bright MLS Report a problem Bright MLS Report a problem | ||
| 10/23/2020 | Price change | $950,000-1.6%$148/sqft |
Source: Coldwell Banker Realty #VALO425154 Report a problem | ||
| 10/14/2020 | Price change | $965,000-1%$150/sqft |
Source: Coldwell Banker Realty #VALO425154 Report a problem | ||
| 9/18/2020 | Listed for sale | $975,000+11.3%$151/sqft |
Source: Coldwell Banker Residential Brokerage #VALO421582 Report a problem | ||
| 11/30/2017 | Sold | $875,664$136/sqft |
Source: Public Record Report a problem | ||
Nearby homes
- $1,283,2004 bd4 ba3.5k sqft19131 Skyfield Ridge Pl, Purcellville, VA 20132Off Market
- $1,499,0005 bd5 ba5.6k sqft19227 Skyfield Ridge Pl, Purcellville, VA 20132For Sale

- $1,299,4005 bd4 ba3.5k sqft19109 Skyfield Ridge Pl, Purcellville, VA 20132Off Market
- $1,255,0005 bd5 ba3.5k sqft19139 Skyfield Ridge Pl, Purcellville, VA 20132Sold
Get a cash offer in 3 minutes
Find out how much your home could sell for in as little as 3 minutes with a no-obligation cash offer.
Estimated market value
$1,500,700
