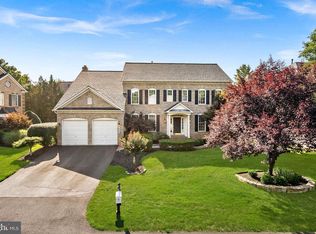
This incredible home is nestled within the premier gated community of River Creek Club. This expansive Mitchell & Best Westport II residence delivers nearly 7,000 square feet of sophisticated living space. The current owners have further elevated an already amazing home by installing a brand-new high-efficiency furnace, fresh blinds throughout, and a modern kitchen downdraft system within the past year. A bright, thoughtfully arranged layout positions five generous bedrooms on the upper level, while the main floor showcases premium flooring, an updated laundry suite, and a sleekly finished staircase. At the heart of the home, the fully renovated chef’s kitchen serves as a central showpiece, complete with high-end Bosch and GE Monogram appliances, custom cabinetry, and pristine countertops. Downstairs, the fully finished lower level features a refreshed full bath and bedroom, ideal for guests or a large family. Outdoor living is equally impressive, boasting a peaceful screened-in porch, a durable composite deck, and a private lawn. Additionally a 2020 roof, a 2019 water heater, an immaculate exterior paint job, and a freshly sealed driveway leading to a spacious two-car garage with dedicated golf cart parking provide more peace of mind. Living in this vibrant community grants exclusive access to top-tier amenities, including three swimming pools, tennis and pickleball courts, a fitness center, clubhouse dining, a community farm, and a kayak launch at Confluence Park, with golf club memberships available. Enjoy an upgraded, turnkey lifestyle in one of the region's most coveted neighborhoods.
For sale
Price cut: $10K (7/20)
$1,740,000
18510 Barton Creek Pl, Leesburg, VA 20176
6beds
6,742sqft
:
Get pre-qualified$10,554/mo
Single Family Residence
Built in 2001
0.29 Acres Lot
$1,693,300 Zestimate®
$258/sqft
$258/mo HOA
What's special
Private lawnFully finished lower levelUpdated laundry suiteFreshly sealed drivewayImmaculate exterior paint jobBright thoughtfully arranged layoutPristine countertops
- 41 days |
- 902 |
- 29 |
Zillow last checked:
Listing updated:
Listed by:
Nick Thomas 570-814-8879,
Keller Williams Realty 7034309008
Source: Bright MLS,MLS#: VALO2128736
Facts & features
Interior
Bedrooms & bathrooms
- Bedrooms: 6
- Bathrooms: 5
- Full bathrooms: 4
- 1/2 bathrooms: 1
- Main level bathrooms: 1
Basement
- Area: 2000
Heating
- Forced Air, Zoned, Natural Gas
Cooling
- Ceiling Fan(s), Central Air, Electric
Appliances
- Included: Down Draft, Dishwasher, Disposal, Dryer, Exhaust Fan, Double Oven, Oven, Refrigerator, Washer, Gas Water Heater
Features
- Additional Stairway, Breakfast Area, Ceiling Fan(s), Chair Railings, Crown Molding, Dining Area, Family Room Off Kitchen, Open Floorplan, Formal/Separate Dining Room, Kitchen - Gourmet, Kitchen Island, Kitchen - Table Space, Pantry, Primary Bath(s), Recessed Lighting, Upgraded Countertops, 2 Story Ceilings, 9'+ Ceilings
- Flooring: Carpet
- Windows: Window Treatments
- Basement: Full
- Number of fireplaces: 2
Interior area
- Total structure area: 6,742
- Total interior livable area: 6,742 sqft
- Finished area above ground: 4,742
- Finished area below ground: 2,000
Video & virtual tour
Property
Parking
- Total spaces: 2
- Parking features: Storage, Garage Faces Front, Inside Entrance, Oversized, Attached, Driveway
- Attached garage spaces: 2
- Has uncovered spaces: Yes
Accessibility
- Accessibility features: None
Features
- Levels: Three
- Stories: 3
- Patio & porch: Deck, Porch, Screened
- Pool features: Community
- Has view: Yes
- View description: Trees/Woods
Lot
- Size: 0.29 Acres
- Features: Backs to Trees, Landscaped, Wooded
Details
- Additional structures: Above Grade, Below Grade
- Parcel number: 080364764000
- Zoning: PDH3
- Special conditions: Standard
Construction
Type & style
- Home type: SingleFamily
- Architectural style: Colonial
- Property subtype: Single Family Residence
Materials
- Masonry
- Foundation: Slab
Condition
- New construction: No
- Year built: 2001
Details
- Builder model: WESTPORT II
- Builder name: MITCHELL & BEST
Utilities & green energy
- Sewer: Public Sewer
- Water: Public
Community & HOA
Community
- Security: Monitored, Motion Detectors, Security System, Smoke Detector(s)
- Subdivision: River Creek
HOA
- Has HOA: Yes
- Amenities included: Bar/Lounge, Basketball Court, Bike Trail, Clubhouse, Common Grounds, Concierge, Dining Rooms, Fitness Center, Gated, Golf Course Membership Available, Jogging Path, Lake, Marina/Marina Club, Meeting Room, Party Room, Picnic Area, Pier/Dock, Pool, Recreation Facilities, Security, Soccer Field, Tennis Court(s), Tot Lots/Playground, Volleyball Courts, Water/Lake Privileges
- Services included: Common Area Maintenance, Pier/Dock Maintenance, Pool(s), Recreation Facility, Reserve Funds, Road Maintenance, Security, Snow Removal, Trash
- HOA fee: $258 monthly
- HOA name: RIVER CREEK OWNERS ASSOCIATION
Location
- Region: Leesburg
Financial & listing details
- Price per square foot: $258/sqft
- Tax assessed value: $1,524,560
- Annual tax amount: $12,272
- Date on market: 6/16/2026
- Listing agreement: Exclusive Right To Sell
- Listing terms: Cash,Conventional,FHA,VA Loan
- Inclusions: Pool Table In Basement And Refrigerator In Basement.
- Exclusions: Kitchen Refrigerator Ice Maker And Basement Fireplace As-is.
- Ownership: Fee Simple
Estimated market value
$1,693,300
$1.61M - $1.78M
$5,044/mo
Price history
| Date | Event | Price |
|---|---|---|
| 7/20/2026 | Price change | $1,740,000-0.6%$258/sqft |
Source:  Bright MLS #VALO2128736 Report a problem Bright MLS #VALO2128736 Report a problem | ||
| 6/16/2026 | Listed for sale | $1,750,000+4.5%$260/sqft |
Source: Bright MLS #VALO2128736 Report a problem | ||
| 7/3/2025 | Sold | $1,675,000$248/sqft |
Source: Bright MLS #VALO2099224 Report a problem | ||
| 6/15/2025 | Contingent | $1,675,000$248/sqft |
Source: Bright MLS #VALO2099224 Report a problem | ||
| 6/13/2025 | Listed for sale | $1,675,000+72.7%$248/sqft |
Source: Bright MLS #VALO2099224 Report a problem | ||
| 5/24/2006 | Sold | $970,000$144/sqft |
Source: Public Record Report a problem | ||
Public tax history
| Year | Property taxes | Tax assessment |
|---|---|---|
| 2025 | $10,572 -6.6% | $1,313,330 +0.4% |
| 2024 | $11,319 +1.2% | $1,308,510 +2.4% |
| 2023 | $11,186 +15.2% | $1,278,390 +17.2% |
| 2022 | $9,711 -0.6% | $1,091,130 +9.4% |
| 2021 | $9,773 +12.5% | $997,250 +18.8% |
| 2020 | $8,686 | $839,260 +1.5% |
| 2019 | $8,686 -0.9% | $827,070 +2.4% |
| 2018 | $8,761 -5.7% | $807,510 -2.3% |
| 2017 | $9,294 -1.6% | $826,160 +4.8% |
| 2016 | $9,444 | $788,030 +33.2% |
| 2015 | $9,444 -4.3% | $591,710 -8.1% |
| 2014 | $9,864 +2.8% | $643,650 +9.5% |
| 2013 | $9,592 | $587,630 |
| 2012 | -- | -- |
| 2011 | -- | -- |
| 2010 | -- | -- |
| 2009 | -- | $786,300 -12.5% |
| 2008 | -- | $898,400 -1.9% |
| 2007 | -- | $915,400 -16.3% |
| 2006 | -- | $1,093,400 +18.7% |
| 2005 | -- | $921,200 -1.8% |
| 2004 | -- | $938,300 -13.3% |
| 2003 | -- | $1,082,800 +53.6% |
| 2002 | -- | $704,800 +2.5% |
| 2001 | -- | $687,300 |
Find assessor info on the county website
Monthly payment
Est. payment
Payment breakdown
Explore the cost of this home by adjusting the details. Changes won't be saved.Climate risks
Neighborhood: 20176
Nearby schools
GreatSchools rating
- 4/10Frances Hazel Reid Elementary SchoolGrades: PK-5Distance: 3.9 mi
- 7/10Harper Park Middle SchoolGrades: 6-8Distance: 2 mi
- 6/10Heritage High SchoolGrades: PK-12Distance: 4.6 mi
Schools provided by the listing agent
- District: Loudoun County Public Schools
Source: Bright MLS. This data may not be complete. We recommend contacting the local school district to confirm school assignments for this home.
- $1,641,6006 bd5 ba6.8k sqft18506 Barton Creek Pl, Leesburg, VA 20176Off Market
- $1,491,5005 bd4 ba5.2k sqft18514 Barton Creek Pl, Leesburg, VA 20176Off Market
- $1,320,0006 bd5 ba6.7k sqft18511 Barton Creek Pl, Leesburg, VA 20176Sold

- $1,574,5004 bd3 ba4.5k sqft43719 Moorland Ct, Leesburg, VA 20176Off Market
- $1,578,1005 bd4 ba4.8k sqft18502 Barton Creek Pl, Leesburg, VA 20176Off Market
- $1,415,900-- bd4 ba3.7k sqft18515 Barton Creek Pl, Leesburg, VA 20176Off Market
- $821,0003 bd3 ba2.7k sqft18517 Bear Creek Ter, Leesburg, VA 20176Off Market
- $893,1003 bd4 ba3k sqft18515 Bear Creek Ter, Leesburg, VA 20176Off Market
A local agent can set up tours, give advice and negotiate with sellers.
Similar homes
- $2,199,0007 bd7 ba7k sqft43261 Overview Pl, Leesburg, VA 20176For Sale

 MLS ID #VALO2131478, Jean Garrell, Keller Williams Realty. Bright MLS
 - $1,375,0004 bd5 ba5.2k sqft18229 Glen Abbey Ct, Leesburg, VA 20176For Sale
 MLS ID #VALO2131262, Keith Howard, Keller Williams Realty. Bright MLS
 - $1,799,9997 bd6 ba6.1k sqft20262 Redrose Dr, Sterling, VA 20165For Sale
 MLS ID #VALO2130748, Courtney Kuykendall, Samson Properties. Bright MLS
 - $1,899,9006 bd6 ba6.6k sqft23044 Creighton Farms Dr, Leesburg, VA 20175For Sale
 MLS ID #VALO2131858, Tyler Beale, Douglas Elliman of Metro DC, LLC - McLean. Bright MLS
 - $1,849,0006 bd6 ba7.2k sqft20882 McIntosh Pl, Leesburg, VA 20175For SaleMLS ID #VALO2128174, Andrea Hayes, Samson Properties. Bright MLS
- $1,799,3005 bd5 ba6.3k sqft19586 Saratoga Springs Pl, Ashburn, VA 20147For SaleMLS ID #VALO2123538, Kim Spear, Keller Williams Realty. Bright MLS
- $1,395,0004 bd5 ba5k sqftRiver Creek Owners Assoc, Leesburg, VA 20176For SaleMLS ID #VALO2121438, Keith Howard, Keller Williams Realty. Bright MLS
- $1,149,9005 bd4 ba4.8k sqft43179 Parkers Ridge Dr, Leesburg, VA 20176For SaleMLS ID #VALO2120438, Jean Garrell, Keller Williams Realty. Bright MLS
- $1,599,0004 bd5 ba6k sqft19944 Interlachen Cir, Ashburn, VA 20147For SaleMLS ID #VALO2120972, Jean Garrell, Keller Williams Realty. Bright MLS
- $1,750,0005 bd6 ba5.8k sqft24696 Crested Butte Ct, Aldie, VA 20105For SaleMLS ID #VALO2131696, GABRIEL MALDONADO VALLADOLID, RE Smart, LLC. Bright MLS
- $1,199,9006 bd6 ba5k sqft41858 Farnborough Pl, Leesburg, VA 20176For SaleMLS ID #VALO2128780, Clark Smith, Samson Properties. Bright MLS
- $1,599,0005 bd6 ba6.4k sqft22494 Wilderness Acres Cir, Leesburg, VA 20175For SaleMLS ID #VALO2124686, Tanya Johnson, Keller Williams Realty. Bright MLS
- $1,349,9996 bd6 ba5.3k sqft14228 Amys Meadow Ct, Leesburg, VA 20176For SaleMLS ID #VALO2121968, Jecholia Jessee, Corcoran McEnearney. Bright MLS
- $1,175,0005 bd5 ba5.1k sqft41926 Beningbrough Pl, Leesburg, VA 20176For SaleMLS ID #VALO2130118, Agne Salgado, Redfin Corp. Bright MLS
- $1,449,0004 bd5 ba5.4k sqft43257 Augustine Pl, Ashburn, VA 20147For SaleMLS ID #VALO2127774, Allison Welch Taylor, Redfin Corporation. Bright MLS
- $1,695,0006 bd6 ba5.7k sqft6 Travilah Ter, Potomac, MD 20854For SaleMLS ID #MDMC2233636, Meredith Salita, Compass. Bright MLS
- $1,375,0005 bd5 ba5.3k sqft41324 Wilton Dr, Leesburg, VA 20175For SaleMLS ID #VALO2128088, Vicky Noufal, Real Broker, LLC. Bright MLS
- $1,449,9007 bd5 ba7.3k sqft19313 Cissel Manor Dr, Poolesville, MD 20837For SaleMLS ID #MDMC2241662, Kimberly Briggs, Keller Williams Realty. Bright MLS
- $1,695,0004 bd5 ba7.7k sqft11693 Caris Glenne Dr, Herndon, VA 20170For SaleMLS ID #VAFX2314646, Grace Chicca, Compass. Bright MLS
- $1,050,0005 bd5 ba4.5k sqft909 Sweet William Ct SE, Leesburg, VA 20175For SaleMLS ID #VALO2130296, Mukaram Ghani, RE/MAX Galaxy. Bright MLS
