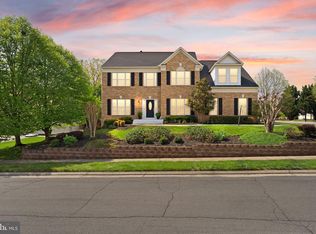
Welcome to this beautifully updated home in the prestigious gated community of River Creek, located at the confluence of The Potomac River and Goose Creek, ideally situated on a private homesite with the potential for a fully fenced backyard. Offering approximately 5,200 square feet, this expanded floor plan features 4 bedrooms, 4.5 baths, an oversized garage with exceptional storage, and thoughtfully designed living spaces throughout. The heart of the home is the open-concept kitchen featuring premium quartz countertops, a spacious center island, stainless steel appliances, designer gold-tone hardware, and updated lighting. The breakfast room addition and extended floor plan create an inviting layout ideal for everyday living and entertaining. Refinished hardwood floors with a modern matte finish, custom built-ins, statement drum lighting, and elegant designer finishes elevate every room. Step outside to enjoy the private backyard complete with a stone patio, sitting wall, irrigation system, and electric pet fence—an ideal setting for relaxing or entertaining. Major updates provide peace of mind, including a new roof (2023), HVAC (2018), and water heater (2025). Combining an exceptional location, quality updates, and timeless design, this move-in-ready River Creek home offers the lifestyle you are seeking.
For sale
Price cut: $50K (8/15)
$1,299,900
18229 Glen Abbey Ct, Leesburg, VA 20176
4beds
5,262sqft
Single Family Residence
Built in 2004
9,148 Square Feet Lot
$1,280,500 Zestimate®
$247/sqft
$258/mo HOA
What's special
Irrigation systemBreakfast room additionStone patioPrivate homesiteThoughtfully designed living spacesPrivate backyardElegant designer finishes
- 32 days |
- 1,621 |
- 59 |
Likely to sell faster than
Zillow last checked:
Listing updated:
Listed by:
Keith Howard 703-431-0055,
Keller Williams Realty 7034309008
Source: Bright MLS,MLS#: VALO2131262
Facts & features
Interior
Bedrooms & bathrooms
- Bedrooms: 4
- Bathrooms: 5
- Full bathrooms: 4
- 1/2 bathrooms: 1
- Main level bathrooms: 1
Rooms
- Room types: Living Room, Dining Room, Primary Bedroom, Sitting Room, Bedroom 2, Bedroom 3, Bedroom 4, Kitchen, Game Room, Family Room, Den, Foyer, Breakfast Room, Study, Sun/Florida Room, Other, Media Room, Primary Bathroom
Primary bedroom
- Features: Flooring - Carpet, Crown Molding, Recessed Lighting, Window Treatments, Attached Bathroom, Primary Bedroom - Sitting Area
- Level: Upper
- Area: 280 Square Feet
- Dimensions: 14 X 20
Bedroom 2
- Features: Flooring - Carpet, Jack and Jill Bathroom
- Level: Upper
- Area: 154 Square Feet
- Dimensions: 11 X 14
Bedroom 3
- Features: Flooring - Carpet, Jack and Jill Bathroom
- Level: Upper
- Area: 121 Square Feet
- Dimensions: 11 X 11
Bedroom 4
- Features: Flooring - Carpet, Attached Bathroom
- Level: Upper
- Area: 140 Square Feet
- Dimensions: 10 X 14
Primary bathroom
- Features: Flooring - Ceramic Tile, Soaking Tub, Bathroom - Walk-In Shower, Double Sink
- Level: Upper
- Area: 150 Square Feet
- Dimensions: 10 X 15
Breakfast room
- Features: Flooring - HardWood
- Level: Main
- Area: 100 Square Feet
- Dimensions: 10 X 10
Den
- Level: Lower
- Area: 144 Square Feet
- Dimensions: 12 X 12
Dining room
- Features: Flooring - HardWood
- Level: Main
- Area: 210 Square Feet
- Dimensions: 14 X 15
Family room
- Features: Built-in Features, Flooring - Carpet, Fireplace - Wood Burning, Window Treatments
- Level: Main
- Area: 380 Square Feet
- Dimensions: 19 X 20
Foyer
- Features: Flooring - HardWood
- Level: Main
- Area: 80 Square Feet
- Dimensions: 8 X 10
Game room
- Features: Flooring - Carpet, Recessed Lighting
- Level: Lower
- Area: 420 Square Feet
- Dimensions: 14 X 30
Kitchen
- Features: Flooring - HardWood, Kitchen - Gas Cooking, Pantry, Breakfast Bar
- Level: Main
- Area: 169 Square Feet
- Dimensions: 13 X 13
Living room
- Features: Flooring - HardWood, Window Treatments
- Level: Main
- Area: 196 Square Feet
- Dimensions: 14 X 14
Media room
- Features: Flooring - Carpet, Recessed Lighting
- Level: Lower
- Area: 252 Square Feet
- Dimensions: 14 X 18
Other
- Features: Built-in Features
- Level: Upper
- Area: 100 Square Feet
- Dimensions: 10 X 10
Sitting room
- Features: Flooring - Carpet
- Level: Upper
- Area: 143 Square Feet
- Dimensions: 11 X 13
Study
- Features: Flooring - HardWood
- Level: Main
- Area: 100 Square Feet
- Dimensions: 10 X 10
Other
- Features: Flooring - HardWood, Window Treatments
- Level: Main
- Area: 156 Square Feet
- Dimensions: 12 X 13
Heating
- Forced Air, Natural Gas
Cooling
- Central Air, Electric
Appliances
- Included: Microwave, Cooktop, Dishwasher, Disposal, Dryer, Double Oven, Oven, Refrigerator, Washer, Gas Water Heater
- Laundry: Main Level, Dryer In Unit, Washer In Unit
Features
- Bar, Soaking Tub, Bathroom - Walk-In Shower, Breakfast Area, Built-in Features, Ceiling Fan(s), Crown Molding, Dining Area, Family Room Off Kitchen, Formal/Separate Dining Room, Chair Railings, Kitchen - Gourmet, Kitchen Island, Kitchen - Table Space, Eat-in Kitchen, Pantry, Primary Bath(s), Recessed Lighting, Upgraded Countertops, Walk-In Closet(s)
- Flooring: Ceramic Tile, Carpet, Hardwood, Wood
- Doors: French Doors
- Windows: Window Treatments
- Basement: Finished,Heated,Interior Entry,Exterior Entry,Walk-Out Access,Sump Pump
- Number of fireplaces: 1
- Fireplace features: Mantel(s), Screen
Interior area
- Total structure area: 5,262
- Total interior livable area: 5,262 sqft
- Finished area above ground: 3,506
- Finished area below ground: 1,756
Video & virtual tour
Property
Parking
- Total spaces: 4
- Parking features: Garage Faces Front, Garage Door Opener, Inside Entrance, Attached, Driveway
- Attached garage spaces: 2
- Uncovered spaces: 2
- Details: Garage Sqft: 400
Accessibility
- Accessibility features: None
Features
- Levels: Three
- Stories: 3
- Patio & porch: Patio
- Exterior features: Extensive Hardscape, Lawn Sprinkler, Underground Lawn Sprinkler
- Pool features: Community
Lot
- Size: 9,148 Square Feet
- Features: Cul-De-Sac, Landscaped, No Thru Street, Rear Yard
Details
- Additional structures: Above Grade, Below Grade
- Parcel number: 110292244000
- Zoning: PDH3
- Special conditions: Standard
Construction
Type & style
- Home type: SingleFamily
- Architectural style: Colonial
- Property subtype: Single Family Residence
Materials
- Masonry, Vinyl Siding
- Foundation: Slab
- Roof: Shingle
Condition
- New construction: No
- Year built: 2004
Details
- Builder name: NV
Utilities & green energy
- Sewer: Public Sewer
- Water: Public
Community & HOA
Community
- Security: Security Gate, Smoke Detector(s), Fire Sprinkler System
- Subdivision: River Creek
HOA
- Has HOA: Yes
- Amenities included: Basketball Court, Bike Trail, Common Grounds, Community Center, Fitness Center, Golf Course Membership Available, Jogging Path, Pool, Gated, Tot Lots/Playground, Tennis Court(s), Pier/Dock, Dining Rooms, Bar/Lounge, Clubhouse, Lake, Meeting Room, Party Room, Picnic Area, Soccer Field, Volleyball Courts, Water/Lake Privileges
- Services included: Common Area Maintenance, Road Maintenance, Snow Removal, Trash, Pier/Dock Maintenance, Pool(s), Recreation Facility, Reserve Funds, Security
- HOA fee: $258 monthly
- HOA name: RIVER CREEK OWNER'S ASSOCIATION
Location
- Region: Leesburg
Financial & listing details
- Price per square foot: $247/sqft
- Tax assessed value: $1,118,100
- Annual tax amount: $9,672
- Date on market: 7/15/2026
- Listing agreement: Exclusive Right To Sell
- Listing terms: Conventional,Cash,FHA,VA Loan
- Exclusions: Wine Cabinet In The Basement Does Not Convey
- Ownership: Fee Simple
Estimated market value
$1,280,500
$1.22M - $1.34M
$5,737/mo
Price history
| Date | Event | Price |
|---|---|---|
| 8/15/2026 | Price change | $1,299,900-3.7%$247/sqft |
Source:  Bright MLS #VALO2131262 Report a problem Bright MLS #VALO2131262 Report a problem | ||
| 8/7/2026 | Price change | $1,349,900-1.8%$257/sqft |
Source: Bright MLS #VALO2131262 Report a problem | ||
| 7/15/2026 | Listed for sale | $1,375,000+7.8%$261/sqft |
Source: Bright MLS #VALO2131262 Report a problem | ||
| 3/20/2025 | Sold | $1,275,000+5.4%$242/sqft |
Source: Bright MLS #VALO2087206 Report a problem | ||
| 2/2/2025 | Pending sale | $1,210,000$230/sqft |
Source: Bright MLS #VALO2087206 Report a problem | ||
| 1/29/2025 | Listed for sale | $1,210,000+58.2%$230/sqft |
Source: Bright MLS #VALO2087206 Report a problem | ||
| 4/17/2014 | Sold | $765,000+10.7%$145/sqft |
Source: Public Record Report a problem | ||
| 10/4/2004 | Sold | $690,975$131/sqft |
Source: Public Record Report a problem | ||
Public tax history
| Year | Property taxes | Tax assessment |
|---|---|---|
| 2026 | $9,683 +0.7% | $1,202,850 +0.7% |
| 2025 | $9,616 -0.6% | $1,194,500 +6.8% |
| 2024 | $9,672 +5.1% | $1,118,100 +6.3% |
| 2023 | $9,200 +13.2% | $1,051,460 +15.2% |
| 2022 | $8,127 -5.3% | $913,100 +4.2% |
| 2021 | $8,585 +11.3% | $875,980 +17.5% |
| 2020 | $7,715 | $745,370 +0.5% |
| 2019 | $7,715 -1.1% | $741,490 +3.1% |
| 2018 | $7,803 -6.4% | $719,180 -3% |
| 2017 | $8,337 -0.5% | $741,110 +5.4% |
| 2016 | $8,376 | $703,280 +41.1% |
| 2015 | $8,376 +0.7% | $498,390 -2.3% |
| 2014 | $8,314 -1.9% | $510,220 +3% |
| 2013 | $8,472 | $495,500 |
| 2012 | -- | -- |
| 2011 | -- | -- |
| 2010 | -- | -- |
| 2009 | -- | $646,900 -19.7% |
| 2008 | -- | $806,100 +4% |
| 2007 | -- | $774,800 +10.6% |
| 2006 | -- | $700,800 +22.6% |
| 2005 | -- | $571,600 |
Find assessor info on the county website
Monthly payment
Est. payment
Payment breakdown
Explore the cost of this home by adjusting the details. Changes won't be saved.Climate risks
Neighborhood: 20176
Nearby schools
GreatSchools rating
- 4/10Frances Hazel Reid Elementary SchoolGrades: PK-5Distance: 3.1 mi
- 7/10Harper Park Middle SchoolGrades: 6-8Distance: 1.7 mi
- 6/10Heritage High SchoolGrades: PK-12Distance: 4.2 mi
Schools provided by the listing agent
- Elementary: Francis Hazel Reid
- Middle: Harper Park
- High: Heritage
- District: Loudoun County Public Schools
Source: Bright MLS. This data may not be complete. We recommend contacting the local school district to confirm school assignments for this home.
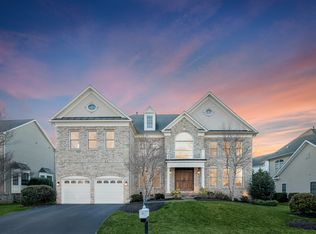
- $1,376,3004 bd5 ba5.7k sqft18225 Glen Abbey Ct, Leesburg, VA 20176Off Market
- $1,528,7004 bd5 ba6k sqft18236 Shinniecock Hills Pl, Leesburg, VA 20176Off Market
- $1,491,4005 bd5 ba6.4k sqft18233 Glen Abbey Ct, Leesburg, VA 20176Off Market
- $1,331,9004 bd4 ba4.7k sqft18232 Shinniecock Hills Pl, Leesburg, VA 20176Off Market

- $1,569,2005 bd5 ba6.2k sqft18240 Shinniecock Hills Pl, Leesburg, VA 20176Off Market
- $1,509,4005 bd5 ba6.1k sqft18221 Glen Abbey Ct, Leesburg, VA 20176Off Market
- $1,464,1004 bd5 ba5.9k sqft18228 Glen Abbey Ct, Leesburg, VA 20176Off Market
- $1,493,7004 bd3 ba4.6k sqft18232 Glen Abbey Ct, Leesburg, VA 20176Off Market
A local agent can set up tours, give advice and negotiate with sellers.
Similar homes
- $1,175,0005 bd4 ba3.9k sqft42954 Coralbells Pl, Leesburg, VA 20176For Sale
 MLS ID #VALO2133548, Kevin LaRue, Century 21 Redwood Realty. Bright MLS
 - $1,299,9954 bd5 ba5k sqftRiver Creek Owners Assoc, Leesburg, VA 20176For Sale
 MLS ID #VALO2121438, Keith Howard, Keller Williams Realty. Bright MLS
 - $1,299,9004 bd5 ba5.1k sqft20230 Kentucky Oaks Ct, Ashburn, VA 20147For Sale
 MLS ID #VALO2132754, Tipton McNamee, EXP Realty, LLC. Bright MLS
 - $1,149,9005 bd4 ba4.8k sqft43179 Parkers Ridge Dr, Leesburg, VA 20176For Sale
 MLS ID #VALO2120438, Jean Garrell, Keller Williams Realty. Bright MLS
 - $899,0004 bd3 ba2.7k sqft18240 Oak Lake Ct, Leesburg, VA 20176For SaleMLS ID #VALO2129578, Amy Mullen, Corcoran McEnearney. Bright MLS
- $1,199,9006 bd6 ba5k sqft41858 Farnborough Pl, Leesburg, VA 20176For SaleMLS ID #VALO2128780, Clark Smith, Samson Properties. Bright MLS
- $1,725,0006 bd5 ba6.7k sqft18510 Barton Creek Pl, Leesburg, VA 20176For SaleMLS ID #VALO2128736, Nick Thomas, Keller Williams Realty. Bright MLS
- $1,449,0004 bd5 ba5.4k sqft43257 Augustine Pl, Ashburn, VA 20147For SaleMLS ID #VALO2127774, Allison Welch Taylor, Redfin Corporation. Bright MLS
- $1,075,0004 bd4 ba4.7k sqft14388 Waterford Woods Ct, Leesburg, VA 20176For SaleMLS ID #VALO2107924, GERALDINE GUDIEL, Pearson Smith Realty, LLC. Bright MLS
- $1,499,0006 bd5 ba6.8k sqft15145 Lees Crossing Ln, Leesburg, VA 20176For SaleMLS ID #VALO2121562, Ryan Clegg, Corcoran McEnearney. Bright MLS
- $1,300,0004 bd4 ba4.2k sqft632 Nash St, Herndon, VA 20170For SaleMLS ID #VAFX2331528, Tiffany Aquino, Redfin Corporation. Bright MLS
- $1,720,0005 bd5 ba6k sqftLandsdowne On The Potomac, Leesburg, VA 20176For SaleMLS ID #VALO2127352, Kristen Roberts, Keller Williams Realty. Bright MLS
- $1,175,0005 bd4 ba5.2k sqft20104 Blackwolf Run Pl, Ashburn, VA 20147For SaleMLS ID #VALO2132504, Tanya Johnson, Keller Williams Realty. Bright MLS
- $1,199,0004 bd5 ba4.1k sqft21054 Hooded Crow Dr, Leesburg, VA 20175For SaleMLS ID #VALO2130962, Adam Alami, Real Broker, LLC. Bright MLS
- $1,035,0005 bd5 ba4.5k sqft909 Sweet William Ct SE, Leesburg, VA 20175For SaleMLS ID #VALO2130296, Mukaram Ghani, RE/MAX Galaxy. Bright MLS
- $1,325,0004 bd5 ba4.8k sqft22561 Howardsville Woods Ct, Ashburn, VA 20148For SaleMLS ID #VALO2126648, Ms. Sameera parimi, Samson Properties. Bright MLS
- $1,124,0004 bd4 ba4.9k sqft43478 Golden Meadow Cir, Ashburn, VA 20147For SaleMLS ID #VALO2133554, Ariana Gillette, Pearson Smith Realty, LLC. Bright MLS
- $1,399,9905 bd5 ba5.9k sqft16229 Black Rock Rd, Germantown, MD 20874For SaleMLS ID #MDMC2244708, Mitchell August, Samson Properties. Bright MLS
- $1,425,0005 bd5 ba4.5k sqft38800 Bettis Dr, Hamilton, VA 20158For SaleMLS ID #VALO2131960, Joyce Cundey, Keller Williams Realty. Bright MLS
- $1,175,0004 bd4 ba4.3k sqft601 Bright Meadow Dr, Gaithersburg, MD 20878For SaleMLS ID #MDMC2251296, Richard Prigal, RLAH @properties. Bright MLS
