Nestled in the prestigious River Creek community, this exquisite townhouse offers a harmonious blend of luxury and comfort. Spanning over 5,000 square feet, the open floor plan adorned with elegant crown moldings and chair railings, creating an inviting atmosphere. The gourmet kitchen, featuring upgraded countertops and a spacious island, is a culinary enthusiast's dream, equipped with high-end appliances including a double oven and gas cooktop. The family room, seamlessly connected to the kitchen, is perfect for gatherings, enhanced by the warmth of the fireplaces. Retreat to the primary suite, a sanctuary of tranquility with a lavish bath. Each of the four bedrooms is generously sized, ensuring ample space for relaxation. Each upper level bedroom has an en-suite bath. Natural light floods through double-pane windows, accentuating the rich wood floors throughout. Step outside to discover beautifully landscaped grounds, complete with stone retaining walls and serene water fountains throughout the community. Enjoy outdoor living on the deck and patio, perfect for entertaining or unwinding. The community amenities are unparalleled, featuring a pool, fitness center, tennis courts, canoe and kayak launch, tot lot, and scenic walking paths, all within a gated environment for added security. Golf memberships are available. Be sure to check out the community farm where residents can grow fruits and vegetables. With an attached two-car garage and proximity to a vibrant community center, this home embodies an exclusive lifestyle, offering both luxury and convenience in a picturesque setting. Experience the perfect blend of elegance and comfort in this remarkable residence.
For sale
$1,395,000
18349 Fairway Oaks Sq, Leesburg, VA 20176
4beds
5,036sqft
:
Get pre-qualified$8,600/mo
Townhouse
Built in 2005
4,356 Square Feet Lot
$1,363,700 Zestimate®
$277/sqft
$258/mo HOA
What's special
Beautifully landscaped groundsStone retaining wallsOpen floor planAttached two-car garageUpgraded countertopsDouble ovenRich wood floors throughout
- 17 days |
- 924 |
- 21 |
Zillow last checked:
Listing updated:
Listed by:
Keith Howard 703-431-0055,
Keller Williams Realty 7034309008,
Co-Listing Agent: Heidi Vanderzon 703-810-0877,
Keller Williams Realty
Source: Bright MLS,MLS#: VALO2121438
Facts & features
Interior
Bedrooms & bathrooms
- Bedrooms: 4
- Bathrooms: 5
- Full bathrooms: 4
- 1/2 bathrooms: 1
- Main level bathrooms: 1
Rooms
- Room types: Bedroom 2, Bedroom 3, Bedroom 1, Bathroom 1, Bathroom 2, Bathroom 3, Half Bath
Bedroom 1
- Level: Upper
Bedroom 1
- Level: Lower
Bedroom 2
- Level: Upper
Bedroom 3
- Level: Upper
Bathroom 1
- Level: Upper
Bathroom 1
- Level: Lower
Bathroom 2
- Level: Upper
Bathroom 3
- Level: Upper
Half bath
- Level: Main
Heating
- Forced Air, Zoned, Natural Gas
Cooling
- Ceiling Fan(s), Central Air, Zoned, Electric
Appliances
- Included: Air Cleaner, Cooktop, Down Draft, Dishwasher, Disposal, Exhaust Fan, Humidifier, Ice Maker, Microwave, Double Oven, Oven, Oven/Range - Gas, Range Hood, Refrigerator, Water Heater, Dryer, Washer, Gas Water Heater
Features
- Breakfast Area, Chair Railings, Crown Molding, Curved Staircase, Dining Area, Family Room Off Kitchen, Open Floorplan, Kitchen - Gourmet, Kitchen Island, Primary Bath(s), Recessed Lighting, Upgraded Countertops, 2 Story Ceilings, 9'+ Ceilings, Tray Ceiling(s)
- Flooring: Wood
- Doors: Atrium, French Doors, Insulated, Storm Door(s)
- Windows: Bay/Bow, Double Pane Windows, Palladian, Screens, Window Treatments
- Basement: Full,Connecting Stairway
- Number of fireplaces: 2
- Fireplace features: Glass Doors, Gas/Propane, Mantel(s)
Interior area
- Total structure area: 5,036
- Total interior livable area: 5,036 sqft
- Finished area above ground: 3,556
- Finished area below ground: 1,480
Video & virtual tour
Property
Parking
- Total spaces: 6
- Parking features: Garage Faces Front, Garage Door Opener, Attached, Driveway
- Attached garage spaces: 2
- Uncovered spaces: 4
Accessibility
- Accessibility features: None
Features
- Levels: Three
- Stories: 3
- Patio & porch: Deck, Patio
- Exterior features: Sidewalks, Balcony
- Pool features: Community
- Fencing: Decorative,Back Yard
Lot
- Size: 4,356 Square Feet
- Features: Backs - Open Common Area, Landscaped
Details
- Additional structures: Above Grade, Below Grade
- Parcel number: 079164828000
- Zoning: PDH3
- Special conditions: Standard
Construction
Type & style
- Home type: Townhouse
- Architectural style: Transitional
- Property subtype: Townhouse
Materials
- Masonry
- Foundation: Slab
- Roof: Shingle
Condition
- Excellent
- New construction: No
- Year built: 2005
Details
- Builder model: CARSON
- Builder name: RENAISSANCE
Utilities & green energy
- Sewer: Public Sewer
- Water: Public
- Utilities for property: Cable Available, Underground Utilities
Green energy
- Water conservation: Low-Flow Fixtures
Community & HOA
Community
- Subdivision: River Creek
HOA
- Has HOA: Yes
- Amenities included: Basketball Court, Boat Ramp, Common Grounds, Community Center, Dining Rooms, Fitness Center, Gated, Golf Course, Jogging Path, Meeting Room, Picnic Area, Pool, Security, Tennis Court(s), Tot Lots/Playground, Volleyball Courts, Bar/Lounge, Clubhouse, Golf Course Membership Available, Lake, Party Room, Soccer Field, Water/Lake Privileges
- Services included: Common Area Maintenance, Management, Pool(s), Recreation Facility, Reserve Funds, Road Maintenance, Security, Snow Removal, Trash, Pier/Dock Maintenance
- HOA fee: $258 monthly
- HOA name: RIVER CREEK OWNERS ASSOCIATION
Location
- Region: Leesburg
Financial & listing details
- Price per square foot: $277/sqft
- Tax assessed value: $1,048,730
- Annual tax amount: $8,967
- Date on market: 7/11/2026
- Listing agreement: Exclusive Right To Sell
- Listing terms: Cash,VA Loan,Conventional,FHA
- Ownership: Fee Simple
Estimated market value
$1,363,700
$1.30M - $1.43M
$4,322/mo
Price history
| Date | Event | Price |
|---|---|---|
| 7/11/2026 | Listed for sale | $1,395,000+81.2%$277/sqft |
Source:  Bright MLS #VALO2121438 Report a problem Bright MLS #VALO2121438 Report a problem | ||
| 8/30/2017 | Sold | $770,000-1.2%$153/sqft |
Source:  Long & Foster Broker Feed #1000723893_100 Report a problem Long & Foster Broker Feed #1000723893_100 Report a problem | ||
| 5/25/2017 | Pending sale | $779,000$155/sqft |
Source: Long & Foster Real Estate, Inc. #LO9900972 Report a problem | ||
| 3/30/2017 | Listed for sale | $779,000-9.4%$155/sqft |
Source: Long & Foster Real Estate, Inc. #LO9900972 Report a problem | ||
| 3/14/2006 | Sold | $860,000$171/sqft |
Source: Public Record Report a problem | ||
Public tax history
| Year | Property taxes | Tax assessment |
|---|---|---|
| 2025 | $8,967 -2.2% | $1,113,960 +5.1% |
| 2024 | $9,169 +0.2% | $1,060,050 +1.4% |
| 2023 | $9,149 +19.2% | $1,045,590 +21.2% |
| 2022 | $7,676 +4.2% | $862,470 +14.7% |
| 2021 | $7,367 +6.2% | $751,720 +12.1% |
| 2020 | $6,939 | $670,450 -4.6% |
| 2019 | $6,939 -9% | $702,890 +0% |
| 2018 | $7,626 -1.3% | $702,820 +2.3% |
| 2017 | $7,726 -3% | $686,750 -3.2% |
| 2016 | $7,962 | $709,600 +36.1% |
| 2015 | $7,962 -5.7% | $521,490 -8.4% |
| 2014 | $8,444 -2.1% | $569,040 +2.7% |
| 2013 | $8,628 | $554,020 |
| 2012 | -- | -- |
| 2011 | -- | -- |
| 2010 | -- | -- |
| 2009 | -- | $678,700 -10.3% |
| 2008 | -- | $757,000 -16.8% |
| 2007 | -- | $909,600 |
| 2006 | -- | $909,600 |
Find assessor info on the county website
Monthly payment
Est. payment
Payment breakdown
Explore the cost of this home by adjusting the details. Changes won't be saved.Climate risks
Neighborhood: 20176
Nearby schools
GreatSchools rating
- 4/10Frances Hazel Reid Elementary SchoolGrades: PK-5Distance: 3.7 mi
- 7/10Harper Park Middle SchoolGrades: 6-8Distance: 2.1 mi
- 6/10Heritage High SchoolGrades: PK-12Distance: 4.7 mi
Schools provided by the listing agent
- Elementary: Francis Hazel Reid
- Middle: Harper Park
- High: Heritage
- District: Loudoun County Public Schools
Source: Bright MLS. This data may not be complete. We recommend contacting the local school district to confirm school assignments for this home.
- $1,163,3004 bd5 ba4.7k sqft18347 Fairway Oaks Sq, Leesburg, VA 20176Off Market
- $1,233,3004 bd5 ba5.2k sqft18351 Fairway Oaks Sq, Leesburg, VA 20176Off Market
- $1,205,0004 bd6 ba4.6k sqft18345 Fairway Oaks Sq, Leesburg, VA 20176Sold
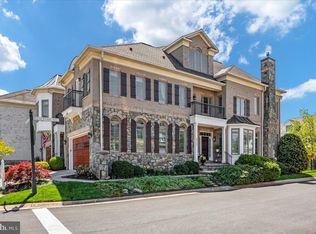
- $1,100,0004 bd4 ba4.9k sqft18353 Fairway Oaks Sq, Leesburg, VA 20176Sold

- $1,065,2003 bd3 ba3k sqft18355 Fairway Oaks Sq, Leesburg, VA 20176Off Market
- $1,446,7004 bd5 ba4.1k sqft18346 Fairway Oaks Sq, Leesburg, VA 20176Off Market
- $1,175,0005 bd6 ba5.1k sqft18359 Eagle Point Sq, Leesburg, VA 20176Sold
- $1,209,8003 bd3 ba3.5k sqft18344 Fairway Oaks Sq, Leesburg, VA 20176Off Market
A local agent can set up tours, give advice and negotiate with sellers.
Similar homes
- $1,375,0004 bd5 ba5.2k sqft18229 Glen Abbey Ct, Leesburg, VA 20176For Sale
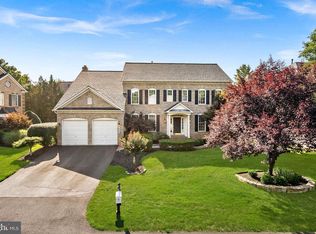
 MLS ID #VALO2131262, Keith Howard, Keller Williams Realty. Bright MLS
 - $875,0003 bd4 ba2.5k sqft18526 Bear Creek Ter, Leesburg, VA 20176For Sale
 MLS ID #VALO2130010, Eve Weber, Long & Foster Real Estate, Inc.. Bright MLS
 - $899,0004 bd3 ba2.7k sqft18240 Oak Lake Ct, Leesburg, VA 20176For Sale
 MLS ID #VALO2129578, Amy Mullen, Corcoran McEnearney. Bright MLS
 - $1,740,0006 bd5 ba6.7k sqft18510 Barton Creek Pl, Leesburg, VA 20176For Sale
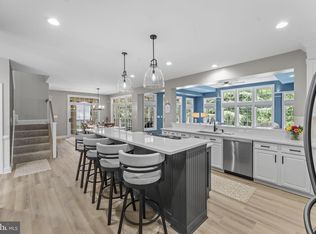 MLS ID #VALO2128736, Nick Thomas, Keller Williams Realty. Bright MLS
 - $1,425,0004 bd5 ba5.5k sqft40890 Beechnut Rd, Leesburg, VA 20175For SaleMLS ID #VALO2124874, Allison Welch Taylor, Redfin Corporation. Bright MLS
- $1,149,9005 bd4 ba4.8k sqft43179 Parkers Ridge Dr, Leesburg, VA 20176For SaleMLS ID #VALO2120438, Jean Garrell, Keller Williams Realty. Bright MLS
- $1,499,0006 bd5 ba6.8k sqft15145 Lees Crossing Ln, Leesburg, VA 20176For SaleMLS ID #VALO2121562, Ryan Clegg, Corcoran McEnearney. Bright MLS
- $1,199,9006 bd6 ba5k sqft41858 Farnborough Pl, Leesburg, VA 20176For SaleMLS ID #VALO2128780, Clark Smith, Samson Properties. Bright MLS
- $1,175,0005 bd5 ba5.1k sqft41926 Beningbrough Pl, Leesburg, VA 20176For SaleMLS ID #VALO2130118, Agne Salgado, Redfin Corp. Bright MLS
- $1,800,0005 bd5 ba6k sqftLandsdowne On The Potomac, Leesburg, VA 20176For SaleMLS ID #VALO2127352, Kristen Roberts, Keller Williams Realty. Bright MLS
- $1,375,0006 bd5 ba4.9k sqft43252 Preston Ct, Ashburn, VA 20147For SaleMLS ID #VALO2128628, Peter Engel, Keller Williams Realty Dulles. Bright MLS
- $1,420,0005 bd5 ba4.8k sqft22167 Woodwinds Dr, Leesburg, VA 20175For SaleMLS ID #VALO2120872, MIKE DOTTERWEICH, RE/MAX Gateway, LLC. Bright MLS
- $1,142,0004 bd4 ba4.7k sqft14388 Waterford Woods Ct, Leesburg, VA 20176For SaleMLS ID #VALO2107924, GERALDINE GUDIEL, Pearson Smith Realty, LLC. Bright MLS
- $815,0003 bd3 ba2.6k sqft43865 Castaway Cay Ter, Leesburg, VA 20176For SaleMLS ID #VALO2128310, Michelle Palomo, Samson Properties. Bright MLS
- $1,050,0005 bd5 ba4.5k sqft909 Sweet William Ct SE, Leesburg, VA 20175For SaleMLS ID #VALO2130296, Mukaram Ghani, RE/MAX Galaxy. Bright MLS
- $1,199,0004 bd5 ba4.1k sqft21054 Hooded Crow Dr, Leesburg, VA 20175For SaleMLS ID #VALO2130962, Adam Alami, Real Broker, LLC. Bright MLS
- $1,325,0004 bd5 ba4.8k sqft22561 Howardsville Woods Ct, Ashburn, VA 20148For SaleMLS ID #VALO2126648, Ms. Sameera parimi, Samson Properties. Bright MLS
- $1,599,0004 bd5 ba6k sqft19944 Interlachen Cir, Ashburn, VA 20147For SaleMLS ID #VALO2120972, Jean Garrell, Keller Williams Realty. Bright MLS
- $1,350,0005 bd5 ba7k sqft39716 Golden Springs Ct, Hamilton, VA 20158For SaleMLS ID #VALO2128144, Tammy Maunder, Pearson Smith Realty, LLC. Bright MLS
- $1,395,0004 bd4 ba4.5k sqft7809 Hidden Meadow Ter, Potomac, MD 20854For SaleMLS ID #MDMC2225124, Wayne Chen, Samson Properties. Bright MLS
